
223 Tamarack Drive, Bloomingdale, IL 60108
Local realty services provided by:ERA Naper Realty
223 Tamarack Drive,Bloomingdale, IL 60108
$350,000
- 3 Beds
- 2 Baths
- 1,510 sq. ft.
- Townhouse
- Active
Listed by: raymond watson
Office: re/max suburban
MLS#:12807285
Source:MLSNI
Price summary
- Price:$350,000
- Price per sq. ft.:$231.79
- Monthly HOA dues:$220
About this home
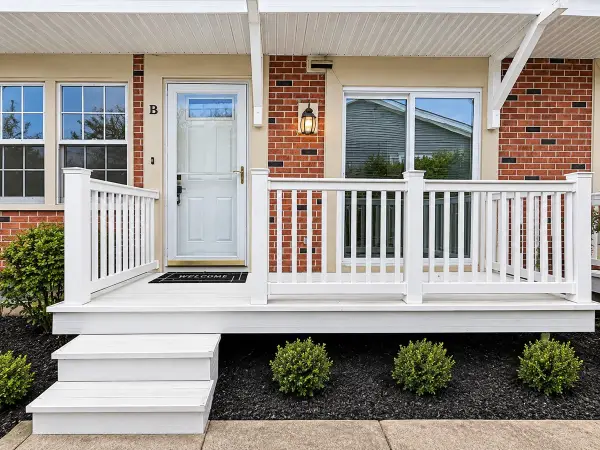
Welcome to this beautiful two-story townhouse where cathedral ceilings, hardwood floors, and an open floor plan create an airy, expansive feel. NEW & NEWER: 2026 tamper-resistant outlets, smoke detectors & entire home painted. 2025 lighting, second floor bathroom remodel & first floor bathroom updated. Just off the living room, glass-paneled French doors lead into a versatile first floor bedroom or home office with adjacent full bathroom and direct patio access. The main level opens to serene views of the large backyard, while a convenient mudroom entryway connects the garage to the kitchen. Designed for effortless entertaining, the open kitchen showcases warm maple cabinetry (with under-cabinet lighting) & generous counter space. Adjacent to the kitchen is an elegant dining room with custom bar. The second floor has French doors opening into a spacious loft-style primary suite with a private balcony and custom wardrobes. Perfectly situated just steps from the community park, scenic pond, and walking paths, this move-in-ready beauty is an absolute must-see!...
Contact an agent
Home facts
- Year built:1976
- Subdivision & Development:Westwind
- Listing ID #:12807285
- Updated:November 20, 2026 at 01:22 PM
Rooms and interior
- Bedrooms:3
- Total bathrooms:2
- Full bathrooms:1
- Half bathrooms:1
- Rooms Total:7
- Dining Description:Combined With Living Room, L-Shaped
- Kitchen Description:Dishwasher, Microwave, Range, Refrigerator
- Living area:1,510 sq. ft.
Heating and cooling
- Cooling:Central Air
- Heating:Forced Air, Gas
- Central air:Yes
Structure and exterior
- Roof:Asphalt
- Year built:1976
- Building area:1,510 sq. ft.
- Exterior Features:Balcony
- Foundation Description:Concrete Perimeter
Schools
- High school:Glenbard East High School
- Middle school:Marquardt Middle School
- Elementary school:Winnebago Elementary School
Utilities
- Water:Public
- Sewer:Public Sewer
Finances and disclosures
- Price:$350,000
- Price per sq. ft.:$231.79
- Tax amount:$7,093 (2025)
Features and amenities
- Laundry features:Dryer, Washer
- Amenities:CO Detectors, Ceiling Fan(s)
Parking
- Total parking spaces:3
- Parking description:Attached Garage, Concrete, Garage
- Garage:Yes
- Garage spaces:1
 Copyright 2026 Midwest Real Estate Data LLC. All rights reserved. The data relating to real estate for sale on this web site comes in part from the Broker Reciprocity Program of the Midwest Real Estate Data LLC. Listing information is deemed reliable but not guaranteed.
New listings near 223 Tamarack Drive
- Open Sun, 1 to 3pmNew
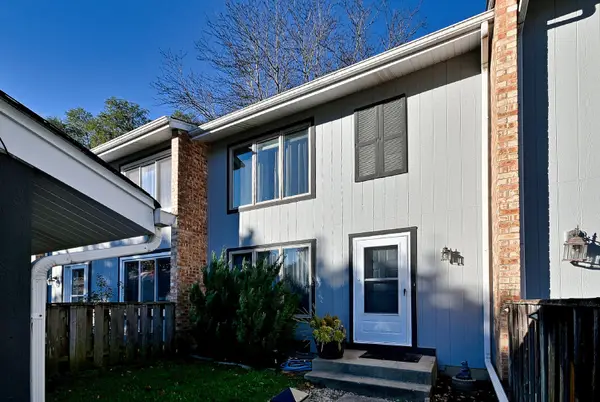 $319,999Active3 beds 2 baths1,440 sq. ft.
340 Elmwood Lane, Bloomingdale, IL 60108
MLS# 12811556Listed by: LEADER REALTY, INC. - New
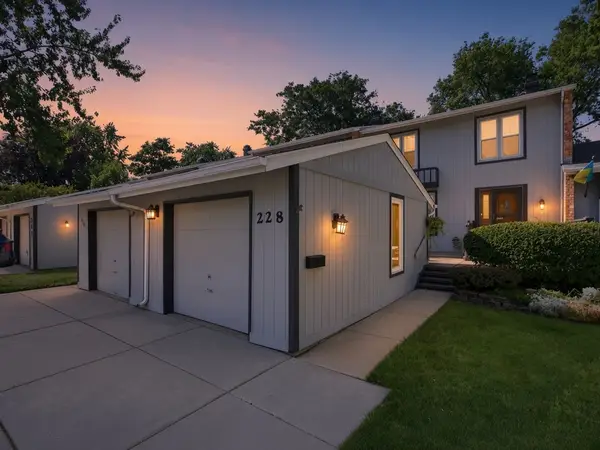 $300,000Active3 beds 3 baths1,890 sq. ft.
228 Willow Lane, Bloomingdale, IL 60108
MLS# 12812039Listed by: REAL BROKER LLC - Open Sat, 12 to 2pmNew
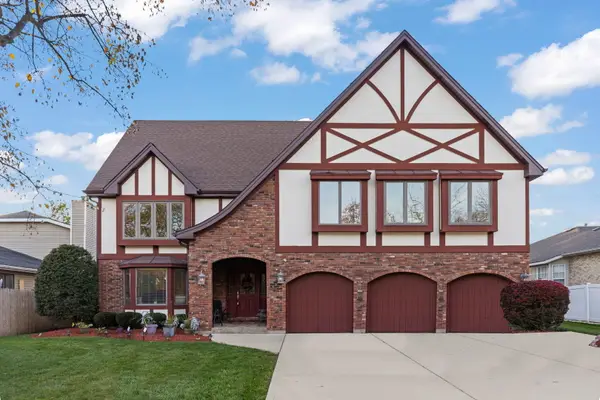 $799,999Active6 beds 5 baths
328 Morningside Drive, Bloomingdale, IL 60108
MLS# 12785665Listed by: EXP REALTY - GENEVA - New
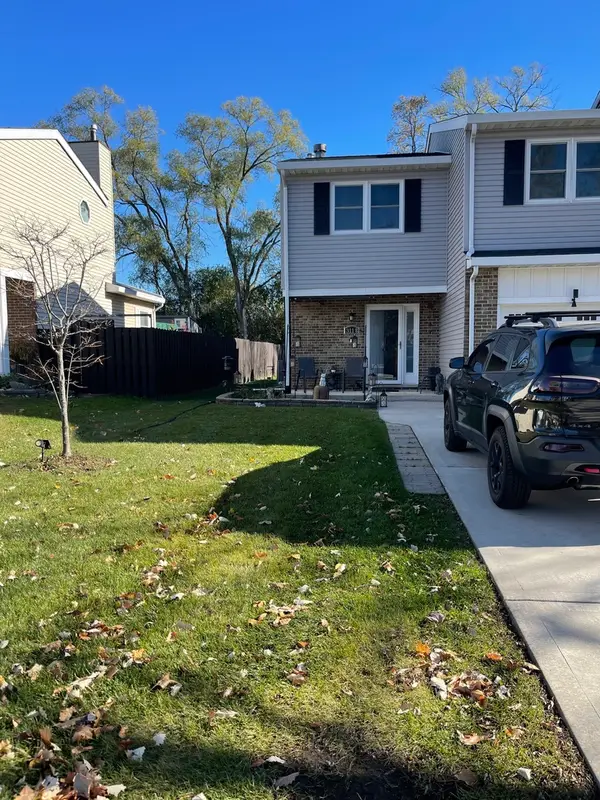 $375,000Active3 beds 3 baths1,890 sq. ft.
311 Morningside Drive #B, Bloomingdale, IL 60108
MLS# 12811913Listed by: ARC RED INC ARC REALTY GROUP - Open Sat, 11am to 1pmNew
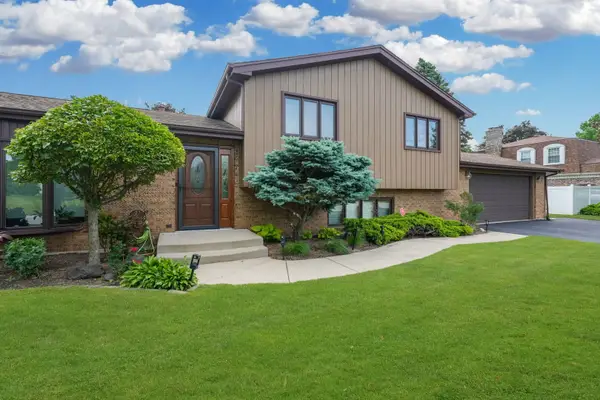 $675,000Active3 beds 3 baths1,871 sq. ft.
5N625 Santa Fe Trail, Bloomingdale, IL 60108
MLS# 12811931Listed by: @PROPERTIES CHRISTIE'S INTERNATIONAL REAL ESTATE - New
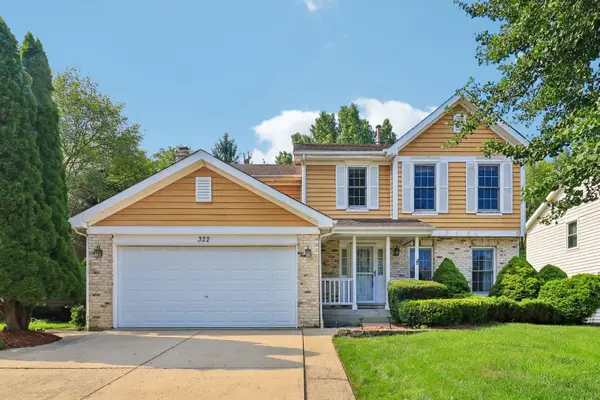 $579,000Active4 beds 4 baths3,016 sq. ft.
322 Chesapeake Lane, Bloomingdale, IL 60108
MLS# 12811644Listed by: REDFIN CORPORATION - Open Sun, 12 to 2pmNew
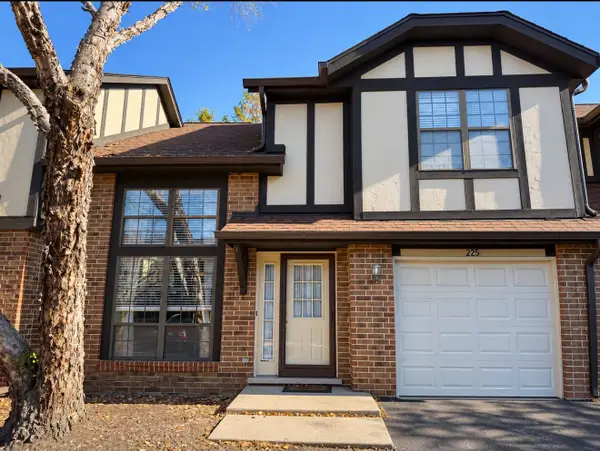 $384,900Active3 beds 3 baths1,734 sq. ft.
225 Wildwood Court, Bloomingdale, IL 60108
MLS# 12810059Listed by: REAL PEOPLE REALTY - New
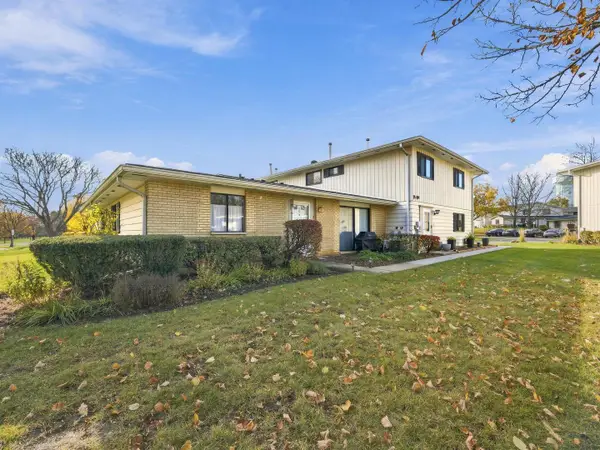 $269,000Active2 beds 1 baths1,042 sq. ft.
171 Quincy Court #B, Bloomingdale, IL 60108
MLS# 12808145Listed by: GMC REALTY LTD - New
 $299,000Active2 beds 1 baths1,620 sq. ft.
185 College Drive #B, Bloomingdale, IL 60108
MLS# 12807736Listed by: BAIRD & WARNER


Protect your home and budget from life's surprises with an Assurant Home Warranty, backed by a partner that supports you through every step of homeownership. Explore Plans.
© 2023 - 2026 ERA Franchise Systems LLC. All rights reserved. ERA Franchise Systems LLC fully supports the principles of the Fair Housing Act and the Equal Opportunity Act. ERA, ERA Real Estate powered, and their respective logos are registered service marks of ERA Franchise Systems LLC. Each office is independently owned and operated.