
309 Surrey Lane, Bloomingdale, IL 60108
Local realty services provided by:ERA Partners
309 Surrey Lane,Bloomingdale, IL 60108
$415,000
- 3 Beds
- 2 Baths
- 1,654 sq. ft.
- Single family
- Active
Upcoming open houses
- Sun, Nov 1512:00 pm - 03:00 pm
Listed by: anthony boccuzzi
Office: berkshire hathaway homeservices starck real estate
MLS#:12804074
Source:MLSNI
Price summary
- Price:$415,000
- Price per sq. ft.:$250.91
About this home
Welcome home for the holidays! This beautifully maintained raised ranch perfectly blends seasonal charm with everyday functionality, offering the ultimate retreat from chilly Chicago days. As you step inside, the richly stained wood front entrance sets a warm, sophisticated tone that leads you upstairs, where gleaming hardwood floors flow seamlessly throughout the living, dining, and bedroom spaces. The home has been freshly painted in beautiful, neutral colors, offering a bright, clean canvas that is completely ready for your personal touch and holiday decor. The upper level features a bright, sun-drenched kitchen packed with ample cabinet space for all your holiday baking essentials, flowing effortlessly into the formal living and dining rooms. Pop open the sliding glass door off the kitchen to step onto your private deck-ideal for sipping morning coffee or stringing festive lights. Rooms are framed by premium Pella windows that provide excellent energy efficiency and abundant natural light. Downstairs, a massive family/Rec room provides the ultimate footprint for a movie night or a grand Holiday Gathering and tree layout. Need flexibility? This massive space can easily transform into a spectacular, private primary suite. A dedicated laundry room, abundance of extra closet storage, and a second full bath complete the lower level, which also features direct access to the two-car attached garage-allowing you to bypass the freezing winter weather entirely. Peace of mind comes built-in with a newer roof (less than 5 years old), ensuring worry-free winters for years to come. Outside, your private oasis awaits with a fully fenced yard, a dedicated garden plot, and a spacious deck ready for summer hosting. Nestled in a vibrant community, you are just minutes from excellent schools, the local library, premier shopping, and fast expressway access, while Westlake trails and local parks sit practically in your backyard. Move in before the snow flies and celebrate the season in your new home!...
Contact an agent
Home facts
- Year built:1973
- Listing ID #:12804074
- Updated:November 11, 2026 at 06:53 PM
Rooms and interior
- Bedrooms:3
- Total bathrooms:2
- Full bathrooms:2
- Rooms Total:7
- Dining Description:Combined With Living Room
- Kitchen Description:Dishwasher, Microwave, Range, Refrigerator
- Basement Description:Finished, Partial
- Living area:1,654 sq. ft.
Heating and cooling
- Cooling:Central Air
- Heating:Gas
- Central air:Yes
Structure and exterior
- Roof:Asphalt
- Year built:1973
- Building area:1,654 sq. ft.
- Lot area:0.21 Acres
- Foundation Description:Concrete Perimeter
Schools
- Middle school:Marquardt Middle School
- Elementary school:Winnebago Elementary School
Utilities
- Water:Lake Michigan, Public
- Sewer:Public Sewer
Finances and disclosures
- Price:$415,000
- Price per sq. ft.:$250.91
- Tax amount:$8,619 (2025)
Features and amenities
- Laundry features:Dryer, Washer
- Amenities:Ceiling Fan(s)
Parking
- Total parking spaces:2
- Parking description:Attached Garage, Concrete, Garage
- Garage:Yes
- Garage spaces:2
 Copyright 2026 Midwest Real Estate Data LLC. All rights reserved. The data relating to real estate for sale on this web site comes in part from the Broker Reciprocity Program of the Midwest Real Estate Data LLC. Listing information is deemed reliable but not guaranteed. MLSNI Member Broker: Frank Scibior
New listings near 309 Surrey Lane
- New
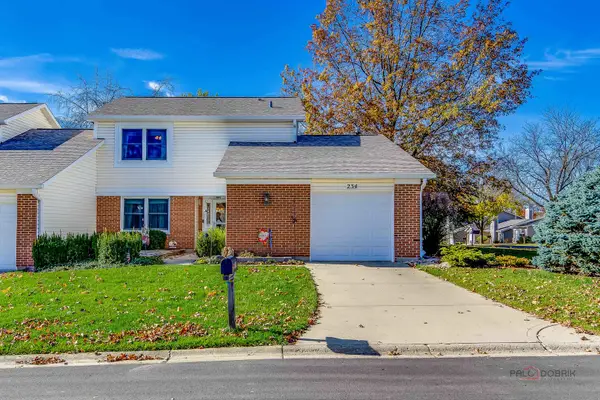 $355,000Active3 beds 2 baths1,671 sq. ft.
234 Pebble Creek Drive, Bloomingdale, IL 60108
MLS# 12796580Listed by: KELLER WILLIAMS THRIVE - New
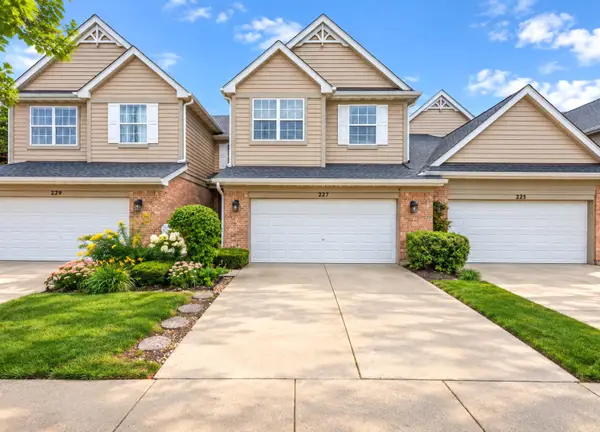 $465,000Active3 beds 3 baths2,264 sq. ft.
227 Wimbledon Place, Bloomingdale, IL 60108
MLS# 12805849Listed by: @PROPERTIES CHRISTIE'S INTERNATIONAL REAL ESTATE - New
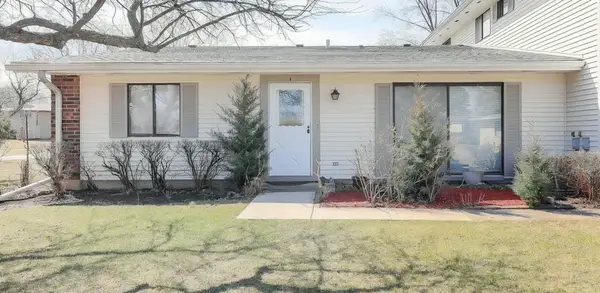 $275,000Active2 beds 1 baths1,042 sq. ft.
171 Quincy Court #B, Bloomingdale, IL 60108
MLS# 12805100Listed by: GMC REALTY LTD - New
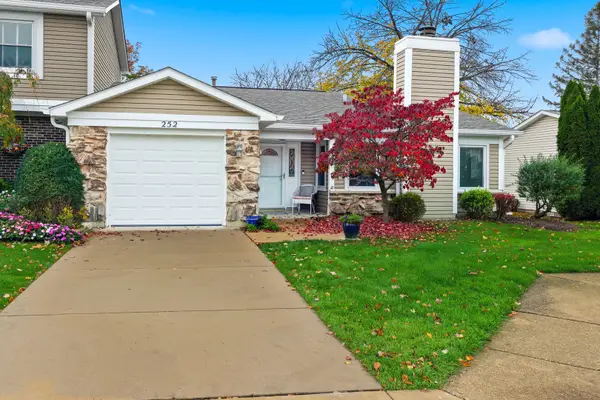 $314,000Active2 beds 1 baths1,080 sq. ft.
252 Tamarack Drive, Bloomingdale, IL 60108
MLS# 12794529Listed by: BERKSHIRE HATHAWAY HOMESERVICES AMERICAN HERITAGE - New
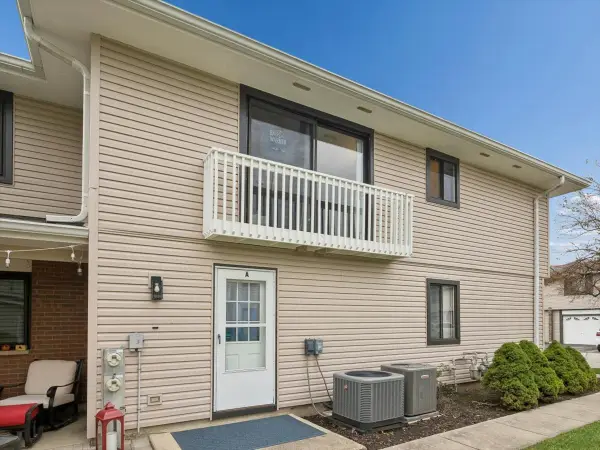 $249,900Active2 beds 1 baths1,192 sq. ft.
135 Fairlane Court #A, Bloomingdale, IL 60108
MLS# 12802199Listed by: BAIRD & WARNER - Open Sun, 1 to 3pmNew
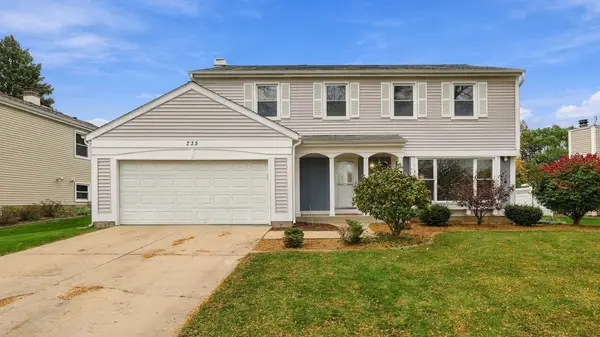 $537,000Active4 beds 3 baths2,335 sq. ft.
235 Longridge Drive, Bloomingdale, IL 60108
MLS# 12798704Listed by: COLDWELL BANKER REALTY - New
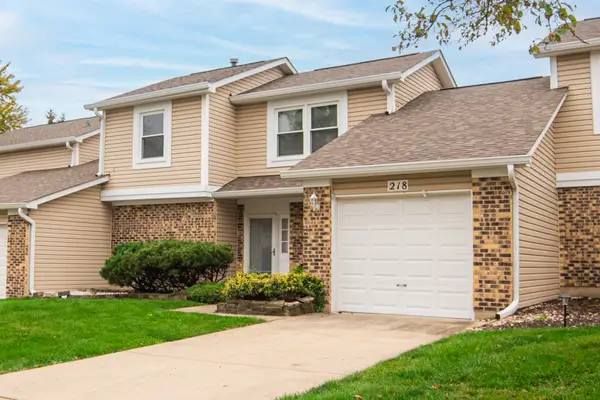 $369,000Active2 beds 2 baths1,510 sq. ft.
218 Stanyon Lane, Bloomingdale, IL 60108
MLS# 12798781Listed by: EXECUTIVE REALTY GROUP LLC 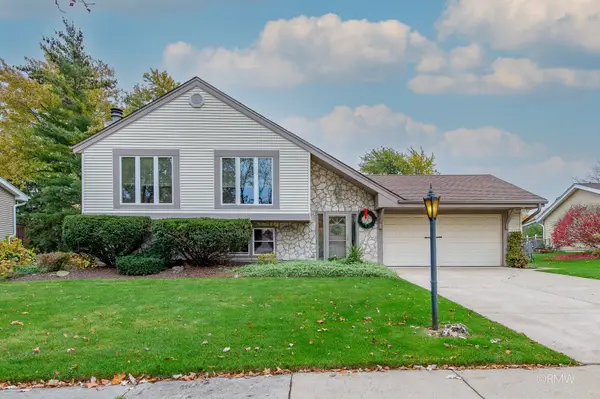 $495,000Pending4 beds 3 baths2,371 sq. ft.
251 Winston Lane, Bloomingdale, IL 60108
MLS# 12801039Listed by: FULTON GRACE REALTY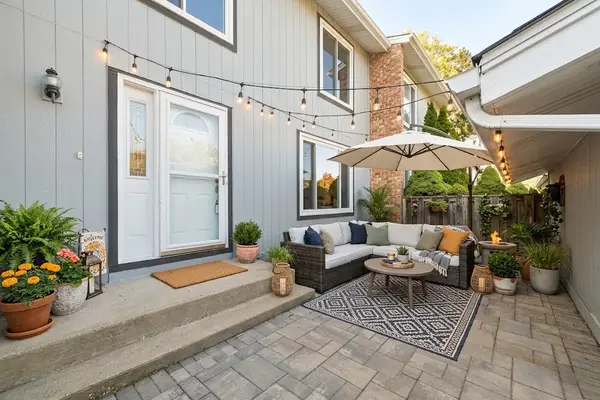 $300,000Pending3 beds 2 baths1,350 sq. ft.
324 Colony Green Drive, Bloomingdale, IL 60108
MLS# 12782486Listed by: BERKSHIRE HATHAWAY HOMESERVICES STARCK REAL ESTATE


Protect your home and budget from life's surprises with an Assurant Home Warranty, backed by a partner that supports you through every step of homeownership. Explore Plans.
© 2023 - 2026 ERA Franchise Systems LLC. All rights reserved. ERA Franchise Systems LLC fully supports the principles of the Fair Housing Act and the Equal Opportunity Act. ERA, ERA Real Estate powered, and their respective logos are registered service marks of ERA Franchise Systems LLC. Each office is independently owned and operated.