
42 Founders Pointe North, Bloomingdale, IL 60108
Local realty services provided by:Results Realty ERA Powered
42 Founders Pointe North,Bloomingdale, IL 60108
$1,100,000
- 5 Beds
- 4 Baths
- 4,704 sq. ft.
- Single family
- Active
Listed by: giuseppe battista, angela corcione
Office: fulton grace realty
MLS#:12701213
Source:MLSNI
Price summary
- Price:$1,100,000
- Price per sq. ft.:$233.84
- Monthly HOA dues:$135
About this home
Exceptional all-brick luxury home offering over 4,700 square feet of beautifully updated living space in one of Bloomingdale's most sought-after neighborhoods. This 5-bedroom, 3.5-bath home features a desirable a chef's kitchen with Viking stainless steel appliances, a stunning newly renovated spa-inspired primary bath, and a finished basement complete with a wet bar and full bathroom. Spacious Layout, first-floor bedroom or private office, with all new Pella windows (2020), creating a truly move-in-ready home. Step outside to enjoy the large patio overlooking a private fenced backyard, perfect for relaxing or entertaining. 3 Car Heated Garage with epoxy. Located in prestigious Founders Pointe and served by highly acclaimed District 13 and District 108 schools, this is luxury living at its finest.
Contact an agent
Home facts
- Year built:1989
- Subdivision & Development:Founders Pointe
- Listing ID #:12701213
- Updated:August 04, 2026 at 10:55 AM
Rooms and interior
- Bedrooms:5
- Total bathrooms:4
- Full bathrooms:3
- Half bathrooms:1
- Rooms Total:12
- Dining Description:Eating Area, Separate Dining Room
- Bathrooms Description:Double Sinks, Separate Shower, Whirlpool
- Kitchen Description:Cooktop, Dishwasher, Disposal, Double Oven, High End Refrigerator, Microwave, Refrigerator, Stainless Steel Appliance(s), Wine Refrigerator
- Basement Description:Finished, Partial
- Living area:4,704 sq. ft.
Heating and cooling
- Cooling:Central Air
- Heating:Natural Gas
- Central air:Yes
Structure and exterior
- Roof:Asphalt
- Year built:1989
- Building area:4,704 sq. ft.
- Lot area:0.29 Acres
- Lot Features:Landscaped
- Foundation Description:Concrete Perimeter
- Levels:2 Story
Schools
- High school:Lake Park High School
- Middle school:Westfield Middle School
- Elementary school:Dujardin Elementary School
Utilities
- Water:Lake Michigan
- Sewer:Public Sewer
Finances and disclosures
- Price:$1,100,000
- Price per sq. ft.:$233.84
- Tax amount:$15,153 (2024)
Features and amenities
- Laundry features:Dryer, Washer
- Amenities:Radon Mitigation System, Sprinkler-Lawn, Sump Pump
Parking
- Total parking spaces:3
- Parking description:Attached Garage, Concrete, Garage
- Garage:Yes
- Garage spaces:3
 Copyright 2026 Midwest Real Estate Data LLC. All rights reserved. The data relating to real estate for sale on this web site comes in part from the Broker Reciprocity Program of the Midwest Real Estate Data LLC. Listing information is deemed reliable but not guaranteed.
New listings near 42 Founders Pointe North
- New
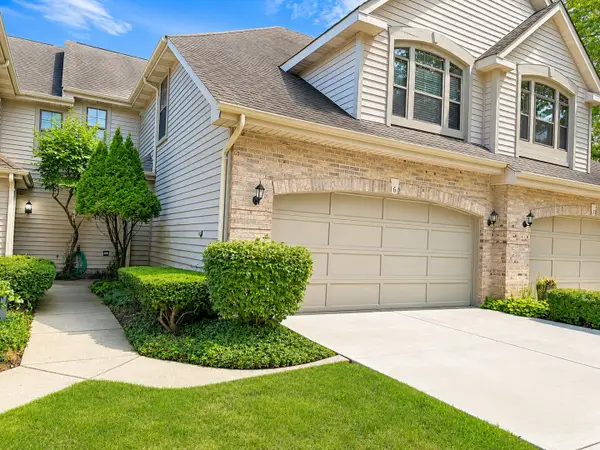 $459,999Active3 beds 3 baths1,861 sq. ft.
169 Springdale Lane, Bloomingdale, IL 60108
MLS# 12718582Listed by: GMC REALTY LTD - New
 $265,000Active2 beds 2 baths1,323 sq. ft.
306 Carriage Way #2C, Bloomingdale, IL 60108
MLS# 12723070Listed by: @PROPERTIES CHRISTIE'S INTERNATIONAL REAL ESTATE - New
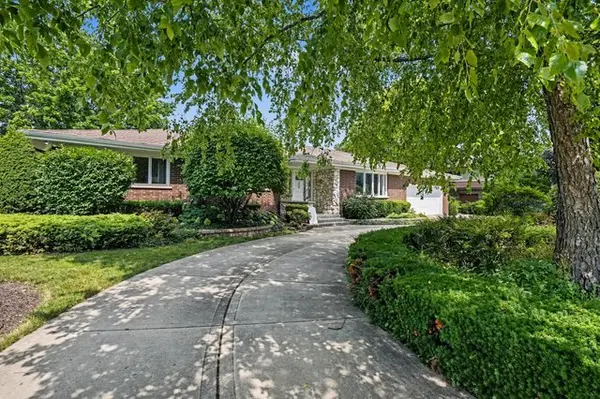 $665,000Active3 beds 2 baths3,147 sq. ft.
252 Cardinal Drive, Bloomingdale, IL 60108
MLS# 12720713Listed by: REDFIN CORPORATION  $385,000Pending2 beds 3 baths1,492 sq. ft.
282 Lorraine Circle, Bloomingdale, IL 60108
MLS# 12709754Listed by: COLDWELL BANKER REALTY- New
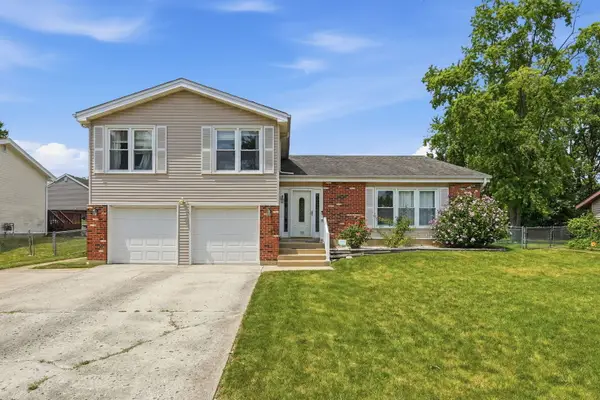 $569,999Active4 beds 3 baths2,450 sq. ft.
316 Plymouth Lane, Bloomingdale, IL 60108
MLS# 12718842Listed by: SEED REALTY LLC - New
 $355,000Active2 beds 1 baths1,463 sq. ft.
118 Seneca Trail, Bloomingdale, IL 60108
MLS# 12720336Listed by: REAL PEOPLE REALTY - New
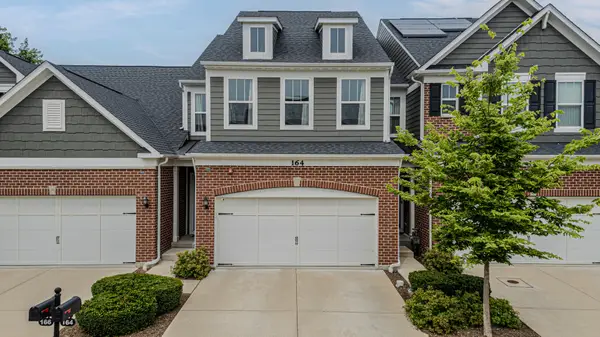 $525,000Active3 beds 3 baths2,054 sq. ft.
Address Withheld By Seller, Bloomingdale, IL 60108
MLS# 12684371Listed by: RE/MAX ACTION - New
 $1,199,000Active4 beds 4 baths4,124 sq. ft.
303 Cardinal Drive, Bloomingdale, IL 60108
MLS# 12708855Listed by: CENTURY 21 CIRCLE - New
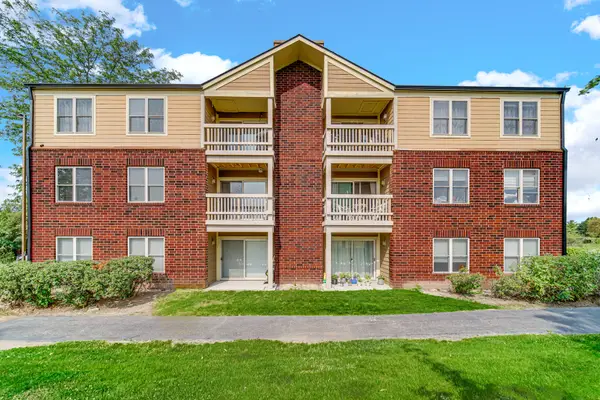 $255,000Active3 beds 2 baths1,131 sq. ft.
213 Glengarry Drive #211, Bloomingdale, IL 60108
MLS# 12717317Listed by: COLDWELL BANKER GLADSTONE - New
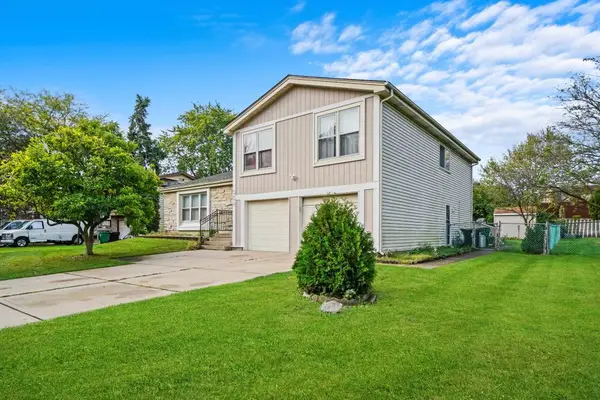 $499,000Active4 beds 3 baths2,400 sq. ft.
304 Sutherland Lane, Bloomingdale, IL 60108
MLS# 12716865Listed by: RE/MAX SUBURBAN


Protect your home and budget from life's surprises with an Assurant Home Warranty, backed by a partner that supports you through every step of homeownership. Explore Plans.
© 2023 - 2026 ERA Franchise Systems LLC. All rights reserved. ERA Franchise Systems LLC fully supports the principles of the Fair Housing Act and the Equal Opportunity Act. ERA, ERA Real Estate powered, and their respective logos are registered service marks of ERA Franchise Systems LLC. Each office is independently owned and operated.