
113 Manor Circle, Bloomington, IL 61704
Local realty services provided by:ERA Naper Realty
113 Manor Circle,Bloomington, IL 61704
$280,000
- 2 Beds
- 3 Baths
- 2,498 sq. ft.
- Condominium
- Active
Listed by: kendra keck
Office: bhhs central illinois, realtors
MLS#:12771374
Source:MLSNI
Price summary
- Price:$280,000
- Price per sq. ft.:$112.09
- Monthly HOA dues:$300
About this home
Enjoy easy living accessibility and come explore this sprawling ranch home offering an abundance of space and style, nestled on the east side of Manor Circle where you'll enjoy quiet morning sunrises from your covered back deck overlooking beautiful greenspace and gardens relaxing to the soothing sounds of the nearby babbling brook! Coveted Manor Circle offers low-maintenance living in a park-like setting offering exceptional amenities including lawncare and snow removal plus easy access to the community heated inground pool and gazebo, where leisurely summer days are spent with neighbors who feel more like friends! From the moment you pass through the front porch you'll notice the impeccable care and thoughtful design choices the current owners have invested in over a decade of ownership, with an open-concept easy-living layout and quality finishes. The main level living room features a wall of windows flooding the front living room space with natural light and an open-concept dining space perfect for entertaining and formal meals. Clean and cozy kitchen just around the corner features full-size appliance suite including side-by-side refrigerator, dishwasher, oven, built-in microwave and double-bowl sink. Additional eat-in table space makes a great breakfast nook and is conveniently located near the walk-in pantry and expansive laundry room for main-level low-maintenance living! Pass through the slider and enjoy the outdoors on your covered back deck, overlooking lush landscaping and offering a private retreat. Attached tidy two-car garage offers additional storage plus epoxy flooring for style and durability. Main level primary suite includes lush carpeting and a sizable walk-in closet and private access to a generous full bathroom with walk-in shower accessibility. The second sizable bedroom makes a light and bright area for hobbies, fitness or guests, plus nearby full bathroom with tub/shower combo just great for guests. Partially finished basement offers clean and dry entertaining options plus an additional fully finished bathroom with vanity, toilet and walk-in shower. This meticulously cared for home includes a sump pump and radon mitigation system to ensure the health and enjoyment for years to come. Amazing east-side location ideal with easy access to shops, grocery, parks and the popular Constitution Trail plus a private community lifestyle where you'll feel right at home!...
Contact an agent
Home facts
- Year built:1989
- Subdivision & Development:Rollingbrook
- Listing ID #:12771374
- Updated:September 29, 2026 at 03:44 AM
Rooms and interior
- Bedrooms:2
- Total bathrooms:3
- Full bathrooms:3
- Rooms Total:7
- Dining Description:Eating Area, Separate Dining Room
- Kitchen Description:Dishwasher, Disposal, Microwave, Range, Refrigerator
- Basement Description:Partial, Partially Finished
- Living area:2,498 sq. ft.
Heating and cooling
- Cooling:Central Air
- Heating:Forced Air, Natural Gas
- Central air:Yes
Structure and exterior
- Roof:Asphalt
- Year built:1989
- Building area:2,498 sq. ft.
- Lot Features:Landscaped, Mature Trees
- Foundation Description:Block
Schools
- High school:Bloomington High School
- Middle school:Bloomington Jr High School
- Elementary school:Oakland Elementary
Utilities
- Water:Public
- Sewer:Public Sewer
Finances and disclosures
- Price:$280,000
- Price per sq. ft.:$112.09
- Tax amount:$5,939 (2025)
Features and amenities
- Laundry features:Dryer, Washer
- Amenities:CO Detectors, Ceiling Fan(s), Radon Mitigation System, Sump Pump
- Pool features:In Ground Pool, Pool
Parking
- Total parking spaces:4
- Parking description:Attached Garage, Concrete, Driveway, Garage
- Garage:Yes
- Garage spaces:2
 Copyright 2026 Midwest Real Estate Data LLC. All rights reserved. The data relating to real estate for sale on this web site comes in part from the Broker Reciprocity Program of the Midwest Real Estate Data LLC. Listing information is deemed reliable but not guaranteed.
New listings near 113 Manor Circle
- New
 $275,000Active4 beds 3 baths3,024 sq. ft.
3007 Providence Drive, Bloomington, IL 61704
MLS# 12738131Listed by: BHHS CENTRAL ILLINOIS, REALTORS - New
 $219,900Active6 beds 3 baths
608 E Mulberry Street, Bloomington, IL 61701
MLS# 12770405Listed by: BHHS CENTRAL ILLINOIS, REALTORS - New
 $64,900Active2 beds 2 baths
319 Macadamia Drive, Bloomington, IL 61701
MLS# 12768099Listed by: COLDWELL BANKER REAL ESTATE GROUP  $120,000Pending3 beds 2 baths1,352 sq. ft.
1303 Cadwell Drive, Bloomington, IL 61704
MLS# 12724393Listed by: COLDWELL BANKER REAL ESTATE GROUP- New
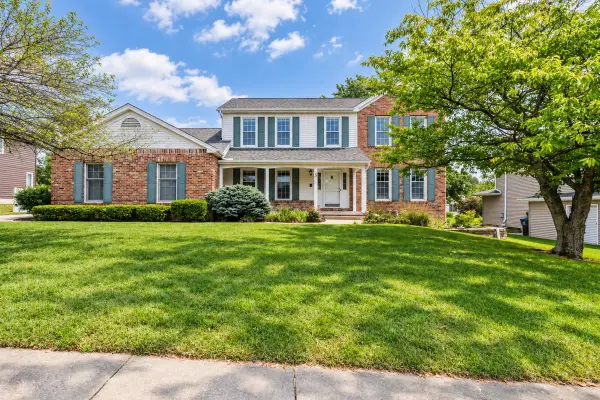 $399,900Active4 beds 3 baths2,404 sq. ft.
5 Cobblestone Court, Bloomington, IL 61704
MLS# 12753554Listed by: BHHS CENTRAL ILLINOIS, REALTORS - New
 $195,000Active3 beds 2 baths1,950 sq. ft.
1305 Glenwood Road, Bloomington, IL 61704
MLS# 12768221Listed by: CENTURY 21 QUEST - New
 $249,900Active3 beds 3 baths1,560 sq. ft.
502 S Madison Street, Bloomington, IL 61701
MLS# 12769361Listed by: COLDWELL BANKER REAL ESTATE GROUP - New
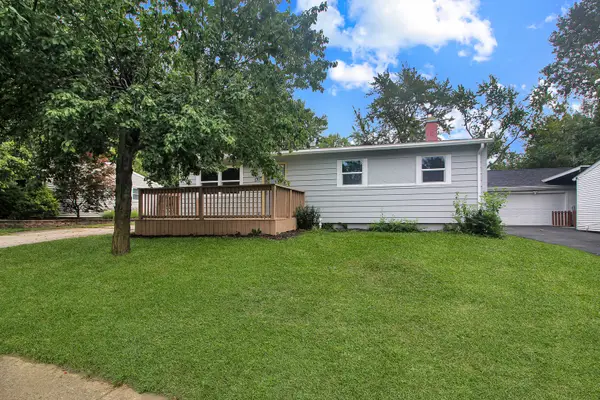 $164,900Active3 beds 1 baths1,924 sq. ft.
1307 Glenwood Road, Bloomington, IL 61704
MLS# 12769685Listed by: KELLER WILLIAMS REVOLUTION - New
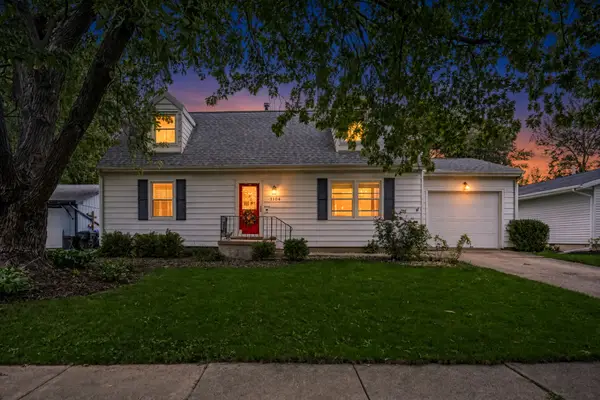 $200,000Active4 beds 2 baths1,456 sq. ft.
3104 Winchester Drive, Bloomington, IL 61704
MLS# 12769511Listed by: RE/MAX RISING


Protect your home and budget from life's surprises with an Assurant Home Warranty, backed by a partner that supports you through every step of homeownership. Explore Plans.
© 2023 - 2026 ERA Franchise Systems LLC. All rights reserved. ERA Franchise Systems LLC fully supports the principles of the Fair Housing Act and the Equal Opportunity Act. ERA, ERA Real Estate powered, and their respective logos are registered service marks of ERA Franchise Systems LLC. Each office is independently owned and operated.