
1223 Townley Drive, Bloomington, IL 61704
Local realty services provided by:Results Realty ERA Powered
1223 Townley Drive,Bloomington, IL 61704
$239,900
- 4 Beds
- 2 Baths
- 1,496 sq. ft.
- Single family
- Active
Upcoming open houses
- Fri, Sep 1805:00 pm - 06:30 pm
- Sat, Sep 1911:00 am - 12:30 pm
Listed by: greta janis
Office: exp realty
MLS#:12744941
Source:MLSNI
Price summary
- Price:$239,900
- Price per sq. ft.:$160.36
About this home
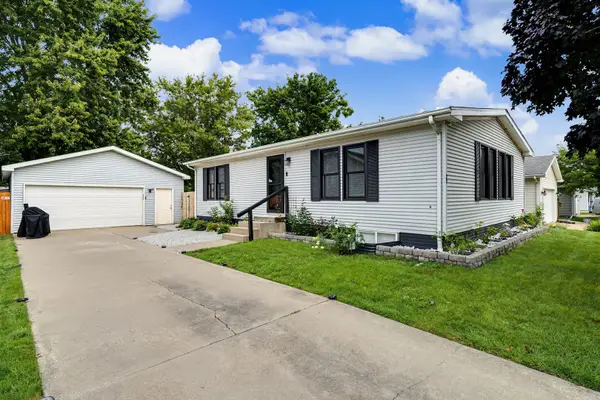
Welcome home to this beautifully maintained ranch offering four bedrooms (three upstairs and one downstairs), two full bathrooms with one on each level, and ample storage space. The main floor features two generously sized living rooms, main-floor laundry, and easy one-level living. The finished basement adds even more space with a third living room, plus a comfortable bedroom with a two-year-old egress window for safety and natural light - both areas boasting brand new flooring and ceilings. The basement also features a large office area. Major systems have all been recently updated for worry-free ownership: new roof (June 2026), new furnace and AC (February 2026), and fresh interior and exterior paint (August 2026). Step outside to enjoy brand new decking front and back, including a generously sized 18x16 back deck - perfect for entertaining or relaxing and overlooking the backyard. Additional features include an attached two-car garage and a home that has been meticulously cared for - spotlessly clean and truly move-in ready. Don't miss this fantastic opportunity!...
Contact an agent
Home facts
- Year built:1968
- Subdivision & Development:Not Applicable
- Listing ID #:12744941
- Updated:September 18, 2026 at 11:33 AM
Rooms and interior
- Bedrooms:4
- Total bathrooms:2
- Full bathrooms:2
- Rooms Total:7
- Basement Description:Finished, Full
- Living area:1,496 sq. ft.
Heating and cooling
- Cooling:Central Air
- Heating:Natural Gas
- Central air:Yes
Structure and exterior
- Year built:1968
- Building area:1,496 sq. ft.
- Architectural Style:Ranch
- Levels:1 Story
Schools
- High school:Bloomington High School
- Middle school:Bloomington Jr High School
- Elementary school:Stevenson Elementary
Utilities
- Water:Public
- Sewer:Public Sewer
Finances and disclosures
- Price:$239,900
- Price per sq. ft.:$160.36
- Tax amount:$4,524 (2024)
Parking
- Total parking spaces:2
- Parking description:Attached Garage, Garage
- Garage:Yes
- Garage spaces:2
 Copyright 2026 Midwest Real Estate Data LLC. All rights reserved. The data relating to real estate for sale on this web site comes in part from the Broker Reciprocity Program of the Midwest Real Estate Data LLC. Listing information is deemed reliable but not guaranteed.
New listings near 1223 Townley Drive
- New
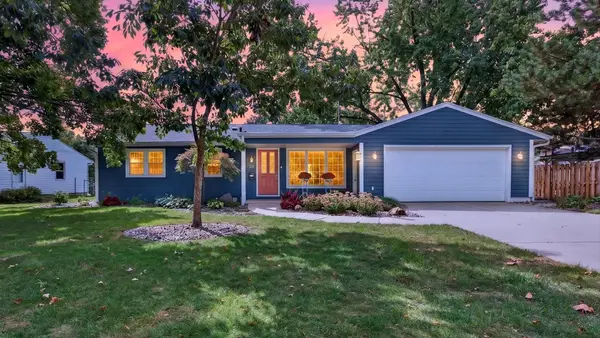 $400,000Active4 beds 3 baths1,338 sq. ft.
313 Vista Drive, Bloomington, IL 61701
MLS# 12755953Listed by: BHHS CENTRAL ILLINOIS, REALTORS - New
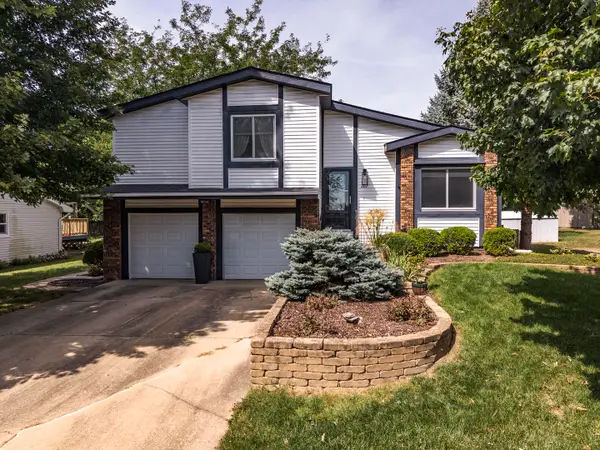 $249,000Active3 beds 2 baths1,656 sq. ft.
207 Greenleaf Drive, Bloomington, IL 61704
MLS# 12743638Listed by: COLDWELL BANKER REAL ESTATE GROUP - Open Sat, 10 to 11:30amNew
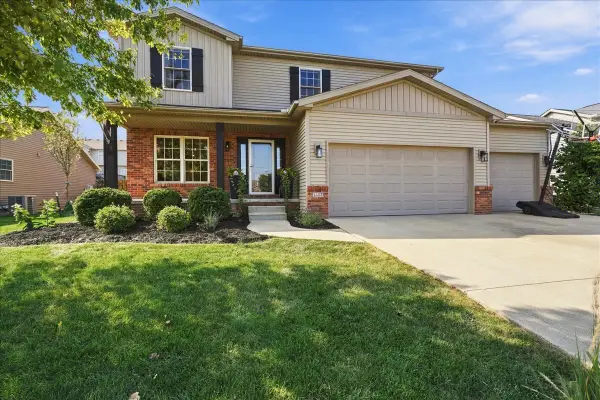 $459,900Active5 beds 4 baths2,106 sq. ft.
1403 Kickapoo Creek Road, Bloomington, IL 61705
MLS# 12753331Listed by: RE/MAX RISING - Open Sat, 1 to 2:30pmNew
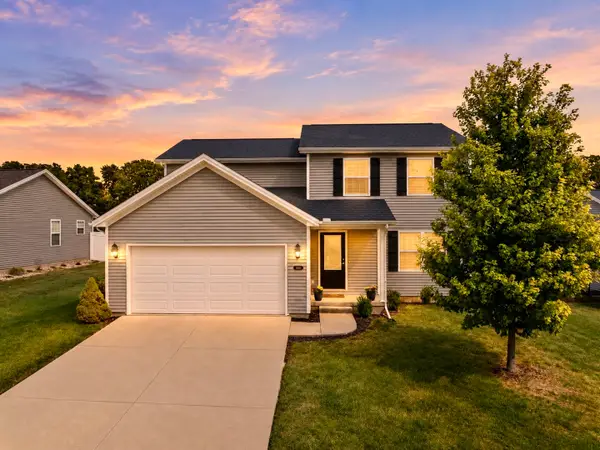 $329,000Active3 beds 3 baths2,914 sq. ft.
2906 Conlor Drive, Bloomington, IL 61704
MLS# 12754136Listed by: BHHS CENTRAL ILLINOIS, REALTORS - New
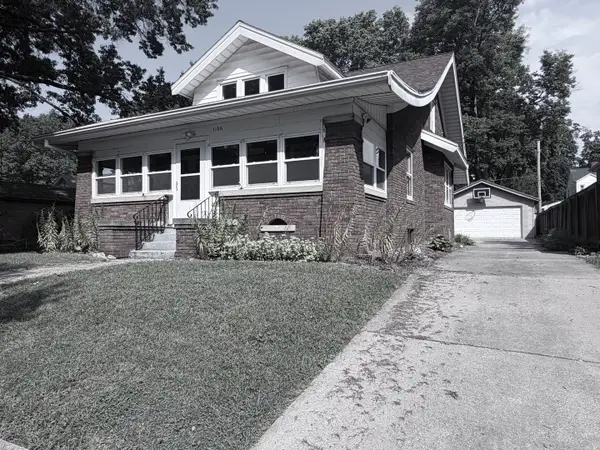 $269,000Active5 beds 2 baths3,781 sq. ft.
1106 E Olive Street E, Bloomington, IL 61701
MLS# 12745359Listed by: RE/MAX CHOICE - Open Sun, 10 to 11:30amNew
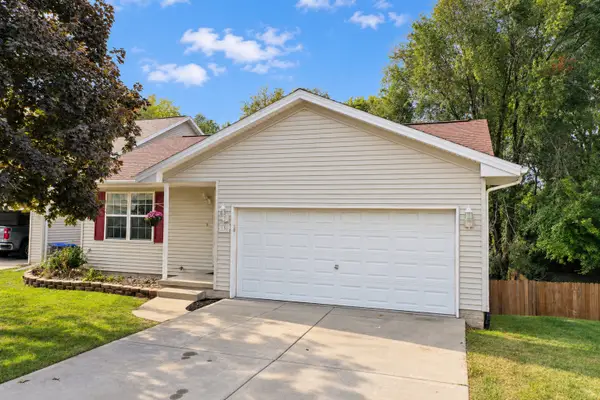 $235,999Active3 beds 2 baths1,840 sq. ft.
3 Nicole Court, Bloomington, IL 61701
MLS# 12759312Listed by: BHHS CENTRAL ILLINOIS, REALTORS - Open Sat, 11am to 12:30pmNew
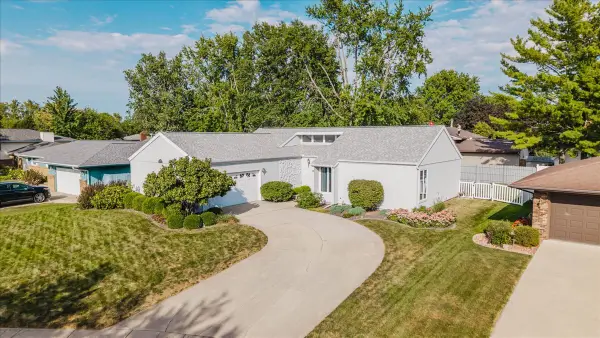 $315,000Active3 beds 3 baths2,226 sq. ft.
20 Independence Square, Bloomington, IL 61704
MLS# 12759736Listed by: KELLER WILLIAMS REVOLUTION - New
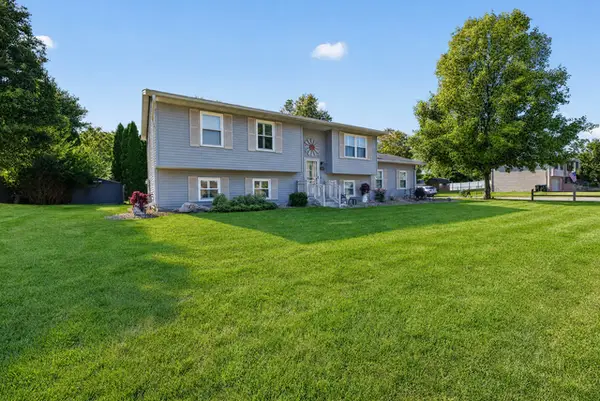 $249,900Active4 beds 2 baths1,892 sq. ft.
2024 Woodhavens Drive, Bloomington, IL 61701
MLS# 12759381Listed by: RE/MAX RISING - New
 $249,900Active3 beds 2 baths1,080 sq. ft.
22 Geneva Court, Bloomington, IL 61704
MLS# 12762226Listed by: EXP REALTY


Protect your home and budget from life's surprises with an Assurant Home Warranty, backed by a partner that supports you through every step of homeownership. Explore Plans.
© 2023 - 2026 ERA Franchise Systems LLC. All rights reserved. ERA Franchise Systems LLC fully supports the principles of the Fair Housing Act and the Equal Opportunity Act. ERA, ERA Real Estate powered, and their respective logos are registered service marks of ERA Franchise Systems LLC. Each office is independently owned and operated.