
16036 Inverrary Lane, Bloomington, IL 61705
Local realty services provided by:ERA Partners
16036 Inverrary Lane,Bloomington, IL 61705
$635,000
- 4 Beds
- 5 Baths
- 3,645 sq. ft.
- Single family
- Active
Upcoming open houses
- Sun, Sep 2001:00 pm - 03:00 pm
Listed by: chrissy hamilton
Office: keller williams revolution
MLS#:12736119
Source:MLSNI
Price summary
- Price:$635,000
- Price per sq. ft.:$174.21
- Monthly HOA dues:$4.17
About this home
Welcome to Crestwicke! Step inside this one-of-a-kind 4-bedroom, 3.5-bath brick and cedar home offering 2,653 square feet of beautifully finished living space, two fireplaces, an in-ground pool, and an exceptional 24' x 32' detached Hardie board garage designed for much more than parking. The main level immediately sets the tone with hand-scraped 3/4-inch solid hickory hardwood flooring and a warm, well-designed layout featuring an office, formal dining room, spacious living room with fireplace, breakfast nook, butler pantry/bar area, main-floor laundry, and a convenient half bath. The mini refrigerator in the butler pantry/bar area stays with the home. Upstairs, all four bedrooms are thoughtfully positioned together, including an extensive primary suite with two walk-in closets, along with a full hall bath. Hardwood continues upstairs, complemented by newer carpet in two bedrooms and numerous thoughtful updates throughout. Bedroom 2 also features a long fold-down desk that can be tucked away to allow for additional space in the room. The finished basement adds even more living space with a family room centered around the home's second fireplace, a game room, full bath, plenty of storage, two egress windows, and an additional mini refrigerator that stays. Out back, the home opens to a private entertaining space centered around the in-ground pool with a 2021 liner, two shaded cabanas, a generous 21' x 36' concrete patio, updated fencing, extensive landscaping, and a concrete sidewalk leading directly to the detached garage. The home sits on a spacious .74-acre lot. Built in 2021, the 24' x 32' detached garage is truly a standout. Highly insulated and heated and cooled with a 2024 mini-split, it features 10' ceilings, a 100-amp electrical sub-panel, extensive electrical upgrades, a foundation designed to support a car lift, a sloped concrete floor, abundant lighting, ceiling fans, and attic storage finished with 3/4-inch tongue-and-groove flooring. A bathroom serves both the garage and pool area, while an elevated dog-washing station and man cave area with two wall-mounted large-screen TVs that remain with the property add even more function and appeal. Additional improvements include exterior paint on the home and detached garage in 2026, a 50-gallon AO Smith water heater in 2023, Bosch dishwasher in 2024, Samsung washer and dryer in 2025, and numerous additional updates throughout. From the moment you step inside to the time you reach the pool, finished basement, and remarkable detached garage, this home continues to surprise with space, function, and thoughtful details at every turn. Ask your agent for the extensive upgrade list and GIS lot line overview....
Contact an agent
Home facts
- Year built:1988
- Subdivision & Development:Crestwicke
- Listing ID #:12736119
- Updated:September 18, 2026 at 11:32 AM
Rooms and interior
- Bedrooms:4
- Total bathrooms:5
- Full bathrooms:3
- Half bathrooms:2
- Rooms Total:11
- Kitchen Description:Dishwasher, Disposal, Microwave, Range, Refrigerator
- Basement Description:Full, Partially Finished
- Living area:3,645 sq. ft.
Heating and cooling
- Cooling:Central Air
- Heating:Forced Air, Natural Gas
- Central air:Yes
Structure and exterior
- Year built:1988
- Building area:3,645 sq. ft.
- Lot area:0.74 Acres
- Architectural Style:Traditional
- Levels:2 Story
Schools
- High school:Normal Community High School
- Middle school:Evans Jr High
- Elementary school:Cedar Ridge Elementary
Utilities
- Water:Public
Finances and disclosures
- Price:$635,000
- Price per sq. ft.:$174.21
- Tax amount:$10,194 (2025)
Features and amenities
- Laundry features:Dryer, Washer
Parking
- Total parking spaces:4
- Parking description:Attached Garage, Detached Garage, Garage
- Garage:Yes
- Garage spaces:4
 Copyright 2026 Midwest Real Estate Data LLC. All rights reserved. The data relating to real estate for sale on this web site comes in part from the Broker Reciprocity Program of the Midwest Real Estate Data LLC. Listing information is deemed reliable but not guaranteed. MLSNI Member Broker: Frank Scibior
New listings near 16036 Inverrary Lane
- New
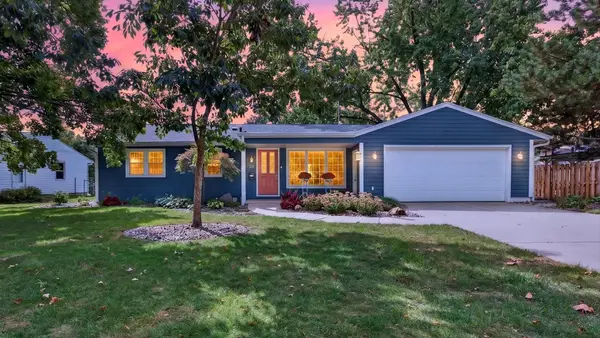 $400,000Active4 beds 3 baths1,338 sq. ft.
313 Vista Drive, Bloomington, IL 61701
MLS# 12755953Listed by: BHHS CENTRAL ILLINOIS, REALTORS - New
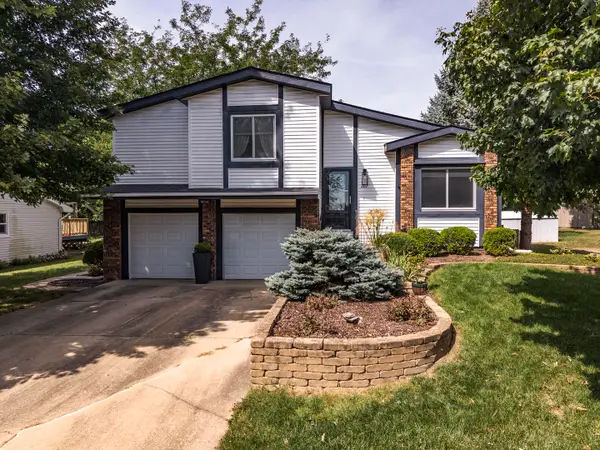 $249,000Active3 beds 2 baths1,656 sq. ft.
207 Greenleaf Drive, Bloomington, IL 61704
MLS# 12743638Listed by: COLDWELL BANKER REAL ESTATE GROUP - Open Sat, 10 to 11:30amNew
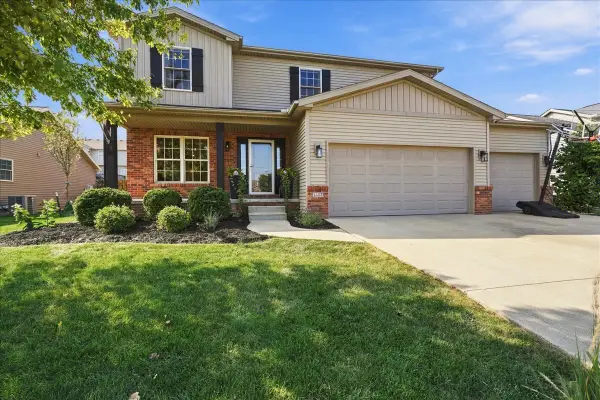 $459,900Active5 beds 4 baths2,106 sq. ft.
1403 Kickapoo Creek Road, Bloomington, IL 61705
MLS# 12753331Listed by: RE/MAX RISING - Open Sat, 1 to 2:30pmNew
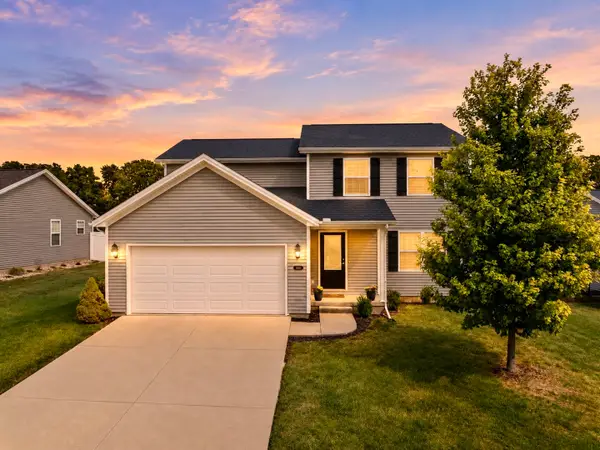 $329,000Active3 beds 3 baths2,914 sq. ft.
2906 Conlor Drive, Bloomington, IL 61704
MLS# 12754136Listed by: BHHS CENTRAL ILLINOIS, REALTORS - New
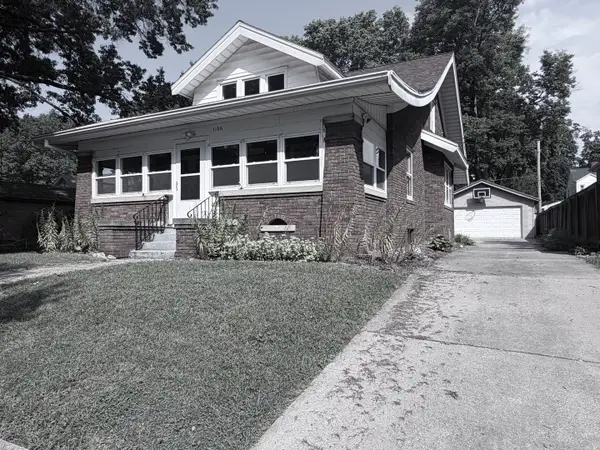 $269,000Active5 beds 2 baths3,781 sq. ft.
1106 E Olive Street E, Bloomington, IL 61701
MLS# 12745359Listed by: RE/MAX CHOICE - Open Sun, 10 to 11:30amNew
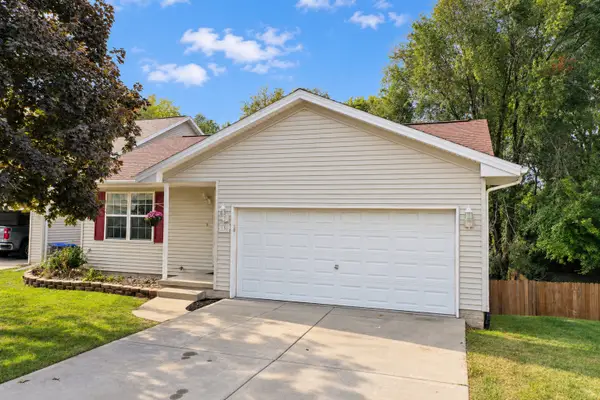 $235,999Active3 beds 2 baths1,840 sq. ft.
3 Nicole Court, Bloomington, IL 61701
MLS# 12759312Listed by: BHHS CENTRAL ILLINOIS, REALTORS - Open Sat, 11am to 12:30pmNew
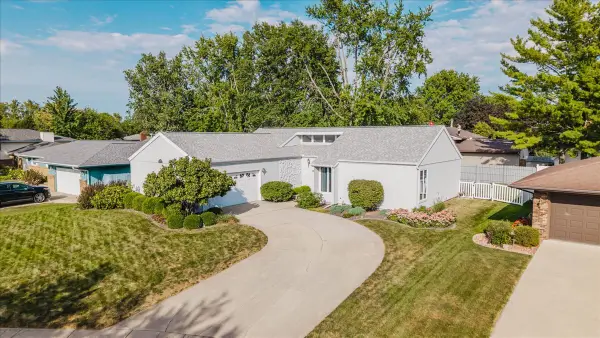 $315,000Active3 beds 3 baths2,226 sq. ft.
20 Independence Square, Bloomington, IL 61704
MLS# 12759736Listed by: KELLER WILLIAMS REVOLUTION - Open Fri, 5 to 6:30pmNew
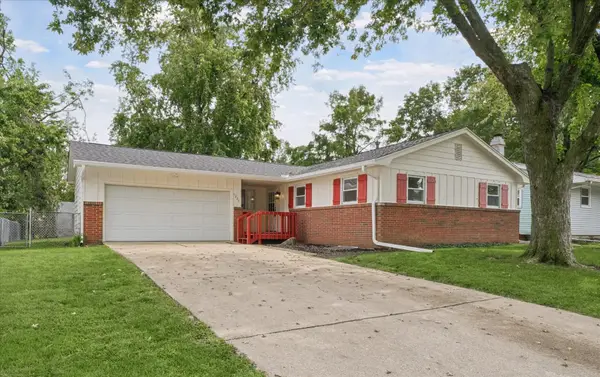 $239,900Active4 beds 2 baths1,496 sq. ft.
1223 Townley Drive, Bloomington, IL 61704
MLS# 12744941Listed by: EXP REALTY - New
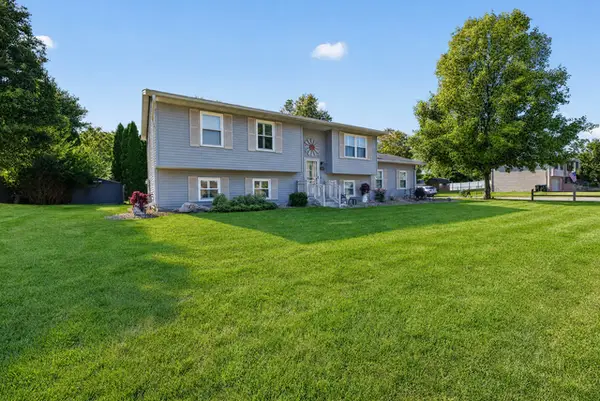 $249,900Active4 beds 2 baths1,892 sq. ft.
2024 Woodhavens Drive, Bloomington, IL 61701
MLS# 12759381Listed by: RE/MAX RISING - New
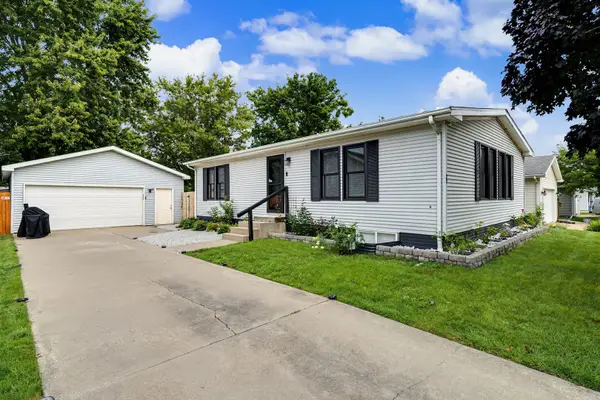 $249,900Active3 beds 2 baths1,080 sq. ft.
22 Geneva Court, Bloomington, IL 61704
MLS# 12762226Listed by: EXP REALTY


Protect your home and budget from life's surprises with an Assurant Home Warranty, backed by a partner that supports you through every step of homeownership. Explore Plans.
© 2023 - 2026 ERA Franchise Systems LLC. All rights reserved. ERA Franchise Systems LLC fully supports the principles of the Fair Housing Act and the Equal Opportunity Act. ERA, ERA Real Estate powered, and their respective logos are registered service marks of ERA Franchise Systems LLC. Each office is independently owned and operated.