
19 Brunton Court, Bloomington, IL 61704
Local realty services provided by:ERA Partners
19 Brunton Court,Bloomington, IL 61704
$441,000
- 4 Beds
- 3 Baths
- - sq. ft.
- Single family
- Sold
Listed by: kirsten evans
Office: coldwell banker real estate group
MLS#:12704608
Source:MLSNI
Sorry, we are unable to map this address
Price summary
- Price:$441,000
About this home
Welcome home to this stunning custom-built residence that offers beautifully finished living space, perfectly blending timeless design, everyday comfort, and exceptional functionality in the coveted Garling Heights Subdivision. A grand two-story foyer sets the tone as you're welcomed into an open, light-filled floor plan featuring soaring ceilings, oversized windows, and a dramatic great room with a cozy gas fireplace. The spacious kitchen is truly the heart of the home, complete with abundant cabinetry, stainless steel appliances, a large center island with seating, pantry, and an inviting eat-in area overlooking the backyard! The highly desirable main-floor primary suite offers a peaceful retreat with an expansive walk-in closet, dual vanities, soaking tub, and separate shower and toilet closet. The main level also includes a versatile front flex room perfect for a home office, formal dining room, music room, or sitting area. Notable updates include: *NEW* 2025 outdoor Unilock patio installed including gas fire pit, granite-top outdoor kitchen with stainless steel grill, sink, refrigerator, and storage!!! *NEW* 2025 A/C, *NEW* 2025 main floor, upper floor and garage painted, *NEW* 2025 half bath refresh, *NEW* 2022 dishwasher installed, *NEW* 2020 kitchen and garage refrigerators installed, *NEW* 2019 main floor and basement plank flooring installed by Dustin Holzhauer, *NEW* 2019 basement completely finished with drywall and spray texture, *NEW* 2019 stair carpet replaces, *NEW* 2018 cathedral ceilings replaced, painted and crown molding replaced by Kris Spaulding, *NEW* 2018 garage ceilings replaced and *NEW* 2016 roof installed (complete tear-off). Upstairs you will find generously sized bedrooms that provide comfortable accommodations for family and guests. The newly finished lower level dramatically expands your living space with an enormous recreation room ideal for movie nights, game tables, fitness equipment, or entertaining. You'll also appreciate the incredible unfinished storage area complete with workshop space and abundant room for seasonal items, hobbies, and organization. There is also a rough-in to add another full bath in the future. Spacious three car, separate stall garage with exterior access to patio! Outside is where the magic happens!!!! Perfect backyard and newly designed and installed Unilock patio that features gas fire pit, granite-top outdoor kitchen with stainless steel grill, sink, refrigerator, and storage to enjoy your beautifully landscaped yard and creates the perfect setting for relaxing evenings, outdoor dining, and entertaining. Unit 5 schools! This home is conveniently located near shopping, restaurants, parks, highway and more! Do NOT miss your opportunity to own this beautiful home today! All information is deemed reliable but is not guaranteed and should be independently verified....
Contact an agent
Home facts
- Year built:1999
- Subdivision & Development:Garling Heights
- Listing ID #:12704608
- Updated:September 04, 2026 at 06:58 AM
Rooms and interior
- Bedrooms:4
- Total bathrooms:3
- Full bathrooms:2
- Half bathrooms:1
- Rooms Total:8
- Bathrooms Description:Garden Tub
- Basement Description:Finished, Full
Heating and cooling
- Cooling:Central Air
- Heating:Forced Air, Natural Gas
- Central air:Yes
Structure and exterior
- Year built:1999
- Lot Features:Landscaped, Mature Trees
- Architectural Style:Traditional
- Exterior Features:Fire Pit, Outdoor Grill
- Levels:2 Story
Schools
- High school:Normal Community High School
- Middle school:Kingsley Jr High
- Elementary school:Northpoint Elementary
Utilities
- Water:Public
- Sewer:Public Sewer
Finances and disclosures
- Price:$441,000
- Tax amount:$9,704 (2025)
Features and amenities
- Amenities:Water-Softener Owned
Parking
- Total parking spaces:3
- Parking description:Attached Garage, Garage
- Garage:Yes
- Garage spaces:3
 Copyright 2026 Midwest Real Estate Data LLC. All rights reserved. The data relating to real estate for sale on this web site comes in part from the Broker Reciprocity Program of the Midwest Real Estate Data LLC. Listing information is deemed reliable but not guaranteed. MLSNI Member Broker: Frank Scibior
New listings near 19 Brunton Court
- New
 $225,000Active3 beds 2 baths1,675 sq. ft.
2006 Juniper Lane, Bloomington, IL 61701
MLS# 12738476Listed by: CENTURY 21 QUEST - Open Sun, 1 to 2:30pmNew
 $399,900Active4 beds 3 baths4,042 sq. ft.
4 Inverness Drive, Bloomington, IL 61701
MLS# 12731959Listed by: KELLER WILLIAMS REVOLUTION - Open Sat, 10 to 11:30amNew
 $497,500Active5 beds 4 baths3,220 sq. ft.
1 Bucktown Court, Bloomington, IL 61705
MLS# 12747761Listed by: RE/MAX RISING - New
 $575,000Active5 beds 3 baths5,221 sq. ft.
1317 E Grove Street, Bloomington, IL 61701
MLS# 12744582Listed by: BHHS CENTRAL ILLINOIS, REALTORS - New
 $385,000Active4 beds 3 baths3,700 sq. ft.
1514 E Grove Street, Bloomington, IL 61701
MLS# 12745316Listed by: RE/MAX RISING - Open Sat, 11am to 12:30pmNew
 $189,900Active2 beds 3 baths1,692 sq. ft.
1301 W Wood Street, Bloomington, IL 61701
MLS# 12749460Listed by: FREEDOM REALTY  $325,000Pending4 beds 4 baths1,904 sq. ft.
4 Lexis Court, Bloomington, IL 61704
MLS# 12749660Listed by: COUILLARD AND COMPANY- New
 $225,000Active2 beds 4 baths1,504 sq. ft.
1203 Riviera Drive, Bloomington, IL 61701
MLS# 12749693Listed by: RE/MAX RISING - New
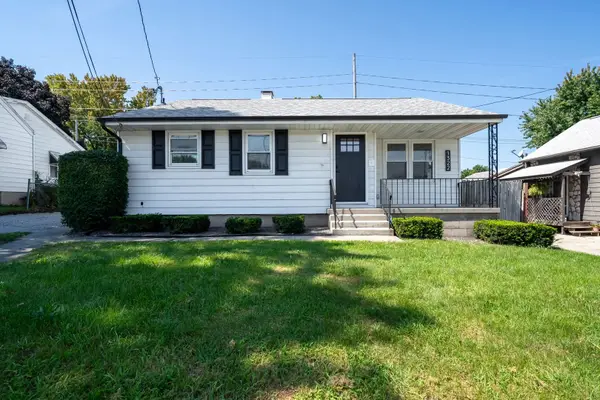 $215,000Active2 beds 2 baths1,067 sq. ft.
1322 N Mason Street, Bloomington, IL 61701
MLS# 12749181Listed by: EXP REALTY - New
 $240,000Active4 beds 3 baths
910 Summit Street, Bloomington, IL 61701
MLS# 12723908Listed by: COLDWELL BANKER REAL ESTATE GROUP


Protect your home and budget from life's surprises with an Assurant Home Warranty, backed by a partner that supports you through every step of homeownership. Explore Plans.
© 2023 - 2026 ERA Franchise Systems LLC. All rights reserved. ERA Franchise Systems LLC fully supports the principles of the Fair Housing Act and the Equal Opportunity Act. ERA, ERA Real Estate powered, and their respective logos are registered service marks of ERA Franchise Systems LLC. Each office is independently owned and operated.