
19356 Nottingham Drive, Bloomington, IL 61705
Local realty services provided by:Results Realty ERA Powered
19356 Nottingham Drive,Bloomington, IL 61705
$349,900
- 4 Beds
- 3 Baths
- 2,784 sq. ft.
- Single family
- Active
Upcoming open houses
- Sun, Nov 0112:00 pm - 01:30 pm
Listed by: leah bond
Office: coldwell banker real estate group
MLS#:12725434
Source:MLSNI
Price summary
- Price:$349,900
- Price per sq. ft.:$125.68
- Monthly HOA dues:$8.33
About this home
Enjoy the beauty of fall in this inviting, move-in-ready home, where the changing colors of the leaves add seasonal charm to the spacious property! Situated on a corner lot with approximately .45 acres in the award-winning Tri-Valley School District, this home offers plenty of space inside and out. The front living room features beautiful wood flooring and an abundance of natural light from the bay window, flowing into the eat-in kitchen with ample cabinetry, a pantry with pull-out drawers, quartz countertops, and plenty of room for everyday living and entertaining. All appliances, including the washer and dryer, will remain. The second level offers a spacious primary suite with two closets, including a walk-in closet, and a private ensuite bathroom. Two additional bedrooms and a full bathroom complete the upper level. Both bathrooms feature skylights that bring in beautiful natural light. The lower level provides even more living space with a cozy family room featuring a wood-burning fireplace with stone accents and a walk-out to the patio. A fourth bedroom and third full bathroom offer flexibility for guests, a home office, or additional living needs. The unfinished basement provides plenty of extra storage. A convenient breezeway adds storage space and connects the home to the oversized two-car garage. Outside, enjoy the back deck with pergola overlooking the large backyard. Mature arborvitae along the back provide added privacy, while other trees throughout the property showcase beautiful fall colors. The established Concord grapevine will also remain for the new owner to enjoy! Additional features include an owned water softener, whole-house fan, roof replaced in 2017, and water heater replaced in 2026. The home has been professionally cleaned throughout, all carpets have been cleaned, and most of the home has been professionally painted prior to listing....
Contact an agent
Home facts
- Year built:1978
- Subdivision & Development:Brentwood
- Listing ID #:12725434
- Updated:November 01, 2026 at 06:28 PM
Rooms and interior
- Bedrooms:4
- Total bathrooms:3
- Full bathrooms:3
- Rooms Total:7
- Kitchen Description:Dishwasher, Microwave, Range, Refrigerator
- Basement Description:Full, Unfinished
- Living area:2,784 sq. ft.
Heating and cooling
- Cooling:Central Air
- Heating:Gas
- Central air:Yes
Structure and exterior
- Year built:1978
- Building area:2,784 sq. ft.
- Lot area:0.45 Acres
- Lot Features:Corner Lot, Landscaped, Mature Trees
- Levels:Split Level with Sub
Schools
- High school:Tri-Valley High School
- Middle school:Tri-Valley Junior High School
- Elementary school:Tri-Valley Elementary School
Utilities
- Water:Shared Well
Finances and disclosures
- Price:$349,900
- Price per sq. ft.:$125.68
- Tax amount:$6,699 (2025)
Features and amenities
- Laundry features:Dryer, Washer
Parking
- Total parking spaces:2
- Parking description:Attached Garage, Garage
- Garage:Yes
- Garage spaces:2
 Copyright 2026 Midwest Real Estate Data LLC. All rights reserved. The data relating to real estate for sale on this web site comes in part from the Broker Reciprocity Program of the Midwest Real Estate Data LLC. Listing information is deemed reliable but not guaranteed.
New listings near 19356 Nottingham Drive
- New
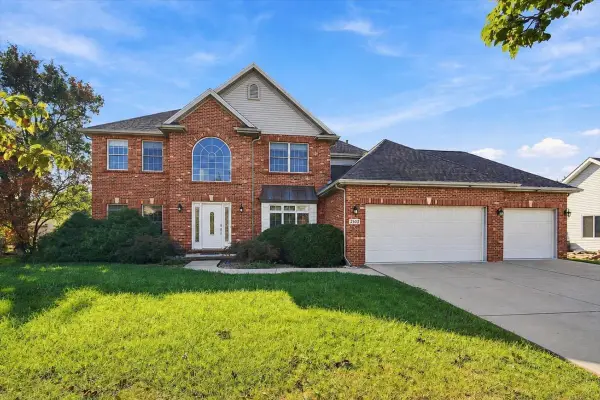 $595,000Active4 beds 4 baths4,238 sq. ft.
2103 Summerfield Boulevard, Bloomington, IL 61704
MLS# 12797858Listed by: BHHS CENTRAL ILLINOIS, REALTORS - New
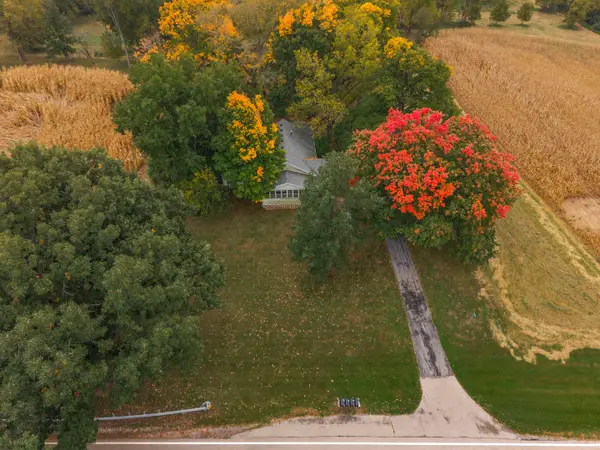 $550,000Active3 beds 1 baths1,244 sq. ft.
15895 Old Colonial Road, Bloomington, IL 61705
MLS# 12798537Listed by: KELLER WILLIAMS REVOLUTION - New
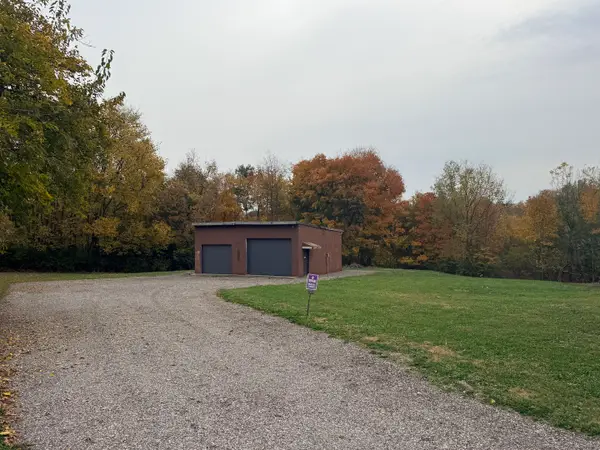 $137,500Active1 Acres
14111 Twin Grove Road, Bloomington, IL 61705
MLS# 12798505Listed by: COLDWELL BANKER REAL ESTATE GROUP - New
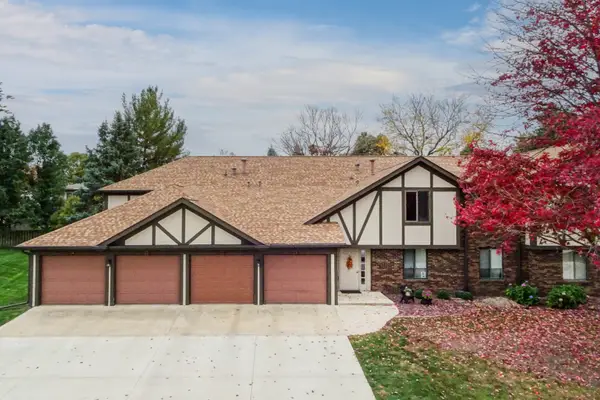 $169,500Active2 beds 2 baths1,012 sq. ft.
21 Brandywine Court #21, Bloomington, IL 61704
MLS# 12797755Listed by: COLDWELL BANKER REAL ESTATE GROUP - New
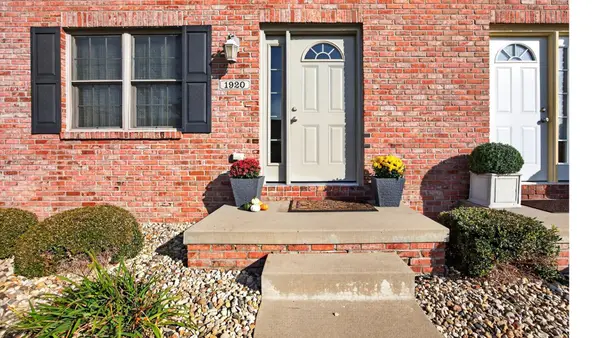 $234,900Active3 beds 3 baths2,250 sq. ft.
1920 Glenbridge Road, Bloomington, IL 61704
MLS# 12795148Listed by: RE/MAX RISING - New
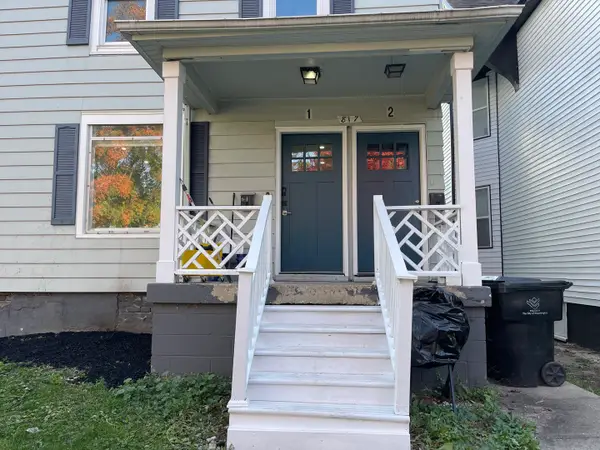 $180,000Active4 beds 2 baths
817 E Jefferson Street, Bloomington, IL 61701
MLS# 12729908Listed by: COLDWELL BANKER REAL ESTATE GROUP - New
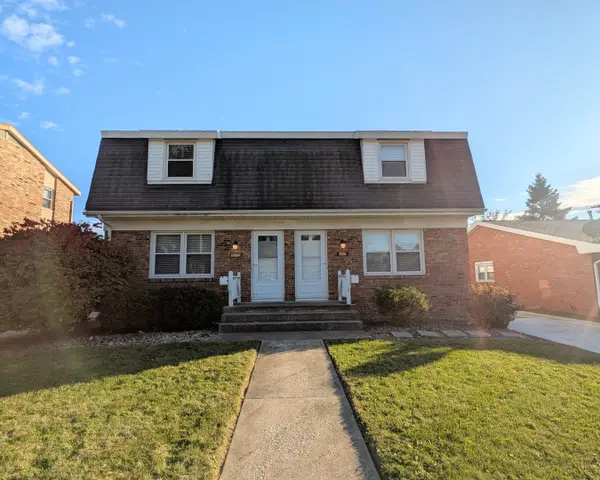 $325,000Active4 beds 4 baths
307 Robinhood Lane, Bloomington, IL 61701
MLS# 12776658Listed by: COLDWELL BANKER REAL ESTATE GROUP - New
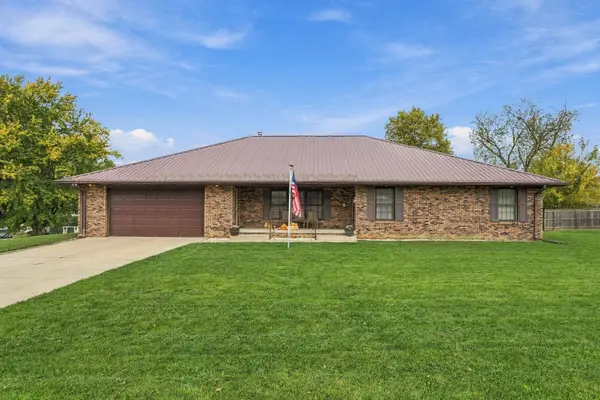 $270,000Active3 beds 3 baths2,147 sq. ft.
1011 W Mill Street, Bloomington, IL 61701
MLS# 12785036Listed by: KELLER WILLIAMS-TREC-MONT - New
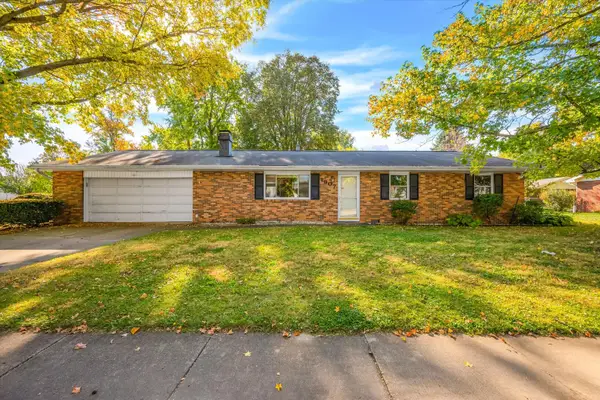 $189,900Active3 beds 2 baths1,260 sq. ft.
1907 Herbert Street, Bloomington, IL 61701
MLS# 12793755Listed by: RE/MAX CHOICE - New
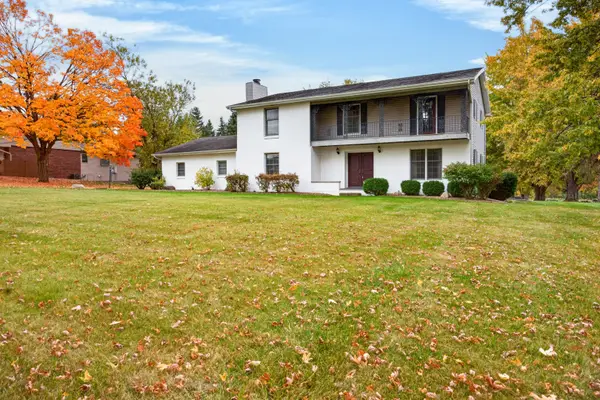 $275,000Active5 beds 4 baths3,250 sq. ft.
15871 Kingswood Drive, Bloomington, IL 61705
MLS# 12795675Listed by: RE/MAX RISING


Protect your home and budget from life's surprises with an Assurant Home Warranty, backed by a partner that supports you through every step of homeownership. Explore Plans.
© 2023 - 2026 ERA Franchise Systems LLC. All rights reserved. ERA Franchise Systems LLC fully supports the principles of the Fair Housing Act and the Equal Opportunity Act. ERA, ERA Real Estate powered, and their respective logos are registered service marks of ERA Franchise Systems LLC. Each office is independently owned and operated.