
19598 Nottingham Drive, Bloomington, IL 61705
Local realty services provided by:ERA Naper Realty
19598 Nottingham Drive,Bloomington, IL 61705
$445,000
- 4 Beds
- 4 Baths
- 3,807 sq. ft.
- Single family
- Active
Listed by: stacia jewett
Office: keller williams revolution
MLS#:12763505
Source:MLSNI
Price summary
- Price:$445,000
- Price per sq. ft.:$116.89
- Monthly HOA dues:$8.33
About this home
Welcome to this one-of-a-kind home offering an open and spacious floor plan with 4 bedrooms, 3.5 baths, a main-floor primary suite, and so much more, all within the Tri-Valley School District. The kitchen features quartz countertops, abundant cabinetry, a center island, and all appliances, opening to the large living room with soaring ceilings and a gas fireplace. The main-floor primary suite offers convenience and privacy, along with a main-floor laundry. Upstairs you'll find three additional bedrooms, a spacious loft, plus an additional flex room perfect for a home office, nursery, or study. Two of the bedrooms share a Jack-and-Jill bath. The full finished basement provides even more living space with a family room, TV area, bar, full bath, generous storage, and a workshop area for hobbies and projects. Outside, enjoy the private, just under half-acre lot with a patio, storage shed, and an oversized parking pad perfect for an RV or boat. The large three-car heated garage provides additional space and functionality. Central vacuum and numerous updates throughout complete this truly unique property. So much space, versatility, and privacy-this is one you won't want to miss!...
Contact an agent
Home facts
- Year built:1995
- Subdivision & Development:Brentwood
- Listing ID #:12763505
- Updated:September 18, 2026 at 05:47 PM
Rooms and interior
- Bedrooms:4
- Total bathrooms:4
- Full bathrooms:3
- Half bathrooms:1
- Rooms Total:10
- Dining Description:Separate Dining Room
- Kitchen Description:Dishwasher, Microwave, Refrigerator
- Basement Description:Finished, Full
- Living area:3,807 sq. ft.
Heating and cooling
- Cooling:Central Air
- Heating:Natural Gas
- Central air:Yes
Structure and exterior
- Year built:1995
- Building area:3,807 sq. ft.
- Architectural Style:Traditional
- Levels:1.5 Story
Schools
- High school:Tri-Valley High School
- Middle school:Tri-Valley Junior High School
- Elementary school:Tri-Valley Elementary School
Utilities
- Water:Shared Well
Finances and disclosures
- Price:$445,000
- Price per sq. ft.:$116.89
- Tax amount:$8,466 (2025)
Features and amenities
- Amenities:Water-Softener Owned
Parking
- Total parking spaces:3
- Parking description:Attached Garage, Garage
- Garage:Yes
- Garage spaces:3
 Copyright 2026 Midwest Real Estate Data LLC. All rights reserved. The data relating to real estate for sale on this web site comes in part from the Broker Reciprocity Program of the Midwest Real Estate Data LLC. Listing information is deemed reliable but not guaranteed.
New listings near 19598 Nottingham Drive
- New
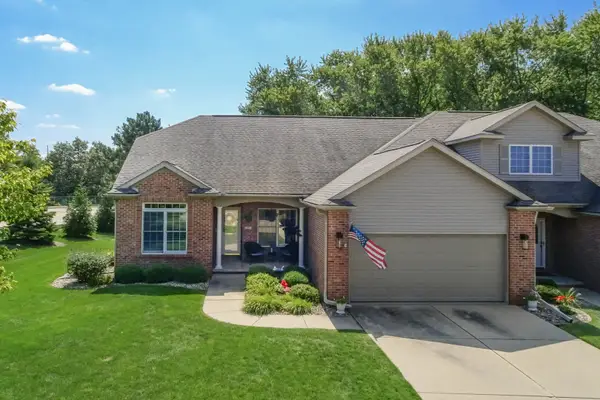 $399,900Active3 beds 3 baths3,820 sq. ft.
25 Spring Ridge Circle, Bloomington, IL 61704
MLS# 12739464Listed by: RE/MAX RISING - New
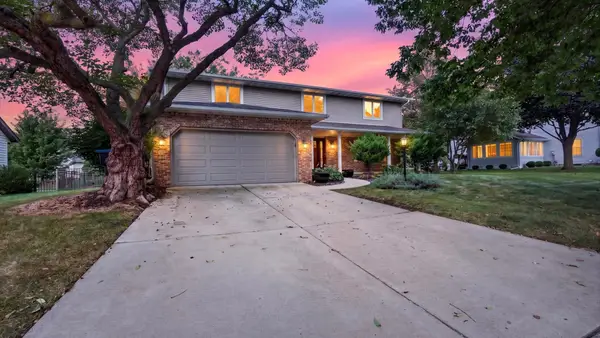 $400,000Active4 beds 3 baths2,370 sq. ft.
2508 Keystone Road, Bloomington, IL 61704
MLS# 12757067Listed by: BHHS CENTRAL ILLINOIS, REALTORS - New
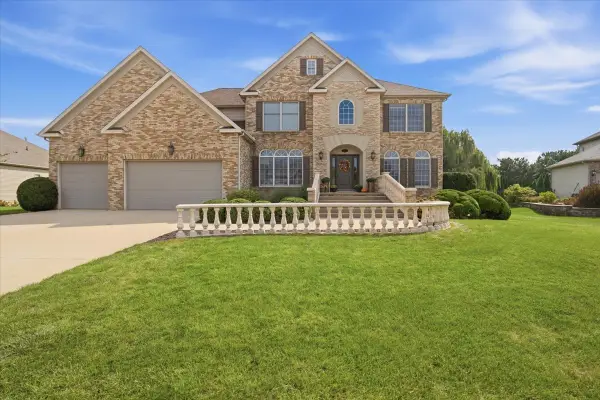 $649,000Active4 beds 5 baths4,755 sq. ft.
3 Lavender Lane, Bloomington, IL 61704
MLS# 12750687Listed by: COLDWELL BANKER REAL ESTATE GROUP - New
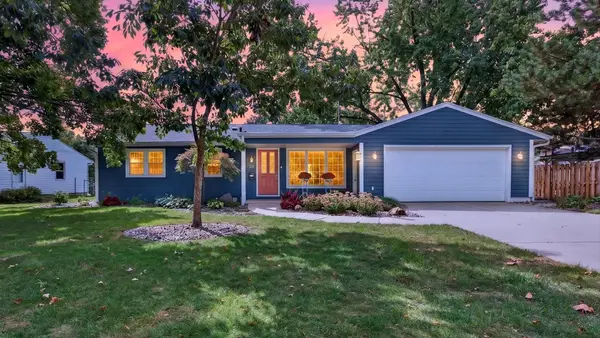 $400,000Active4 beds 3 baths1,338 sq. ft.
313 Vista Drive, Bloomington, IL 61701
MLS# 12755953Listed by: BHHS CENTRAL ILLINOIS, REALTORS - New
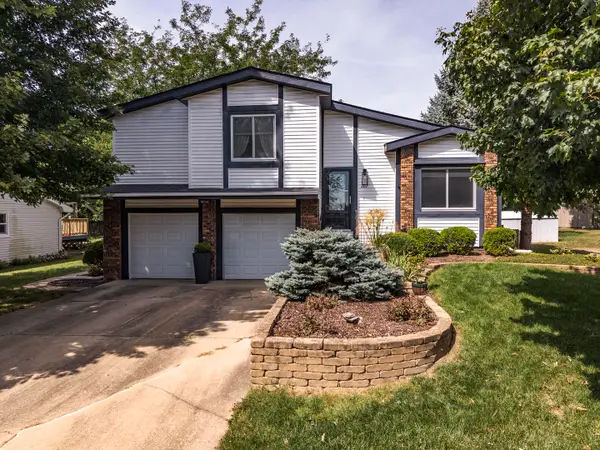 $249,000Active3 beds 2 baths1,656 sq. ft.
207 Greenleaf Drive, Bloomington, IL 61704
MLS# 12743638Listed by: COLDWELL BANKER REAL ESTATE GROUP - Open Sat, 10 to 11:30amNew
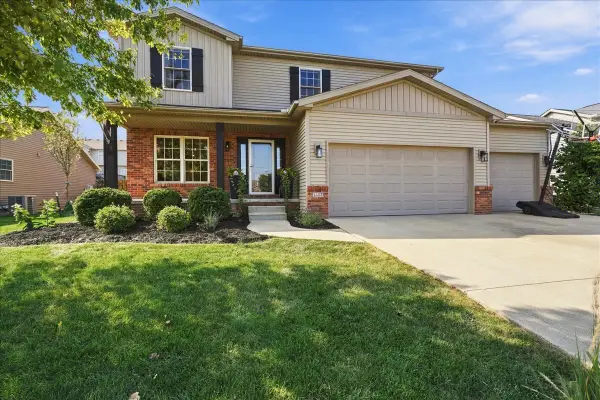 $459,900Active5 beds 4 baths2,106 sq. ft.
1403 Kickapoo Creek Road, Bloomington, IL 61705
MLS# 12753331Listed by: RE/MAX RISING - Open Sat, 1 to 2:30pmNew
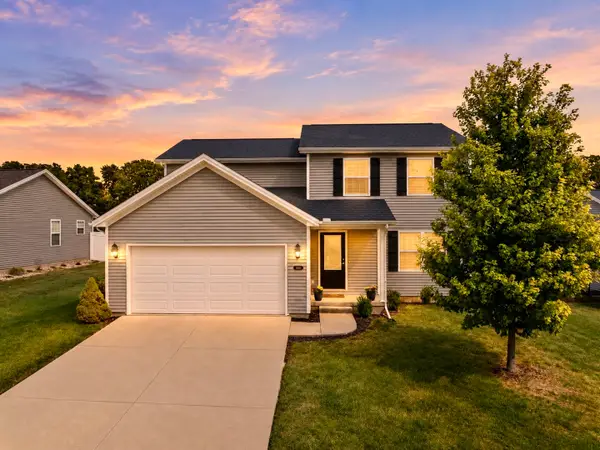 $329,000Active3 beds 3 baths2,914 sq. ft.
2906 Conlor Drive, Bloomington, IL 61704
MLS# 12754136Listed by: BHHS CENTRAL ILLINOIS, REALTORS - New
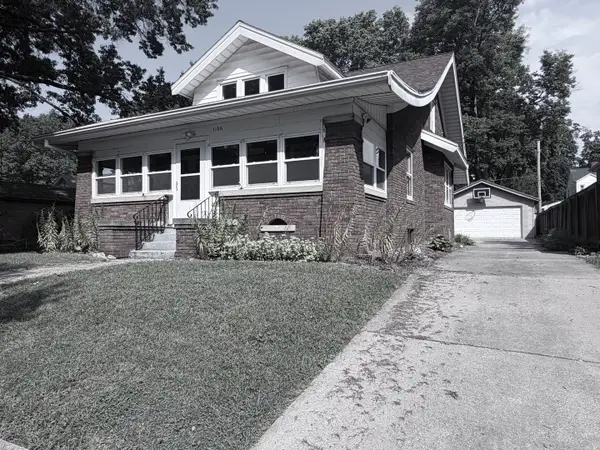 $269,000Active5 beds 2 baths3,781 sq. ft.
1106 E Olive Street E, Bloomington, IL 61701
MLS# 12745359Listed by: RE/MAX CHOICE - Open Sat, 10 to 11:30amNew
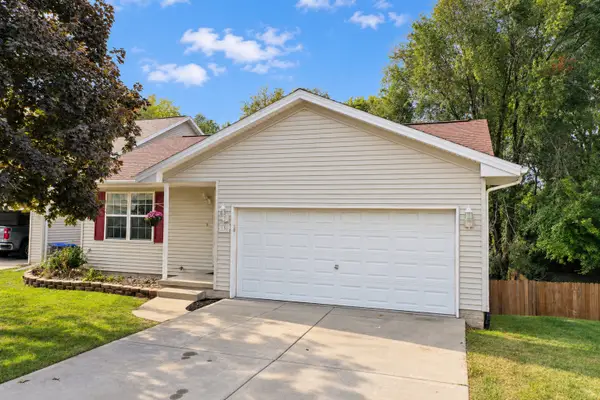 $235,999Active3 beds 2 baths1,840 sq. ft.
3 Nicole Court, Bloomington, IL 61701
MLS# 12759312Listed by: BHHS CENTRAL ILLINOIS, REALTORS


Protect your home and budget from life's surprises with an Assurant Home Warranty, backed by a partner that supports you through every step of homeownership. Explore Plans.
© 2023 - 2026 ERA Franchise Systems LLC. All rights reserved. ERA Franchise Systems LLC fully supports the principles of the Fair Housing Act and the Equal Opportunity Act. ERA, ERA Real Estate powered, and their respective logos are registered service marks of ERA Franchise Systems LLC. Each office is independently owned and operated.