
2105 Berrywood Lane, Bloomington, IL 61704
Local realty services provided by:ERA Naper Realty
2105 Berrywood Lane,Bloomington, IL 61704
$457,000
- 4 Beds
- 4 Baths
- 4,610 sq. ft.
- Single family
- Active
Listed by: emily almeida
Office: re/max rising
MLS#:12735172
Source:MLSNI
Price summary
- Price:$457,000
- Price per sq. ft.:$99.13
About this home
Come feel the vibe!This gracious Hedgewood 1.5-story home has a little swagger...think Frank Sinatra on the turntable, a fire glowing in the fireplace and cocktails with friends as the sun goes down. With a main-level primary suite, dramatic architecture and a fabulous connection to the outdoors, this is a home that feels both timeless and effortlessly cool. The two-story foyer sets the tone with beautifully maintained original parquet floors. They flow into the vaulted family room, where fresh paint, built-ins and a dramatic wall-to-wall fireplace and hearth create the perfect backdrop for everything from quiet Sunday mornings to lively cocktail parties. Pour an Old Fashioned, cue up Sinatra and settle in by the fire-this room was made for it. Continue into the freshly painted formal dining room where an oversized picture window frames the lush, private backyard. There's something wonderfully retro about the scale of the rooms and all that natural light-elegant enough for a holiday dinner but relaxed enough to actually enjoy every day. Engineered hardwoods lead to the custom kitchen with smooth maple cabinetry, granite counters, slate backsplash, walk-in pantry and plenty of room to cook and entertain. The stainless appliances includes a double oven, side-by-side refrigerator, dishwasher and new cooktop (2025). The island with breakfast bar and generous eat-in area keep everyone gathered around-because the best parties always seem to end up in the kitchen. Slide open the triple glass doors and step into one of the home's best surprises: the east-facing sunroom with vaulted ceilings and updated electrical. Surrounded by views of the professionally landscaped property, it's a natural extension of the living space and an incredible place for morning coffee, evening cocktails or watching the seasons change. The first-floor primary suite is tucked away on the north side of the home for privacy, with rich cherry hardwoods and its own exterior access to a private patio and hot tub. The ensuite feels appropriately indulgent with custom travertine tile, granite-topped double vanity, separate makeup area, oversized walk-in shower with dual shower heads and his-and-hers walk-in closets. Upstairs, you'll find three spacious bedrooms, plentiful storage and another full bath with a granite double vanity and full tub/shower. And because every great house should have a little intrigue, there's even a secret room at the top of the stairs-perfect for a reading hideaway. Downstairs, the fun continues. The finished lower level offers a large second family room ready for movie nights, game nights or your own retro lounge, plus multiple flex spaces for hobbies, bunnies, fitness or guests. There's also a serious workshop with task lighting, an expansive workbench and wall-to-wall storage. Another large flex room offers potential for a fifth bedroom, while a beautifully updated full bath, egress and 8-foot ceilings give the entire lower level a comfortable, finished feel. And then there's the setting. A deep, tree-lined backyard creates wonderful privacy, while established perennial gardens bring color throughout the seasons. The stamped patio begs for a pair of lounge chairs, something cold to drink and nowhere else you need to be. Yet if the need arises, you are located close to schools, shopping, and interstate access. Mid-century cool, modern comfort and plenty of personality-this isn't a cookie-cutter house. It's the kind of home that makes you want to light the fire, turn up Sinatra and stay awhile....
Contact an agent
Home facts
- Year built:1986
- Subdivision & Development:Hedgewood
- Listing ID #:12735172
- Updated:August 21, 2026 at 01:53 PM
Rooms and interior
- Bedrooms:4
- Total bathrooms:4
- Full bathrooms:3
- Half bathrooms:1
- Rooms Total:11
- Dining Description:Separate Dining Room
- Bathrooms Description:Double Sinks
- Kitchen Description:Dishwasher, Range
- Basement Description:Full, Partially Finished
- Living area:4,610 sq. ft.
Heating and cooling
- Cooling:Central Air
- Heating:Forced Air, Natural Gas
- Central air:Yes
Structure and exterior
- Roof:Asphalt
- Year built:1986
- Building area:4,610 sq. ft.
- Lot area:0.39 Acres
- Lot Features:Landscaped, Mature Trees, Wooded
- Architectural Style:Traditional
- Foundation Description:Concrete Perimeter
- Levels:1.5 Story
Schools
- High school:Normal Community High School
- Middle school:Kingsley Jr High
- Elementary school:Northpoint Elementary
Utilities
- Water:Public
- Sewer:Public Sewer
Finances and disclosures
- Price:$457,000
- Price per sq. ft.:$99.13
- Tax amount:$3,896 (2025)
Features and amenities
- Amenities:CO Detectors, Ceiling Fan(s), Radon Mitigation System
Parking
- Total parking spaces:6
- Parking description:Attached Garage, Concrete, Driveway, Garage
- Garage:Yes
- Garage spaces:2
 Copyright 2026 Midwest Real Estate Data LLC. All rights reserved. The data relating to real estate for sale on this web site comes in part from the Broker Reciprocity Program of the Midwest Real Estate Data LLC. Listing information is deemed reliable but not guaranteed.
New listings near 2105 Berrywood Lane
- Open Sat, 10am to 12pmNew
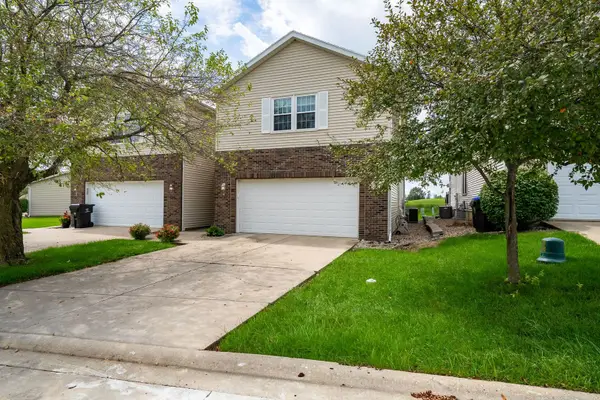 $269,900Active3 beds 4 baths2,230 sq. ft.
4 Everett Court, Bloomington, IL 61705
MLS# 12736755Listed by: COLDWELL BANKER REAL ESTATE GROUP - New
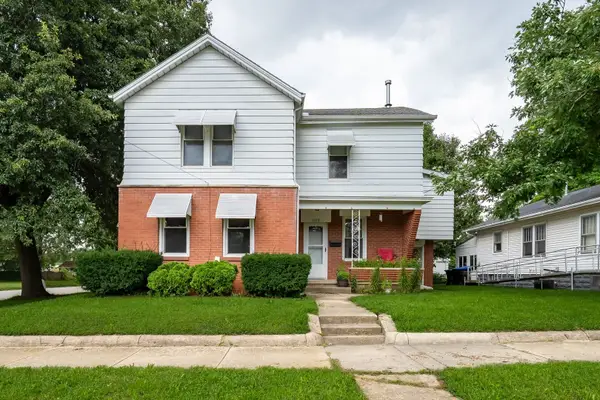 $189,000Active6 beds 3 baths3,963 sq. ft.
1313 W Chestnut Street, Bloomington, IL 61701
MLS# 12738900Listed by: RE/MAX CHOICE - New
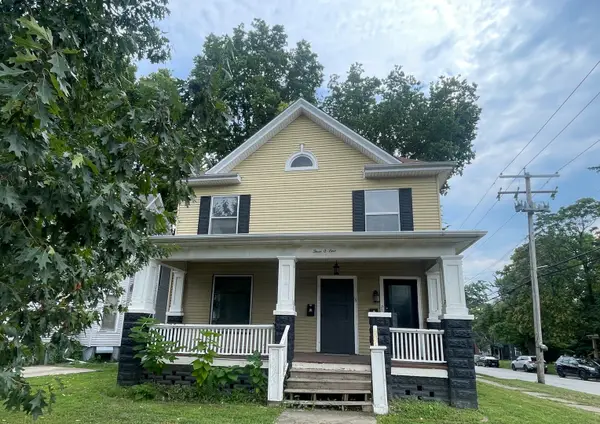 $220,000Active4 beds 2 baths
301 E Locust Street, Bloomington, IL 61701
MLS# 12723966Listed by: COLDWELL BANKER REAL ESTATE GROUP - New
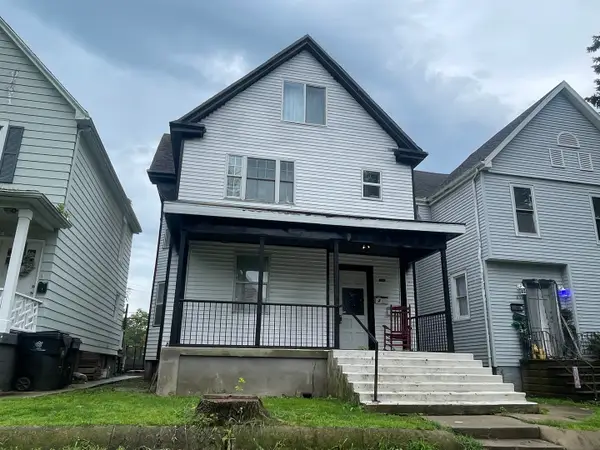 $210,000Active4 beds 2 baths
815 E Jefferson Street, Bloomington, IL 61701
MLS# 12724114Listed by: COLDWELL BANKER REAL ESTATE GROUP - New
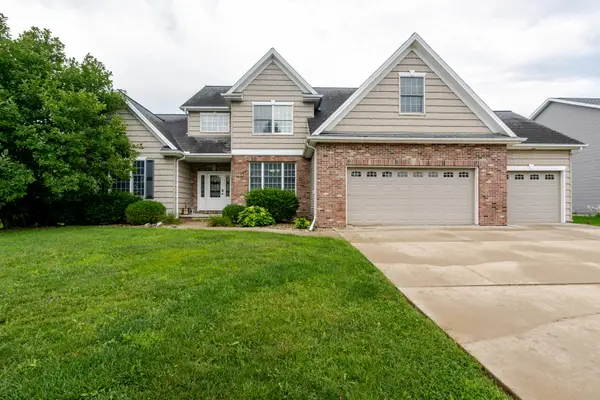 $540,000Active5 beds 4 baths4,397 sq. ft.
3913 Baywood Road, Bloomington, IL 61705
MLS# 12722223Listed by: BHHS CENTRAL ILLINOIS, REALTORS - Open Sat, 10am to 11:30pmNew
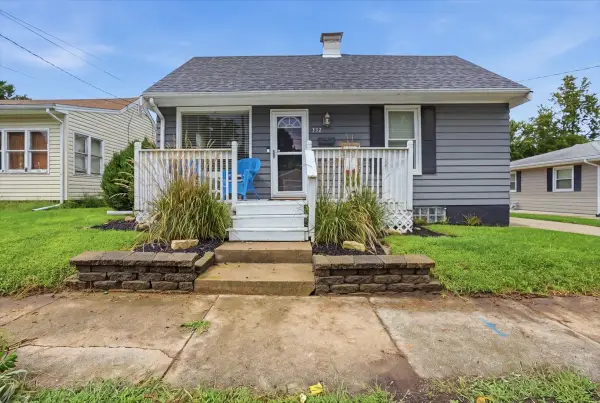 $150,000Active2 beds 1 baths1,549 sq. ft.
332 E Baker Street, Bloomington, IL 61701
MLS# 12724732Listed by: RE/MAX RISING - New
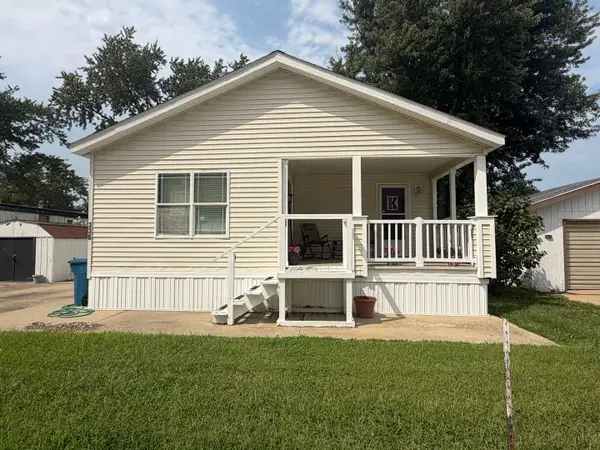 $124,999Active3 beds 2 baths
336 Avenue F, Bloomington, IL 61704
MLS# 12730253Listed by: CENTURY 21 QUEST - New
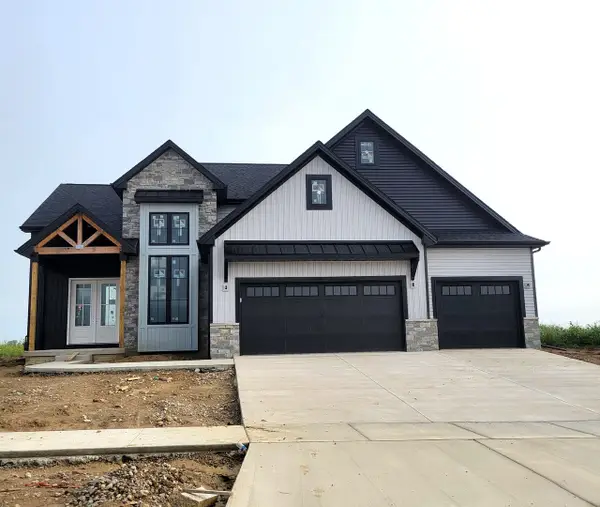 $584,900Active5 beds 4 baths4,116 sq. ft.
5108 Castlebar Drive, Bloomington, IL 61705
MLS# 12709456Listed by: COLDWELL BANKER REAL ESTATE GROUP - New
 $689,900Active5 beds 4 baths4,224 sq. ft.
5306 Belvedere Lane, Bloomington, IL 61705
MLS# 12735781Listed by: COLDWELL BANKER REAL ESTATE GROUP


Protect your home and budget from life's surprises with an Assurant Home Warranty, backed by a partner that supports you through every step of homeownership. Explore Plans.
© 2023 - 2026 ERA Franchise Systems LLC. All rights reserved. ERA Franchise Systems LLC fully supports the principles of the Fair Housing Act and the Equal Opportunity Act. ERA, ERA Real Estate powered, and their respective logos are registered service marks of ERA Franchise Systems LLC. Each office is independently owned and operated.