
221 Hillside Lane, Bloomington, IL 61701
Local realty services provided by:ERA Partners
221 Hillside Lane,Bloomington, IL 61701
$234,900
- 3 Beds
- 2 Baths
- 2,016 sq. ft.
- Single family
- Active
Listed by: jill west
Office: bhhs central illinois, realtors
MLS#:12726490
Source:MLSNI
Price summary
- Price:$234,900
- Price per sq. ft.:$116.52
About this home
Wonderful mid-century ranch in a lovely neighborhood! There is so much to appreciate in this 3-bedroom home. Kitchen updates include granite counters and stainless-steel appliances. The carpet has just been replaced, and most of the interior was professionally painted in July (deck and front steps were painted, too). The remarkable floor plan includes a Jack-n-Jill bath and spacious rooms throughout. An oversized 1-car garage provides great storage space as does the basement. You'll love the location just a few blocks from Ewing Park where many people go to enjoy trails in the woods and excellent birdwatching. Furnace and AC replaced 2016. Water heater 2018. Radon mitigation 2020. Laundry is currently in bedroom 3, but it could be moved.
Contact an agent
Home facts
- Year built:1963
- Subdivision & Development:Fairway Knolls
- Listing ID #:12726490
- Updated:September 26, 2026 at 11:34 AM
Rooms and interior
- Bedrooms:3
- Total bathrooms:2
- Full bathrooms:1
- Half bathrooms:1
- Rooms Total:5
- Kitchen Description:Dishwasher, Disposal, Microwave, Range, Range Hood, Refrigerator, Stainless Steel Appliance(s)
- Basement Description:Partial, Unfinished
- Living area:2,016 sq. ft.
Heating and cooling
- Cooling:Central Air
- Heating:Forced Air, Natural Gas
- Central air:Yes
Structure and exterior
- Roof:Asphalt
- Year built:1963
- Building area:2,016 sq. ft.
- Lot Features:Mature Trees
- Architectural Style:Ranch
- Foundation Description:Block
- Levels:1 Story
Schools
- High school:Bloomington High School
- Middle school:Bloomington Jr High School
- Elementary school:Bent Elementary School
Utilities
- Water:Public
- Sewer:Public Sewer
Finances and disclosures
- Price:$234,900
- Price per sq. ft.:$116.52
- Tax amount:$4,572 (2025)
Features and amenities
- Laundry features:Dryer, Washer
- Amenities:Ceiling Fan(s), Radon Mitigation System, TV-Cable
Parking
- Total parking spaces:1
- Parking description:Attached Garage, Concrete, Garage
- Garage:Yes
- Garage spaces:1.5
 Copyright 2026 Midwest Real Estate Data LLC. All rights reserved. The data relating to real estate for sale on this web site comes in part from the Broker Reciprocity Program of the Midwest Real Estate Data LLC. Listing information is deemed reliable but not guaranteed. MLSNI Member Broker: Frank Scibior
New listings near 221 Hillside Lane
- New
 $195,000Active3 beds 2 baths1,950 sq. ft.
1305 Glenwood Road, Bloomington, IL 61704
MLS# 12768221Listed by: CENTURY 21 QUEST - New
 $249,900Active3 beds 2 baths1,560 sq. ft.
502 S Madison Street, Bloomington, IL 61701
MLS# 12769361Listed by: COLDWELL BANKER REAL ESTATE GROUP - New
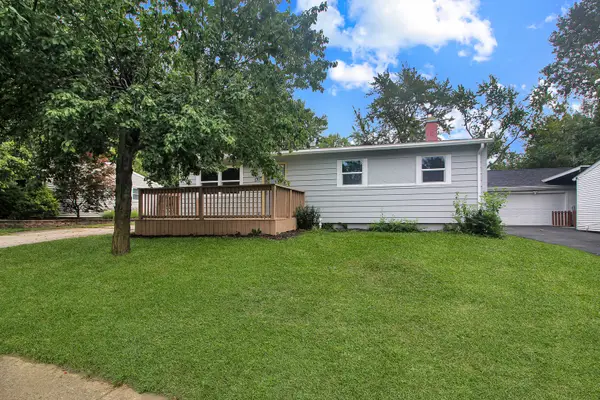 $164,900Active3 beds 1 baths1,924 sq. ft.
1307 Glenwood Road, Bloomington, IL 61704
MLS# 12769685Listed by: KELLER WILLIAMS REVOLUTION - Open Sun, 12 to 1:30pmNew
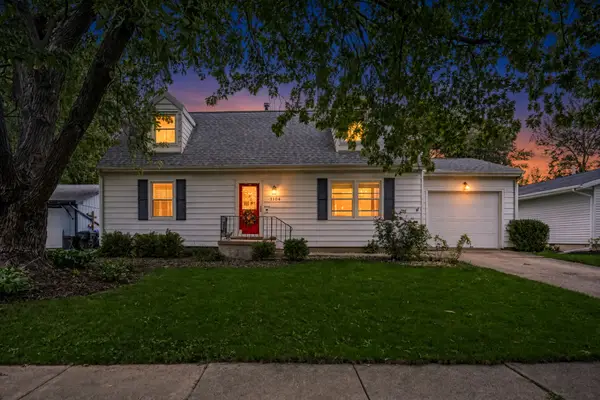 $200,000Active4 beds 2 baths1,456 sq. ft.
3104 Winchester Drive, Bloomington, IL 61704
MLS# 12769511Listed by: RE/MAX RISING - New
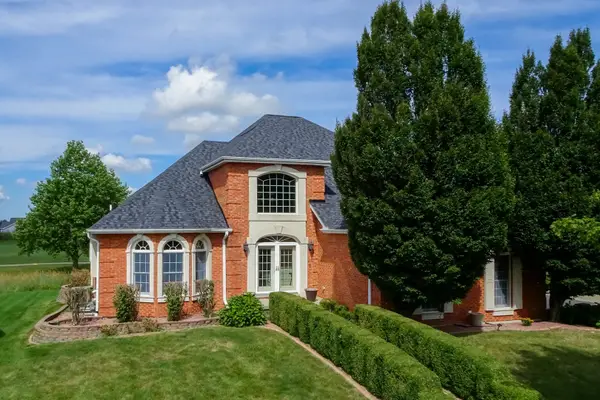 $579,900Active5 beds 4 baths4,933 sq. ft.
2807 Lone Oak Road, Bloomington, IL 61705
MLS# 12759194Listed by: RE/MAX RISING - New
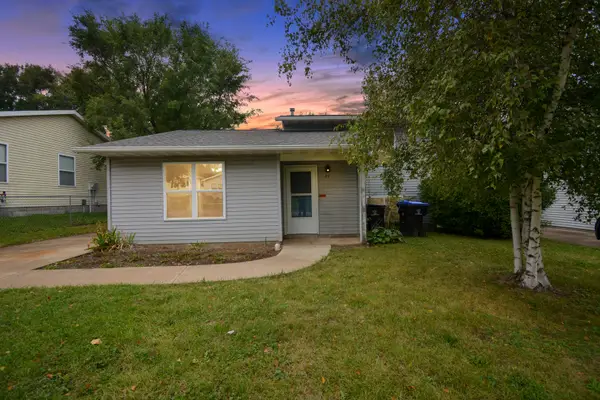 $70,000Active3 beds 2 baths1,432 sq. ft.
27 Partner Place, Bloomington, IL 61701
MLS# 12765572Listed by: BHHS CENTRAL ILLINOIS, REALTORS - Open Sat, 10 to 11:30amNew
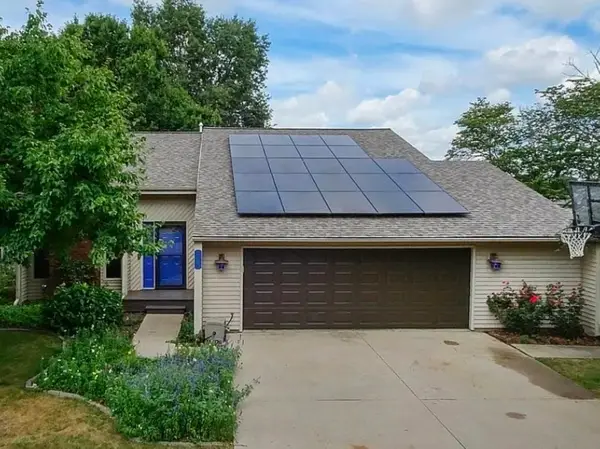 $267,000Active5 beds 2 baths2,498 sq. ft.
105 Buttercup Way, Bloomington, IL 61704
MLS# 12768900Listed by: RE/MAX CHOICE - New
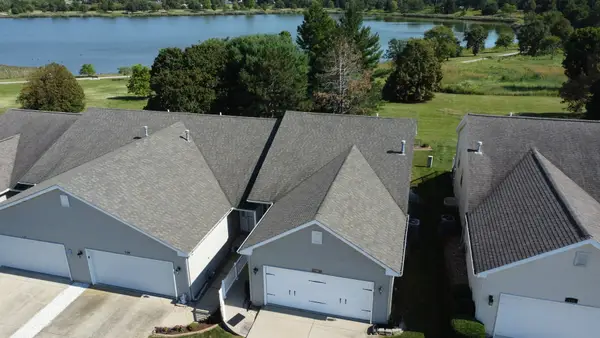 $249,000Active3 beds 3 baths2,306 sq. ft.
117 Christian Louis Court, Bloomington, IL 61701
MLS# 12752087Listed by: MAHAFFEY/BETTS REALTY - Open Sat, 1 to 2:30pm
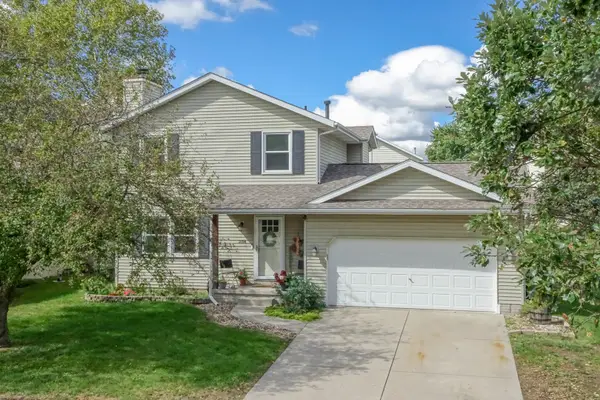 $265,000Pending3 beds 3 baths1,932 sq. ft.
2104 Park Place Drive, Bloomington, IL 61701
MLS# 12766646Listed by: RE/MAX RISING - Open Sat, 1 to 2:30pm
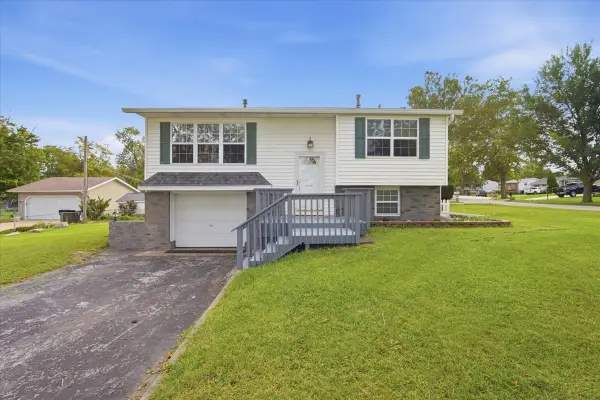 $165,000Pending2 beds 2 baths1,535 sq. ft.
1241 Holiday Lane, Bloomington, IL 61704
MLS# 12704901Listed by: RE/MAX RISING


Protect your home and budget from life's surprises with an Assurant Home Warranty, backed by a partner that supports you through every step of homeownership. Explore Plans.
© 2023 - 2026 ERA Franchise Systems LLC. All rights reserved. ERA Franchise Systems LLC fully supports the principles of the Fair Housing Act and the Equal Opportunity Act. ERA, ERA Real Estate powered, and their respective logos are registered service marks of ERA Franchise Systems LLC. Each office is independently owned and operated.