
2211 Savanna Road, Bloomington, IL 61705
Local realty services provided by:Results Realty ERA Powered
2211 Savanna Road,Bloomington, IL 61705
$439,900
- 4 Beds
- 3 Baths
- 3,333 sq. ft.
- Single family
- Active
Listed by: seth couillard, megan sargent
Office: couillard and company
MLS#:12805652
Source:MLSNI
Price summary
- Price:$439,900
- Price per sq. ft.:$131.98
- Monthly HOA dues:$50
About this home
This two-story new construction home offers 4 bedrooms, 2.5 baths, a 3-car garage, and access to the neighborhood pool and clubhouse. The open main level flows from the family room with a gas fireplace through the dining area to a kitchen with quartz countertops, island seating, a walk-in pantry, and a coffee bar. With everyday dining right off the kitchen, the front flex room is yours to use as a formal dining room, home office, or playroom. A mudroom just inside the back door keeps daily gear handy, and the powder room is tucked away for privacy. Upstairs, you'll find laundry near the bedrooms and a primary suite with a walk-in closet and separate vanities. The unfinished basement is laid out for a future fifth bedroom, full bath, and additional family room.
Contact an agent
Home facts
- Year built:2026
- Subdivision & Development:Fox Hollow
- Listing ID #:12805652
- Updated:November 13, 2026 at 12:59 PM
Rooms and interior
- Bedrooms:4
- Total bathrooms:3
- Full bathrooms:2
- Half bathrooms:1
- Rooms Total:7
- Dining Description:Separate Dining Room
- Kitchen Description:Dishwasher, Microwave, Range
- Basement Description:Finished, Full
- Living area:3,333 sq. ft.
Heating and cooling
- Cooling:Central Air
- Heating:Forced Air, Gas
- Central air:Yes
Structure and exterior
- Year built:2026
- Building area:3,333 sq. ft.
- Architectural Style:Traditional
- Levels:2 Story
Schools
- High school:Normal Community West High Schoo
- Middle school:Parkside Jr High
- Elementary school:Pepper Ridge Elementary
Utilities
- Water:Public
- Sewer:Public Sewer
Finances and disclosures
- Price:$439,900
- Price per sq. ft.:$131.98
- Tax amount:$1,444 (2025)
Parking
- Total parking spaces:7
- Parking description:Attached Garage, Concrete, Garage
- Garage:Yes
- Garage spaces:3
 Copyright 2026 Midwest Real Estate Data LLC. All rights reserved. The data relating to real estate for sale on this web site comes in part from the Broker Reciprocity Program of the Midwest Real Estate Data LLC. Listing information is deemed reliable but not guaranteed.
New listings near 2211 Savanna Road
- Open Sat, 9 to 11amNew
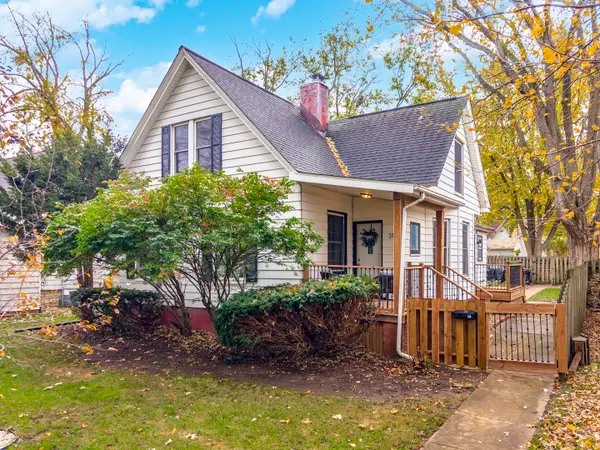 $245,000Active4 beds 2 baths3,000 sq. ft.
314 W Kelsey Street, Bloomington, IL 61701
MLS# 12805213Listed by: COLDWELL BANKER REAL ESTATE GROUP - Open Sat, 11am to 1pmNew
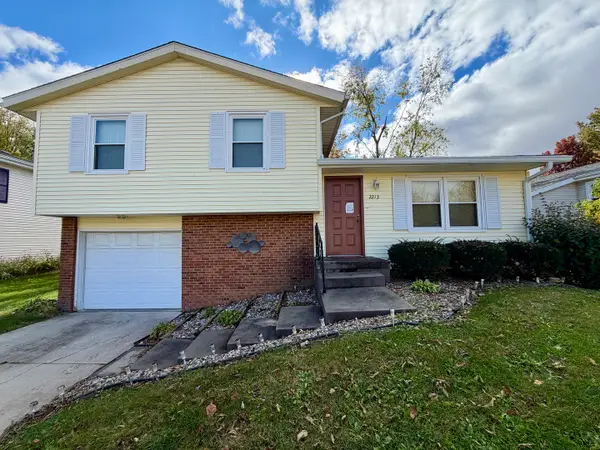 $230,000Active3 beds 2 baths1,468 sq. ft.
2213 Clearwater Avenue, Bloomington, IL 61704
MLS# 12807591Listed by: CENTURY 21 QUEST - New
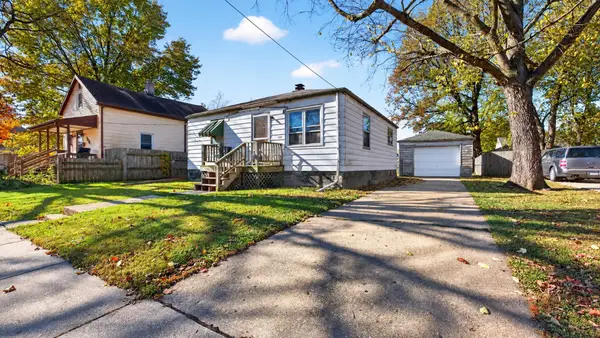 $90,000Active2 beds 1 baths840 sq. ft.
Address Withheld By Seller, Bloomington, IL 61701
MLS# 12798236Listed by: RE/MAX RISING - New
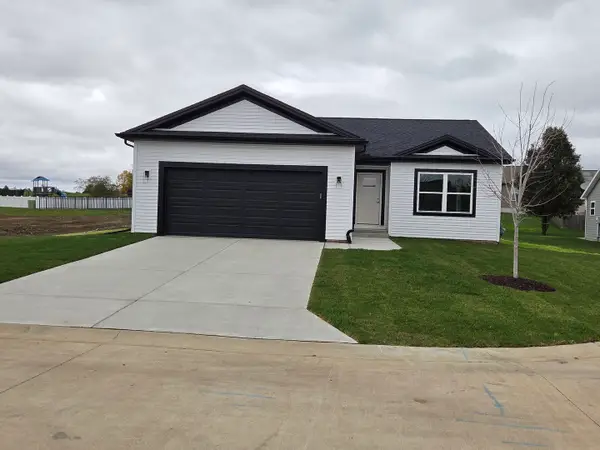 $385,000Active3 beds 2 baths1,425 sq. ft.
11 Misty Lane, Bloomington, IL 61705
MLS# 12804674Listed by: BHHS CENTRAL ILLINOIS, REALTORS - New
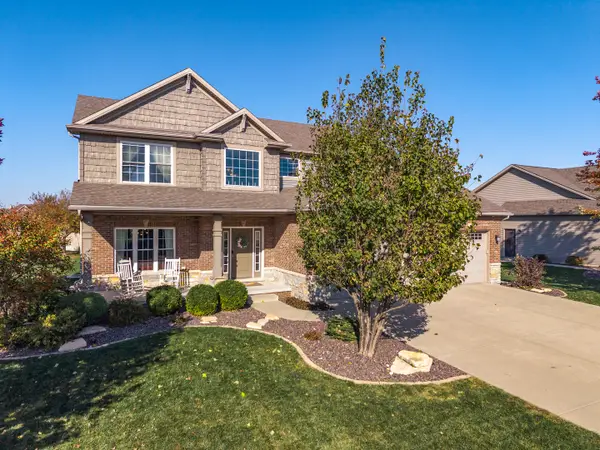 $524,900Active5 beds 4 baths3,845 sq. ft.
4008 Sutter Road, Bloomington, IL 61705
MLS# 12804364Listed by: COLDWELL BANKER REAL ESTATE GROUP - New
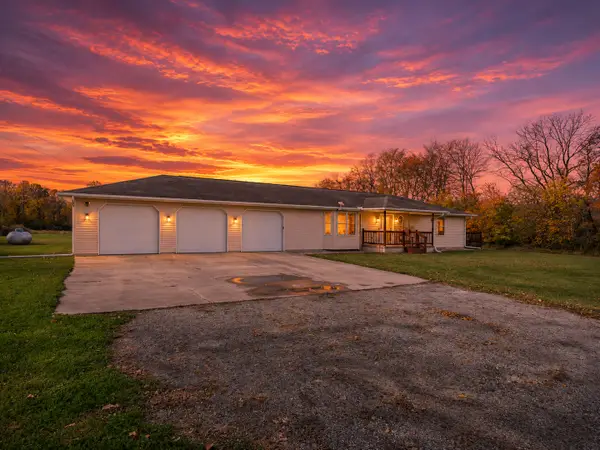 $500,000Active3 beds 4 baths3,416 sq. ft.
14378 N 1000 East Road, Bloomington, IL 61705
MLS# 12806043Listed by: EXP REALTY - New
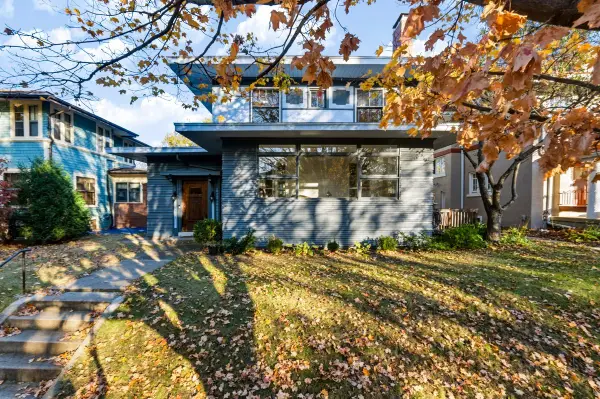 $329,500Active5 beds 2 baths3,645 sq. ft.
1311 N Clinton Boulevard, Bloomington, IL 61701
MLS# 12805622Listed by: KELLER WILLIAMS REVOLUTION - Open Sat, 9 to 10:30amNew
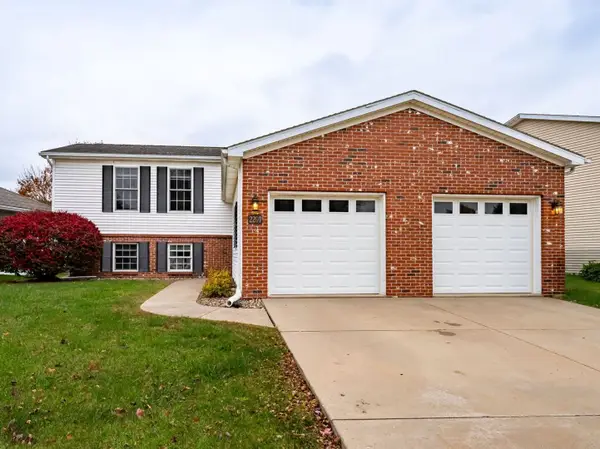 $284,000Active4 beds 3 baths2,233 sq. ft.
2207 Altoona Road, Bloomington, IL 61704
MLS# 12805514Listed by: RE/MAX CHOICE - New
 $182,500Active5 beds 2 baths1,728 sq. ft.
415 Standish Drive, Bloomington, IL 61704
MLS# 12805188Listed by: RE/MAX RISING


Protect your home and budget from life's surprises with an Assurant Home Warranty, backed by a partner that supports you through every step of homeownership. Explore Plans.
© 2023 - 2026 ERA Franchise Systems LLC. All rights reserved. ERA Franchise Systems LLC fully supports the principles of the Fair Housing Act and the Equal Opportunity Act. ERA, ERA Real Estate powered, and their respective logos are registered service marks of ERA Franchise Systems LLC. Each office is independently owned and operated.