
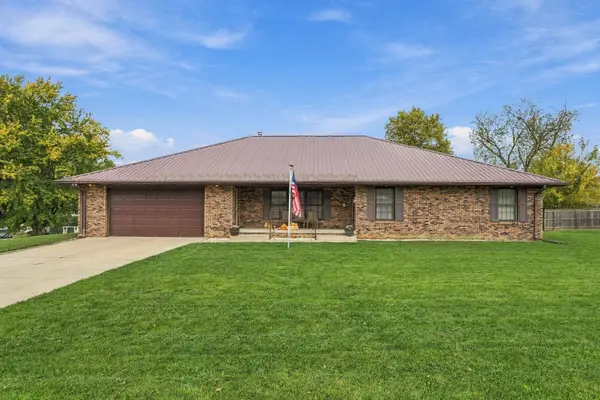
2704 Rocksbury Drive, Bloomington, IL 61705
Local realty services provided by:Results Realty ERA Powered
2704 Rocksbury Drive,Bloomington, IL 61705
$250,000
- 3 Beds
- 2 Baths
- 1,580 sq. ft.
- Single family
- Active
Listed by: scott walk, jared litwiller
Office: freedom realty
MLS#:12776826
Source:MLSNI
Price summary
- Price:$250,000
- Price per sq. ft.:$158.23
About this home
Updated 3-bedroom, 2-bath split-level in desirable Pepper Ridge! Backing up to open space with no rear neighbors, this move-in-ready home offers privacy and comfort. Step inside to a main level with vaulted ceilings and an updated kitchen with stainless appliances. The upper level hosts three comfortable bedrooms and a full bath, while the recently renovated lower level provides a fantastic additional living space-showcasing new flooring, and a second full bath. Peace of mind comes easy with an air conditioner replaced in 2025. Outside, enjoy an expansive patio and fully fenced backyard ideal for entertaining or relaxing, plus an attached two-car garage with ample storage space. Unbeatable location within easy walking distance to Pepper Ridge Elementary.
Contact an agent
Home facts
- Year built:1992
- Subdivision & Development:Pepper Ridge
- Listing ID #:12776826
- Updated:November 02, 2026 at 10:42 PM
Rooms and interior
- Bedrooms:3
- Total bathrooms:2
- Full bathrooms:2
- Rooms Total:6
- Basement Description:Partial, Partially Finished
- Living area:1,580 sq. ft.
Heating and cooling
- Cooling:Central Air
- Heating:Gas
- Central air:Yes
Structure and exterior
- Roof:Asphalt
- Year built:1992
- Building area:1,580 sq. ft.
- Lot area:0.16 Acres
- Lot Features:Landscaped
- Foundation Description:Concrete Perimeter
- Levels:Split Level
Schools
- High school:Normal Community West High Schoo
- Middle school:Parkside Jr High
- Elementary school:Pepper Ridge Elementary
Utilities
- Water:Public
- Sewer:Public Sewer
Finances and disclosures
- Price:$250,000
- Price per sq. ft.:$158.23
- Tax amount:$4,997 (2025)
Parking
- Total parking spaces:4
- Parking description:Attached Garage, Concrete, Garage, Off Street
- Garage:Yes
- Garage spaces:2
 Copyright 2026 Midwest Real Estate Data LLC. All rights reserved. The data relating to real estate for sale on this web site comes in part from the Broker Reciprocity Program of the Midwest Real Estate Data LLC. Listing information is deemed reliable but not guaranteed.
New listings near 2704 Rocksbury Drive
- New
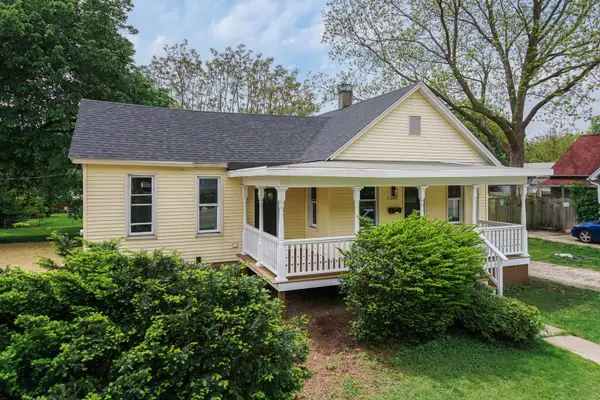 $150,000Active3 beds 1 baths1,013 sq. ft.
1308 W Market Street, Bloomington, IL 61701
MLS# 12797011Listed by: RE/MAX CHOICE - New
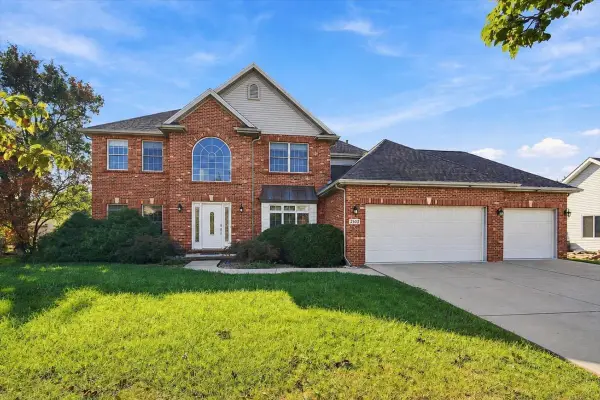 $595,000Active4 beds 4 baths4,238 sq. ft.
2103 Summerfield Boulevard, Bloomington, IL 61704
MLS# 12797858Listed by: BHHS CENTRAL ILLINOIS, REALTORS - New
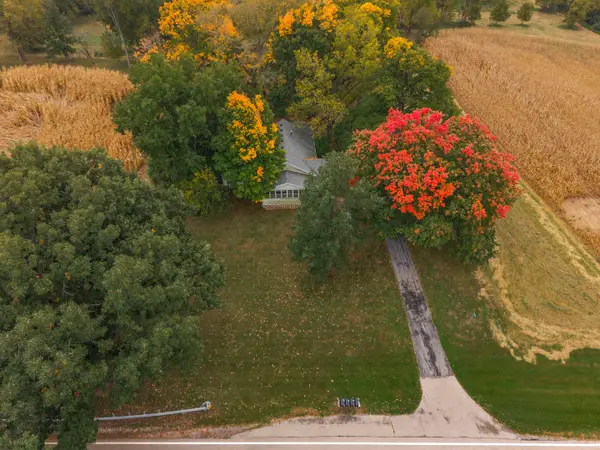 $550,000Active3 beds 1 baths1,244 sq. ft.
15895 Old Colonial Road, Bloomington, IL 61705
MLS# 12798537Listed by: KELLER WILLIAMS REVOLUTION - New
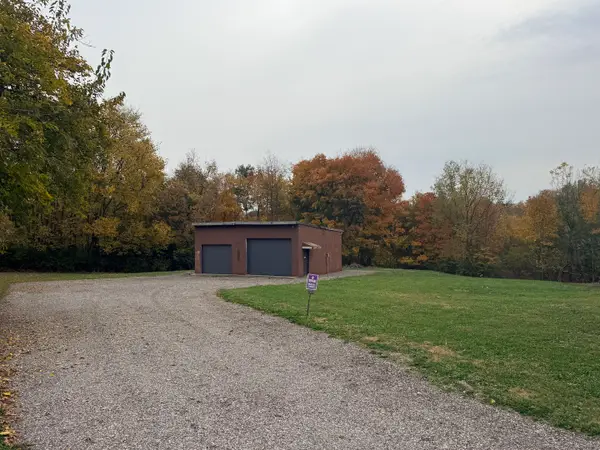 $137,500Active1 Acres
14111 Twin Grove Road, Bloomington, IL 61705
MLS# 12798505Listed by: COLDWELL BANKER REAL ESTATE GROUP - New
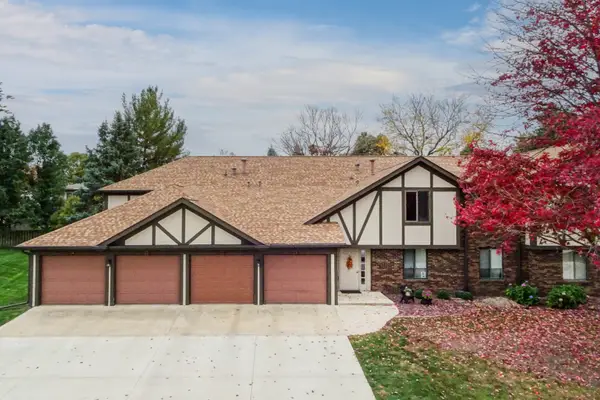 $169,500Active2 beds 2 baths1,012 sq. ft.
21 Brandywine Court #21, Bloomington, IL 61704
MLS# 12797755Listed by: COLDWELL BANKER REAL ESTATE GROUP - New
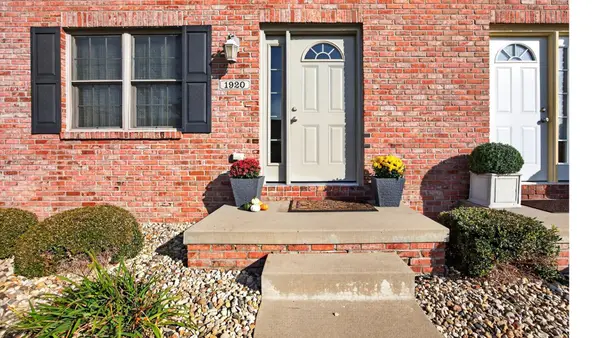 $234,900Active3 beds 3 baths2,250 sq. ft.
1920 Glenbridge Road, Bloomington, IL 61704
MLS# 12795148Listed by: RE/MAX RISING - New
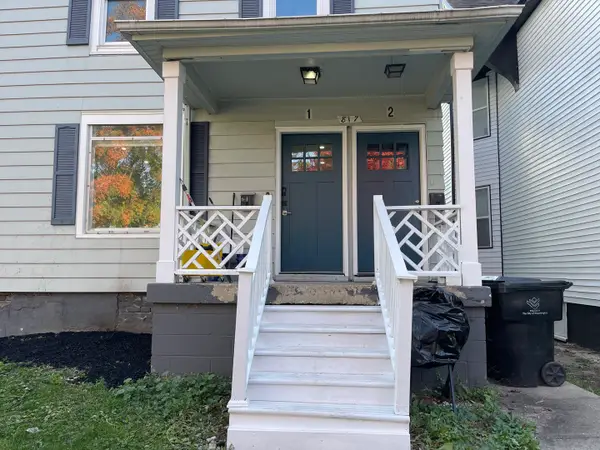 $180,000Active4 beds 2 baths
817 E Jefferson Street, Bloomington, IL 61701
MLS# 12729908Listed by: COLDWELL BANKER REAL ESTATE GROUP - New
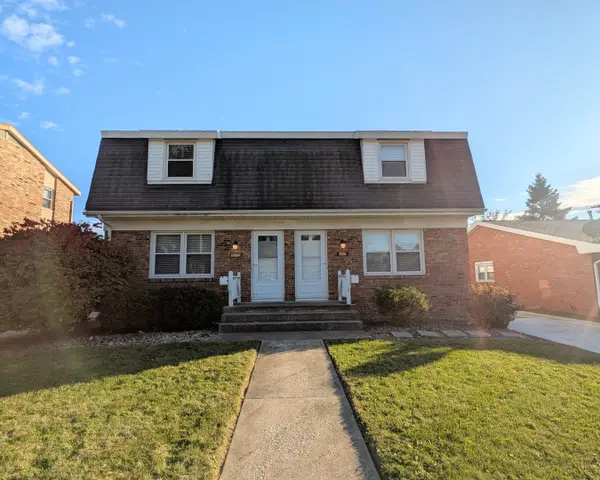 $325,000Active4 beds 4 baths
307 Robinhood Lane, Bloomington, IL 61701
MLS# 12776658Listed by: COLDWELL BANKER REAL ESTATE GROUP - New
 $270,000Active3 beds 3 baths2,147 sq. ft.
1011 W Mill Street, Bloomington, IL 61701
MLS# 12785036Listed by: KELLER WILLIAMS-TREC-MONT


Protect your home and budget from life's surprises with an Assurant Home Warranty, backed by a partner that supports you through every step of homeownership. Explore Plans.
© 2023 - 2026 ERA Franchise Systems LLC. All rights reserved. ERA Franchise Systems LLC fully supports the principles of the Fair Housing Act and the Equal Opportunity Act. ERA, ERA Real Estate powered, and their respective logos are registered service marks of ERA Franchise Systems LLC. Each office is independently owned and operated.