
2914 Conlor Drive, Bloomington, IL 61704
Local realty services provided by:ERA Naper Realty
2914 Conlor Drive,Bloomington, IL 61704
$329,000
- 3 Beds
- 3 Baths
- 2,925 sq. ft.
- Single family
- Active
Upcoming open houses
- Sat, Aug 1511:00 am - 02:00 pm
Listed by: tracy lockenour, brady lockenour
Office: homesmart realty group illinois
MLS#:12649533
Source:MLSNI
Price summary
- Price:$329,000
- Price per sq. ft.:$112.48
About this home
Welcome to a clean, comfortable, and completely move-in ready two-story home in Cedar Ridge Subdivision. Designed for practical living, this 3-bedroom, 2-bathroom residence features fresh paint on all walls, trim, and doors, along with brand-new carpeting across the entire second level. Upstairs, you'll also find a conveniently located laundry room right next to the bedrooms. Outdoors, enjoy a private, fully fenced backyard with a patio perfect for relaxing, made even better by having no backyard neighbors. An attached 2-car garage provides seamless parking and storage, while the full unfinished basement-complete with two egress windows-offers incredible potential for future living space. Whether you are buying your first home or looking for a low-maintenance, updated property, this home is ready for you to unpack and settle right in.
Contact an agent
Home facts
- Year built:2016
- Subdivision & Development:Cedar Ridge
- Listing ID #:12649533
- Updated:August 14, 2026 at 01:59 PM
Rooms and interior
- Bedrooms:3
- Total bathrooms:3
- Full bathrooms:2
- Half bathrooms:1
- Rooms Total:6
- Dining Description:Separate Dining Room
- Kitchen Description:Dishwasher, Disposal, Microwave, Range, Refrigerator
- Basement Description:Full, Unfinished
- Living area:2,925 sq. ft.
Heating and cooling
- Cooling:Central Air
- Heating:Natural Gas
- Central air:Yes
Structure and exterior
- Roof:Asphalt
- Year built:2016
- Building area:2,925 sq. ft.
- Lot area:0.17 Acres
- Architectural Style:American 4-Square
- Foundation Description:Concrete Perimeter
- Levels:2 Story
Schools
- High school:Normal Community High School
- Middle school:Evans Jr High
- Elementary school:Cedar Ridge Elementary
Utilities
- Water:Public
- Sewer:Public Sewer
Finances and disclosures
- Price:$329,000
- Price per sq. ft.:$112.48
- Tax amount:$7,311 (2025)
Features and amenities
- Laundry features:Dryer, Washer
Parking
- Total parking spaces:2
- Parking description:Attached Garage, Concrete, Garage
- Garage:Yes
- Garage spaces:2
 Copyright 2026 Midwest Real Estate Data LLC. All rights reserved. The data relating to real estate for sale on this web site comes in part from the Broker Reciprocity Program of the Midwest Real Estate Data LLC. Listing information is deemed reliable but not guaranteed.
New listings near 2914 Conlor Drive
- New
 $70,000Active3 beds 2 baths
508 Parkland Drive, Bloomington, IL 61704
MLS# 12725389Listed by: EXP REALTY - New
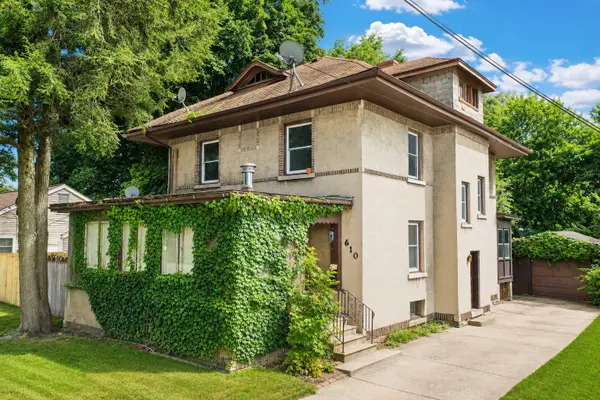 $199,900Active4 beds 3 baths
610 N Mclean Street, Bloomington, IL 61701
MLS# 12726800Listed by: BHHS CENTRAL ILLINOIS, REALTORS  $215,000Pending3 beds 2 baths1,646 sq. ft.
117 Greenleaf Drive, Bloomington, IL 61704
MLS# 12729429Listed by: RE/MAX RISING- New
 $200,000Active2 beds 2 baths1,920 sq. ft.
1508 N Linden Street, Bloomington, IL 61701
MLS# 12731798Listed by: KELLER WILLIAMS REVOLUTION - Open Sun, 10am to 12pmNew
 $229,900Active3 beds 2 baths2,475 sq. ft.
114 W Locust Street, Bloomington, IL 61701
MLS# 12731878Listed by: KELLER WILLIAMS REVOLUTION - Open Sat, 10:30am to 12pmNew
 $475,000Active4 beds 5 baths3,441 sq. ft.
9123 Hardesty Run, Bloomington, IL 61705
MLS# 12727606Listed by: RE/MAX RISING - Open Sat, 10am to 12pmNew
 $339,900Active3 beds 3 baths2,589 sq. ft.
1036 Homestead Drive, Bloomington, IL 61705
MLS# 12700064Listed by: BHHS CENTRAL ILLINOIS, REALTORS - New
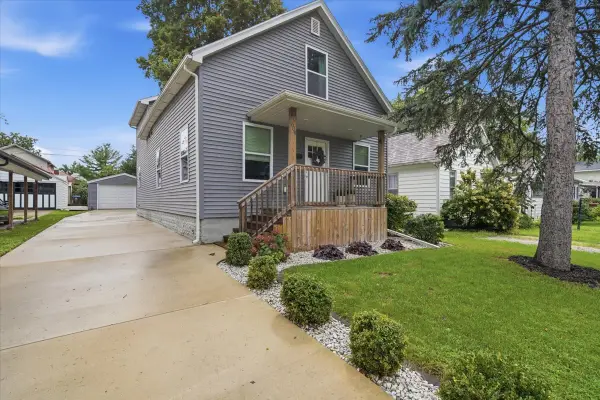 $225,000Active4 beds 3 baths2,941 sq. ft.
609 E Olive Street, Bloomington, IL 61701
MLS# 12728098Listed by: BHHS CENTRAL ILLINOIS, REALTORS - New
 $117,500Active2 beds 1 baths984 sq. ft.
2802 E Lincoln Street #2C, Bloomington, IL 61704
MLS# 12731239Listed by: BRILLIANT REAL ESTATE


Protect your home and budget from life's surprises with an Assurant Home Warranty, backed by a partner that supports you through every step of homeownership. Explore Plans.
© 2023 - 2026 ERA Franchise Systems LLC. All rights reserved. ERA Franchise Systems LLC fully supports the principles of the Fair Housing Act and the Equal Opportunity Act. ERA, ERA Real Estate powered, and their respective logos are registered service marks of ERA Franchise Systems LLC. Each office is independently owned and operated.