
3206 Leafy Lane, Bloomington, IL 61704
Local realty services provided by:ERA Partners
3206 Leafy Lane,Bloomington, IL 61704
$499,900
- 4 Beds
- 4 Baths
- 4,514 sq. ft.
- Single family
- Pending
Listed by: katie fudge matthews
Office: coldwell banker real estate group
MLS#:12730804
Source:MLSNI
Price summary
- Price:$499,900
- Price per sq. ft.:$110.74
- Monthly HOA dues:$29.17
About this home
Gorgeous home with in ground pool in Hawthorne Hills subdivision! Walk in to a two story foyer, with brazilian hardwood floors and 9' ceilings throughout the entire main floor. The custom kitchen has a vaulted ceiling and a skylight, updated appliances, granite countertops, a large island, and plenty of cabinets and counterspace. The family room has gorgeous built in shelving surrounding the fireplace, and a four seasons room with cathedral ceiling leading out to the spacious backyard with gazebo and in-ground pool. Upstairs, the primary suite has a custom closet, and a beautiful bathroom with separate shower and soaker tub, double sinks and water closet, three additional spacious bedrooms and a full bath. The basement comes complete with a family room, game area, full bathroom, additional room with closet, and a huge storage space featuring a cedar closet! Located on a quiet street in one of Bloomington's most desirable neighborhoods. Northpoint Elementary, Kingsley Junior High, and Normal Community School District. Schedule your showing today!...
Contact an agent
Home facts
- Year built:1991
- Subdivision & Development:Hawthorne Hills
- Listing ID #:12730804
- Updated:September 29, 2026 at 10:28 AM
Rooms and interior
- Bedrooms:4
- Total bathrooms:4
- Full bathrooms:3
- Half bathrooms:1
- Rooms Total:11
- Kitchen Description:Dishwasher, Microwave, Range
- Basement Description:Full, Partially Finished
- Living area:4,514 sq. ft.
Heating and cooling
- Cooling:Central Air
- Heating:Forced Air, Natural Gas
- Central air:Yes
Structure and exterior
- Year built:1991
- Building area:4,514 sq. ft.
- Lot area:0.43 Acres
- Lot Features:Mature Trees
- Architectural Style:Traditional
- Levels:2 Story
Schools
- High school:Normal Community High School
- Middle school:Kingsley Jr High
- Elementary school:Northpoint Elementary
Utilities
- Water:Public
- Sewer:Public Sewer
Finances and disclosures
- Price:$499,900
- Price per sq. ft.:$110.74
- Tax amount:$12,808 (2025)
Features and amenities
- Amenities:Radon Mitigation System, Sump Pump
Parking
- Total parking spaces:3
- Parking description:Attached Garage, Garage
- Garage:Yes
- Garage spaces:3
 Copyright 2026 Midwest Real Estate Data LLC. All rights reserved. The data relating to real estate for sale on this web site comes in part from the Broker Reciprocity Program of the Midwest Real Estate Data LLC. Listing information is deemed reliable but not guaranteed. MLSNI Member Broker: Frank Scibior
New listings near 3206 Leafy Lane
- New
 $280,000Active2 beds 3 baths2,498 sq. ft.
113 Manor Circle, Bloomington, IL 61704
MLS# 12771374Listed by: BHHS CENTRAL ILLINOIS, REALTORS - New
 $275,000Active4 beds 3 baths3,024 sq. ft.
3007 Providence Drive, Bloomington, IL 61704
MLS# 12738131Listed by: BHHS CENTRAL ILLINOIS, REALTORS - New
 $219,900Active6 beds 3 baths
608 E Mulberry Street, Bloomington, IL 61701
MLS# 12770405Listed by: BHHS CENTRAL ILLINOIS, REALTORS - New
 $64,900Active2 beds 2 baths
319 Macadamia Drive, Bloomington, IL 61701
MLS# 12768099Listed by: COLDWELL BANKER REAL ESTATE GROUP  $120,000Pending3 beds 2 baths1,352 sq. ft.
1303 Cadwell Drive, Bloomington, IL 61704
MLS# 12724393Listed by: COLDWELL BANKER REAL ESTATE GROUP- New
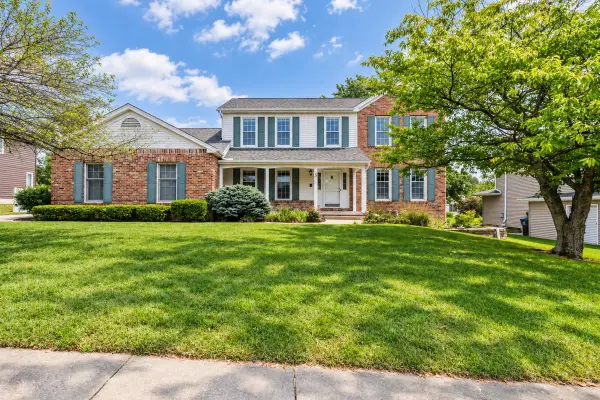 $399,900Active4 beds 3 baths2,404 sq. ft.
5 Cobblestone Court, Bloomington, IL 61704
MLS# 12753554Listed by: BHHS CENTRAL ILLINOIS, REALTORS - New
 $195,000Active3 beds 2 baths1,950 sq. ft.
1305 Glenwood Road, Bloomington, IL 61704
MLS# 12768221Listed by: CENTURY 21 QUEST - New
 $249,900Active3 beds 3 baths1,560 sq. ft.
502 S Madison Street, Bloomington, IL 61701
MLS# 12769361Listed by: COLDWELL BANKER REAL ESTATE GROUP - New
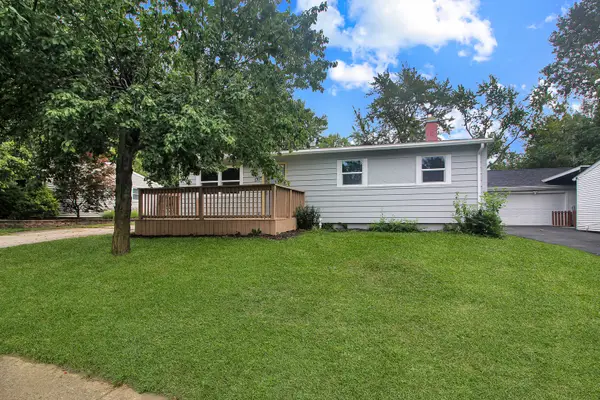 $164,900Active3 beds 1 baths1,924 sq. ft.
1307 Glenwood Road, Bloomington, IL 61704
MLS# 12769685Listed by: KELLER WILLIAMS REVOLUTION - New
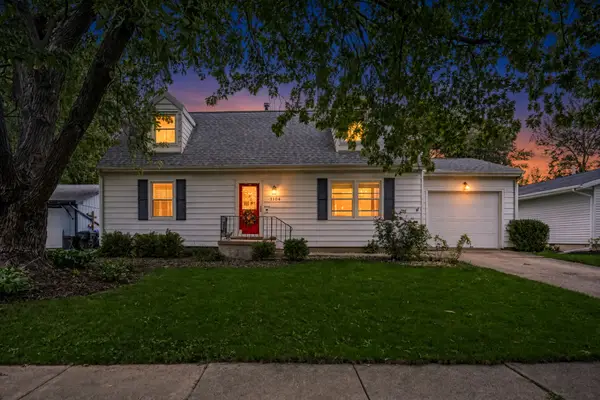 $200,000Active4 beds 2 baths1,456 sq. ft.
3104 Winchester Drive, Bloomington, IL 61704
MLS# 12769511Listed by: RE/MAX RISING


Protect your home and budget from life's surprises with an Assurant Home Warranty, backed by a partner that supports you through every step of homeownership. Explore Plans.
© 2023 - 2026 ERA Franchise Systems LLC. All rights reserved. ERA Franchise Systems LLC fully supports the principles of the Fair Housing Act and the Equal Opportunity Act. ERA, ERA Real Estate powered, and their respective logos are registered service marks of ERA Franchise Systems LLC. Each office is independently owned and operated.