
3413 Mcniff Drive, Bloomington, IL 61704
Local realty services provided by:ERA Naper Realty
3413 Mcniff Drive,Bloomington, IL 61704
$277,000
- 3 Beds
- 3 Baths
- - sq. ft.
- Single family
- Sold
Listed by: premesh gogineni
Office: brilliant real estate
MLS#:12727531
Source:MLSNI
Sorry, we are unable to map this address
Price summary
- Price:$277,000
- Monthly HOA dues:$11.67
About this home
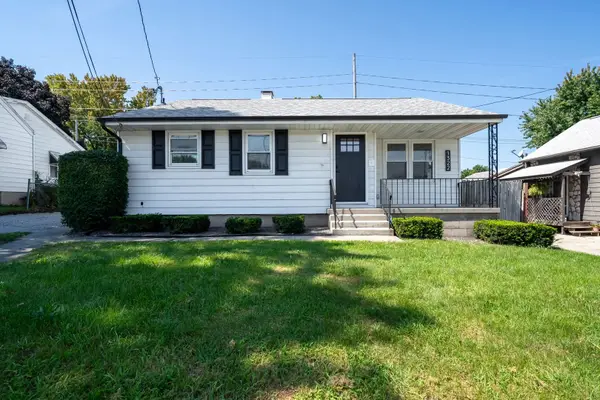
Welcome to this well maintained ranch home in the desirable Prairie View Estates subdivision. Offering 3 bedrooms, 3 full bathrooms, and a finished basement, this move in ready home provides comfortable living with plenty of flexible space. The updated kitchen features stainless steel appliances and opens to a warm, inviting living area, while the finished basement includes a spacious family room, abundant storage, and a versatile bonus room that is perfect for a home office, workout room, or hobby space. Enjoy the oversized backyard with plenty of room for entertaining, gardening, play, or pets. Additional features include a backup sump pump and radon mitigation system for added peace of mind. Conveniently located near schools, parks, shopping, and everyday amenities, this home is ready for its next owner. Schedule your private showing today.
Contact an agent
Home facts
- Year built:1998
- Subdivision & Development:Prairieview Estates
- Listing ID #:12727531
- Updated:September 04, 2026 at 06:58 AM
Rooms and interior
- Bedrooms:3
- Total bathrooms:3
- Full bathrooms:3
- Rooms Total:8
- Basement Description:Finished, Full
Heating and cooling
- Cooling:Central Air
- Heating:Electric, Forced Air, Natural Gas
- Central air:Yes
Structure and exterior
- Year built:1998
- Architectural Style:Ranch
- Levels:1 Story
Schools
- High school:Normal Community High School
- Middle school:Evans Jr High
- Elementary school:Benjamin Elementary
Utilities
- Water:Public
- Sewer:Public Sewer
Finances and disclosures
- Price:$277,000
- Tax amount:$5,732 (2025)
Parking
- Total parking spaces:2
- Parking description:Attached Garage, Concrete, Garage
- Garage:Yes
- Garage spaces:2
 Copyright 2026 Midwest Real Estate Data LLC. All rights reserved. The data relating to real estate for sale on this web site comes in part from the Broker Reciprocity Program of the Midwest Real Estate Data LLC. Listing information is deemed reliable but not guaranteed.
New listings near 3413 Mcniff Drive
- New
 $225,000Active3 beds 2 baths1,675 sq. ft.
2006 Juniper Lane, Bloomington, IL 61701
MLS# 12738476Listed by: CENTURY 21 QUEST - Open Sun, 1 to 2:30pmNew
 $399,900Active4 beds 3 baths4,042 sq. ft.
4 Inverness Drive, Bloomington, IL 61701
MLS# 12731959Listed by: KELLER WILLIAMS REVOLUTION - Open Sat, 10 to 11:30amNew
 $497,500Active5 beds 4 baths3,220 sq. ft.
1 Bucktown Court, Bloomington, IL 61705
MLS# 12747761Listed by: RE/MAX RISING - New
 $575,000Active5 beds 3 baths5,221 sq. ft.
1317 E Grove Street, Bloomington, IL 61701
MLS# 12744582Listed by: BHHS CENTRAL ILLINOIS, REALTORS - New
 $385,000Active4 beds 3 baths3,700 sq. ft.
1514 E Grove Street, Bloomington, IL 61701
MLS# 12745316Listed by: RE/MAX RISING - Open Sat, 11am to 12:30pmNew
 $189,900Active2 beds 3 baths1,692 sq. ft.
1301 W Wood Street, Bloomington, IL 61701
MLS# 12749460Listed by: FREEDOM REALTY  $325,000Pending4 beds 4 baths1,904 sq. ft.
4 Lexis Court, Bloomington, IL 61704
MLS# 12749660Listed by: COUILLARD AND COMPANY- New
 $225,000Active2 beds 4 baths1,504 sq. ft.
1203 Riviera Drive, Bloomington, IL 61701
MLS# 12749693Listed by: RE/MAX RISING - New
 $215,000Active2 beds 2 baths1,067 sq. ft.
1322 N Mason Street, Bloomington, IL 61701
MLS# 12749181Listed by: EXP REALTY - New
 $240,000Active4 beds 3 baths
910 Summit Street, Bloomington, IL 61701
MLS# 12723908Listed by: COLDWELL BANKER REAL ESTATE GROUP


Protect your home and budget from life's surprises with an Assurant Home Warranty, backed by a partner that supports you through every step of homeownership. Explore Plans.
© 2023 - 2026 ERA Franchise Systems LLC. All rights reserved. ERA Franchise Systems LLC fully supports the principles of the Fair Housing Act and the Equal Opportunity Act. ERA, ERA Real Estate powered, and their respective logos are registered service marks of ERA Franchise Systems LLC. Each office is independently owned and operated.