
2323 Vernon Street, Blue Island, IL 60406
Local realty services provided by:ERA Partners
2323 Vernon Street,Blue Island, IL 60406
$270,000
- 4 Beds
- 2 Baths
- - sq. ft.
- Single family
- Active
Listed by: kandi king
Office: mccolly real estate
MLS#:12789849
Source:MLSNI
Price summary
- Price:$270,000
About this home
Four bedrooms, including two very large bedrooms. Primary Bedroom and Bedroom 2 are on the second floor, each with a walk-in closet. The Bedroom 2 closet has hardwood flooring, overhead lighting, and shelving. Bedrooms 3 and 4 are on the first floor. Neither upstairs bedroom has an attached bathroom. Two full bathrooms: one on the first floor and one on the second floor. New blinds in all rooms. Central air and forced-air heating. Full unfinished basement with laundry appliances; no separate laundry room or basement bathroom. L-shaped front living/dining area with the dining space open to the first-floor kitchen. Living room dimensions represent the overall maximum dimensions of the L-shaped living/dining area, measured at 21 ft 8 in by 18 ft 7 in. Refrigerator, range, microwave, dishwasher, washer and dryer included. Three off-street driveway parking spaces; no garage. Seller-provided HSA home warranty.
Contact an agent
Home facts
- Year built:1936
- Listing ID #:12789849
- Updated:October 22, 2026 at 11:17 AM
Rooms and interior
- Bedrooms:4
- Total bathrooms:2
- Full bathrooms:2
- Rooms Total:7
- Kitchen Description:Dishwasher, Microwave, Range, Refrigerator
- Basement Description:Full, Unfinished
Heating and cooling
- Cooling:Central Air
- Heating:Forced Air
- Central air:Yes
Structure and exterior
- Roof:Asphalt
- Year built:1936
- Foundation Description:Block
- Levels:1.5 Story
Schools
- High school:Dd Eisenhower High School (Camp
- Middle school:Veterans Memorial Middle School
Utilities
- Water:Public
- Sewer:Public Sewer
Finances and disclosures
- Price:$270,000
- Tax amount:$6,905 (2025)
Features and amenities
- Laundry features:Dryer, Washer
- Amenities:Security System
Parking
- Total parking spaces:3
- Parking description:Driveway, Off Street
 Copyright 2026 Midwest Real Estate Data LLC. All rights reserved. The data relating to real estate for sale on this web site comes in part from the Broker Reciprocity Program of the Midwest Real Estate Data LLC. Listing information is deemed reliable but not guaranteed. MLSNI Member Broker: Frank Scibior
New listings near 2323 Vernon Street
- New
 $269,000Active4 beds 2 baths1,755 sq. ft.
2334 Walnut Street, Blue Island, IL 60406
MLS# 12787253Listed by: REALTY OF AMERICA - New
 $279,998Active4 beds 2 baths1,568 sq. ft.
13802 Seeley Avenue, Blue Island, IL 60406
MLS# 12789674Listed by: BETTER HOMES & GARDENS REAL ESTATE - New
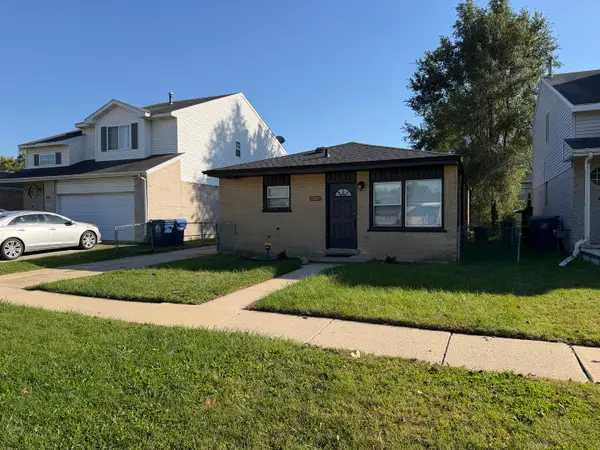 $219,000Active4 beds 1 baths5,240 sq. ft.
2829 139th Street, Blue Island, IL 60406
MLS# 12783438Listed by: YOU PROPERTIES LLC - New
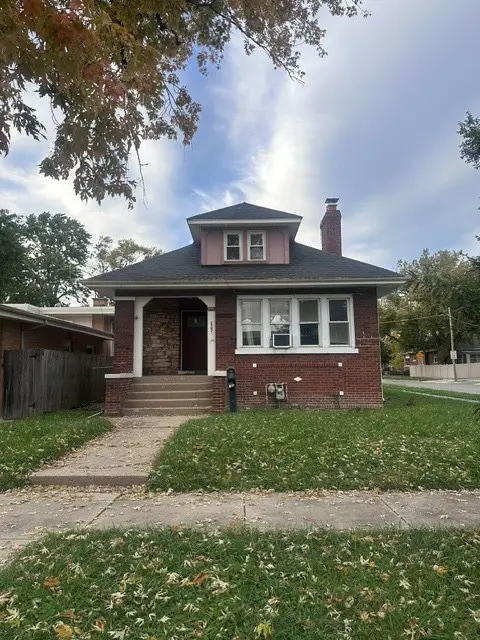 $229,000Active3 beds 1 baths1,493 sq. ft.
2502 Orchard Street, Blue Island, IL 60401
MLS# 12785766Listed by: RE/MAX MI CASA - New
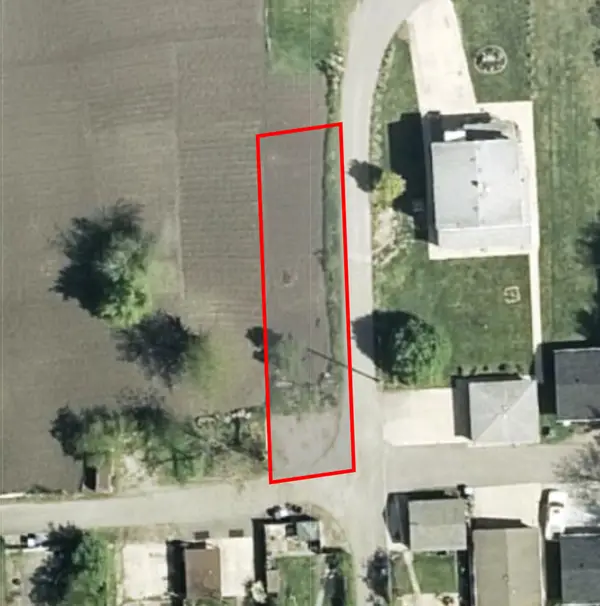 $10,000Active0 Acres
2620 Broadway Street, Blue Island, IL 60406
MLS# 12784749Listed by: LEGACY PROPERTIES, A SARAH LEONARD COMPANY, LLC - New
 $99,900Active2 beds 1 baths900 sq. ft.
1900 Canal Street #1B, Blue Island, IL 60406
MLS# 12784508Listed by: @PROPERTIES CHRISTIE'S INTERNATIONAL REAL ESTATE 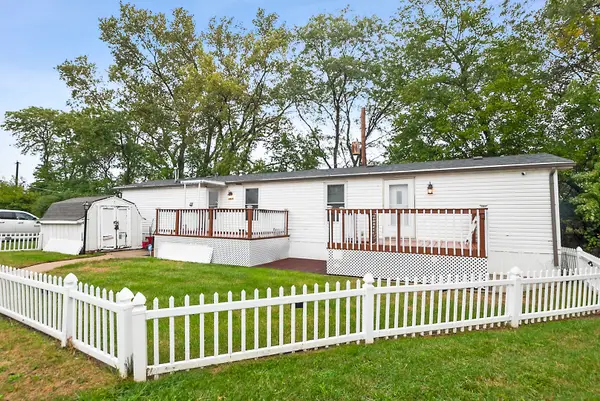 $45,000Active2 beds 2 baths
14115 Western Avenue #400B, Blue Island, IL 60406
MLS# 12772989Listed by: BAIRD & WARNER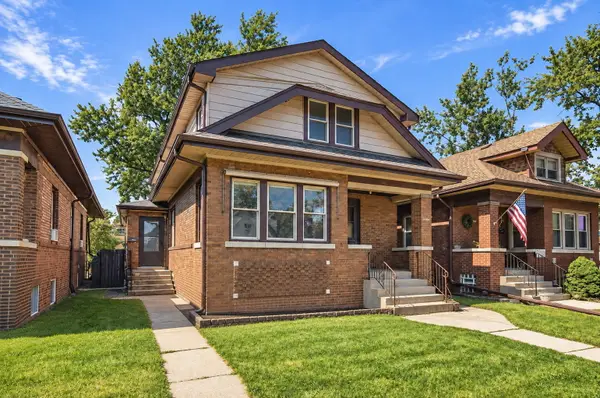 $300,000Active4 beds 2 baths2,102 sq. ft.
12604 Elm Street, Blue Island, IL 60406
MLS# 12751324Listed by: REALTY EXECUTIVES ELITE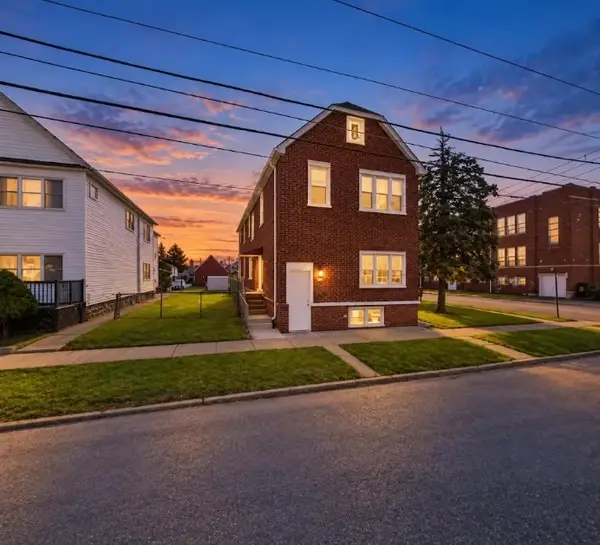 $300,000Active6 beds 4 baths
12855 Division Street, Blue Island, IL 60406
MLS# 12758925Listed by: COMPASS


Protect your home and budget from life's surprises with an Assurant Home Warranty, backed by a partner that supports you through every step of homeownership. Explore Plans.
© 2023 - 2026 ERA Franchise Systems LLC. All rights reserved. ERA Franchise Systems LLC fully supports the principles of the Fair Housing Act and the Equal Opportunity Act. ERA, ERA Real Estate powered, and their respective logos are registered service marks of ERA Franchise Systems LLC. Each office is independently owned and operated.