
1234 Borego Circle, Bolingbrook, IL 60490
Local realty services provided by:Results Realty ERA Powered
Listed by: ricardo miranda
Office: keller williams infinity
MLS#:12685884
Source:MLSNI
Price summary
- Price:$385,000
- Price per sq. ft.:$138.84
- Monthly HOA dues:$275
About this home
Meticulously maintained one-level living with soothing WATER VIEWS in a terrific (but NOT age-restricted!!) CLUBHOUSE community. The open plan living area of the home has a vaulted ceiling, crisp white trimwork and large windows with remote-activated custom Hunter Douglas blinds. The dining room features a sliding door, with transom window accent, to the 12x12 patio overlooking the pond. Convenient kitchen has island with breakfast bar, quartz countertops and tons of white cabinets with an attractive glass-front display cabinet. The oversized primary suite has a huge walk-in closet and ensuite bathroom with shower. The secondary bedroom offers a large window, generous closet and easy access to the hall bath with tub/shower. 1st floor laundry/mudroom with utility sink. Attached 2-car garage. FULL BASEMENT! Passive radon, security system. Custom Hunter Douglas blinds. Allergy-friendly with NO CARPETING throughout! Home is equipped an alarm system which includes a personal emergency response/medical alert system. Residents enjoy access to outstanding community amenities, including a clubhouse with fitness center, gathering space, pool table, and a neighborhood park/playground. The monthly assessment covers clubhouse amenities, exterior maintenance, and snow removal for truly low-maintenance living. Ideally located near shopping, dining, and major expressways, and served by highly regarded Plainfield District 202 schools, this exceptional home offers the perfect combination of comfort, convenience, and carefree living. Don't miss this beautiful move-in-ready home with picturesque pond views!...
Contact an agent
Home facts
- Year built:2017
- Subdivision & Development:Bella Vista
- Listing ID #:12685884
- Updated:September 01, 2026 at 11:34 AM
Rooms and interior
- Bedrooms:2
- Total bathrooms:2
- Full bathrooms:2
- Rooms Total:5
- Bathrooms Description:Separate Shower
- Kitchen Description:Dishwasher, Microwave, Range, Refrigerator
- Basement Description:Egress Window, Full, Unfinished
- Living area:2,773 sq. ft.
Heating and cooling
- Cooling:Central Air
- Heating:Forced Air, Natural Gas
- Central air:Yes
Structure and exterior
- Roof:Asphalt
- Year built:2017
- Building area:2,773 sq. ft.
- Lot Features:Landscaped
- Foundation Description:Concrete Perimeter
Schools
- High school:Plainfield East High School
- Middle school:John F Kennedy Middle School
- Elementary school:Bess Eichelberger Elementary Sch
Utilities
- Water:Public
- Sewer:Public Sewer
Finances and disclosures
- Price:$385,000
- Price per sq. ft.:$138.84
- Tax amount:$5,026 (2024)
Features and amenities
- Laundry features:Dryer, Washer
- Amenities:CO Detectors, Radon Mitigation System, Security System, Sump Pump
Parking
- Total parking spaces:2
- Parking description:Attached Garage, Concrete, Garage
- Garage:Yes
- Garage spaces:2
 Copyright 2026 Midwest Real Estate Data LLC. All rights reserved. The data relating to real estate for sale on this web site comes in part from the Broker Reciprocity Program of the Midwest Real Estate Data LLC. Listing information is deemed reliable but not guaranteed.
New listings near 1234 Borego Circle
- New
 $565,000Active4 beds 4 baths2,915 sq. ft.
784 Bethel Avenue, Bolingbrook, IL 60490
MLS# 12740101Listed by: JOHNSON & YOUNG REALTY - New
 $224,999Active2 beds 1 baths1,000 sq. ft.
309 Candlelight Court #309, Bolingbrook, IL 60440
MLS# 12746479Listed by: EXAREALTY LLC - New
 $319,900Active3 beds 2 baths1,348 sq. ft.
206 E Briarcliff Road, Bolingbrook, IL 60440
MLS# 12747419Listed by: THE AGENCY - New
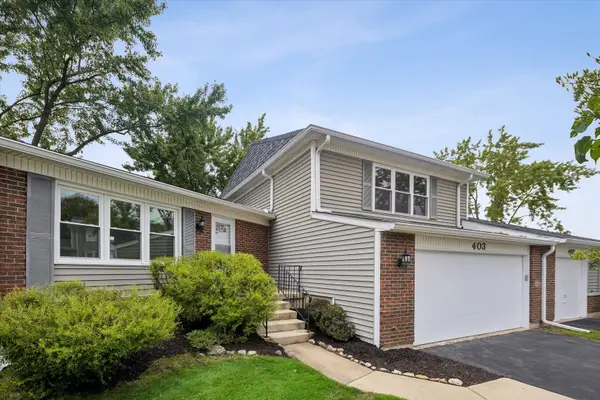 $339,900Active3 beds 3 baths1,790 sq. ft.
403 Monet Circle, Bolingbrook, IL 60440
MLS# 12746744Listed by: @PROPERTIES CHRISTIE'S INTERNATIONAL REAL ESTATE - New
 $410,000Active4 beds 3 baths1,900 sq. ft.
311 Thistle Drive, Bolingbrook, IL 60490
MLS# 12746672Listed by: JOHN GREENE, REALTOR - New
 $699,900Active4 beds 3 baths2,579 sq. ft.
1925 Danube Way, Bolingbrook, IL 60490
MLS# 12746740Listed by: CHARLES RUTENBERG REALTY OF IL - New
 $260,000Active3 beds 2 baths1,522 sq. ft.
373 Evening Star Court, Bolingbrook, IL 60440
MLS# 12741721Listed by: RE/MAX PREMIER - New
 $245,000Active3 beds 2 baths1,180 sq. ft.
15 Marywood Lane #C, Bolingbrook, IL 60440
MLS# 12746532Listed by: ICALYX REAL ESTATE  $394,000Pending3 beds 2 baths1,441 sq. ft.
167 Glen Lake Drive, Bolingbrook, IL 60440
MLS# 12746310Listed by: RE/MAX PREMIER- New
 $575,000Active3 beds 3 baths2,501 sq. ft.
6 Potomac Court, Bolingbrook, IL 60440
MLS# 12737684Listed by: REALTY EXECUTIVES MIDWEST


Protect your home and budget from life's surprises with an Assurant Home Warranty, backed by a partner that supports you through every step of homeownership. Explore Plans.
© 2023 - 2026 ERA Franchise Systems LLC. All rights reserved. ERA Franchise Systems LLC fully supports the principles of the Fair Housing Act and the Equal Opportunity Act. ERA, ERA Real Estate powered, and their respective logos are registered service marks of ERA Franchise Systems LLC. Each office is independently owned and operated.