
1397 Waterside Drive, Bolingbrook, IL 60490
Local realty services provided by:Results Realty ERA Powered
1397 Waterside Drive,Bolingbrook, IL 60490
$450,000
- 3 Beds
- 3 Baths
- 2,300 sq. ft.
- Single family
- Active
Listed by: maria baran
Office: re/max enterprises
MLS#:12746040
Source:MLSNI
Price summary
- Price:$450,000
- Price per sq. ft.:$195.65
About this home
Well-maintained 2-story home in a desirable location! Built in 1996, this spacious home offers approximately 2,300 sq. ft. of living space plus a full unfinished basement, providing excellent potential for additional living or storage space. The thoughtfully designed first-floor layout features a private office, laundry room, powder room, formal living and dining rooms, and a large family room with a cozy fireplace. The inviting kitchen offers cherry cabinetry, granite countertops, stainless steel appliances, and direct access to the backyard and beautiful brick-paver patio-perfect for outdoor entertaining. Upstairs, the spacious primary suite features a vaulted ceiling, walk-in closet, and private bath with a skylight, soaking tub, and double-sink vanity. Most windows, excluding those in the family and dining rooms, were replaced in 2015. Additional major updates include a new roof in 2015 and furnace and A/C in 2019. Conveniently located near transportation, restaurants, shopping, and excellent schools in highly regarded District 202. A wonderful opportunity to own a well-kept home in a great community!...
Contact an agent
Home facts
- Year built:1996
- Subdivision & Development:Fields of Bradford
- Listing ID #:12746040
- Updated:September 27, 2026 at 11:28 AM
Rooms and interior
- Bedrooms:3
- Total bathrooms:3
- Full bathrooms:2
- Half bathrooms:1
- Rooms Total:9
- Dining Description:Breakfast Room, Combined With Living Room
- Bathrooms Description:Double Sinks, Soaking Tub
- Kitchen Description:Dishwasher, Microwave, Range, Refrigerator
- Basement Description:Full, Unfinished
- Living area:2,300 sq. ft.
Heating and cooling
- Cooling:Central Air
- Heating:Natural Gas
- Central air:Yes
Structure and exterior
- Roof:Asphalt
- Year built:1996
- Building area:2,300 sq. ft.
- Foundation Description:Concrete Perimeter
- Levels:2 Story
Schools
- High school:Plainfield East High School
- Middle school:John F Kennedy Middle School
- Elementary school:Liberty Elementary School
Utilities
- Water:Lake Michigan
- Sewer:Public Sewer
Finances and disclosures
- Price:$450,000
- Price per sq. ft.:$195.65
- Tax amount:$9,843 (2025)
Features and amenities
- Laundry features:Dryer, Washer
Parking
- Total parking spaces:2
- Parking description:Asphalt, Attached Garage, Garage
- Garage:Yes
- Garage spaces:2
 Copyright 2026 Midwest Real Estate Data LLC. All rights reserved. The data relating to real estate for sale on this web site comes in part from the Broker Reciprocity Program of the Midwest Real Estate Data LLC. Listing information is deemed reliable but not guaranteed.
New listings near 1397 Waterside Drive
- New
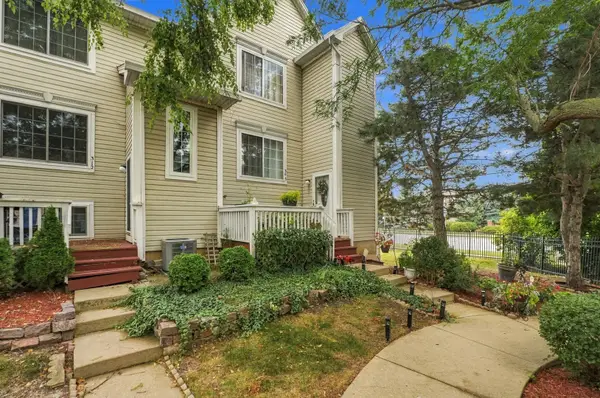 $285,000Active3 beds 3 baths
308 Windcrest Court #308, Bolingbrook, IL 60440
MLS# 12711475Listed by: @PROPERTIES CHRISTIE'S INTERNATIONAL REAL ESTATE - New
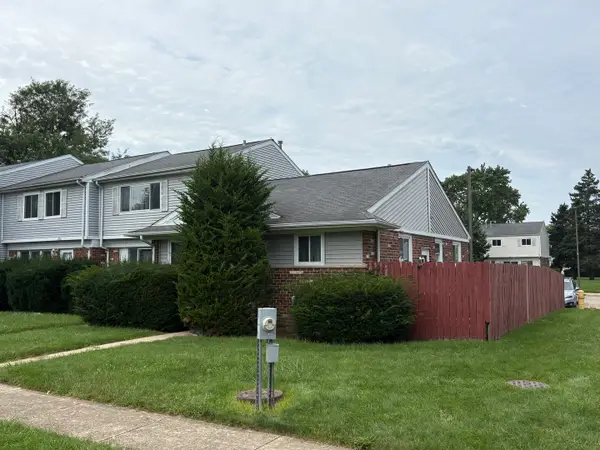 $209,900Active4 beds 2 baths794 sq. ft.
416 Wellington Lane #416, Bolingbrook, IL 60440
MLS# 12738606Listed by: @PROPERTIES CHRISTIES INTERNATIONAL REAL ESTATE - New
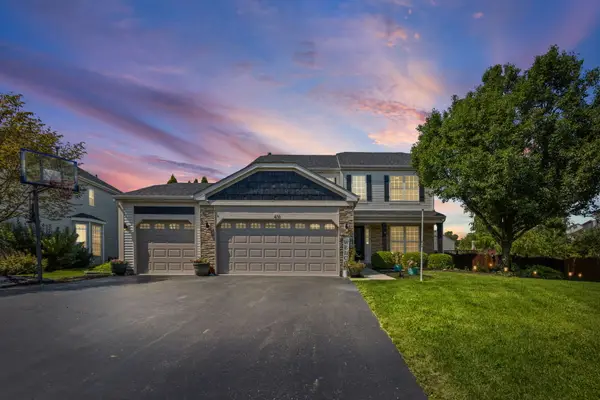 $619,900Active5 beds 4 baths3,952 sq. ft.
431 Cardinal Lane, Bolingbrook, IL 60490
MLS# 12770148Listed by: PREMIER CHOICE REALTY INC - New
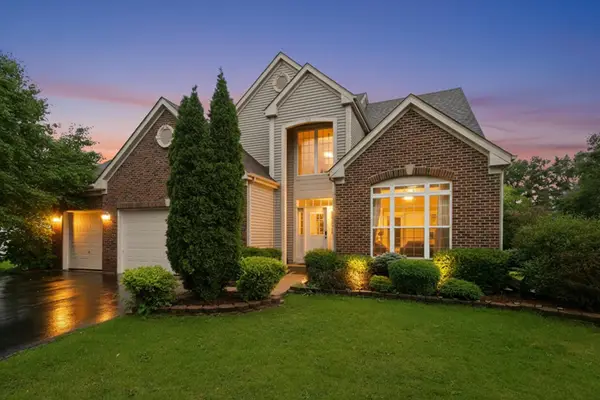 $590,000Active4 beds 3 baths2,553 sq. ft.
1571 Woodland Lane, Bolingbrook, IL 60490
MLS# 12770044Listed by: REAL BROKER LLC - Open Sun, 1 to 3pmNew
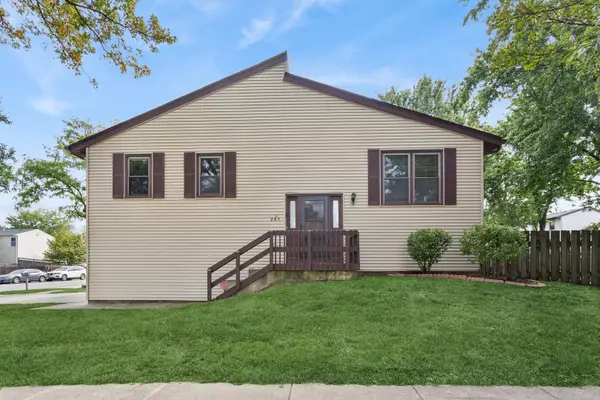 $260,000Active3 beds 2 baths1,451 sq. ft.
285 Navajo Drive, Bolingbrook, IL 60440
MLS# 12761183Listed by: BAIRD & WARNER - New
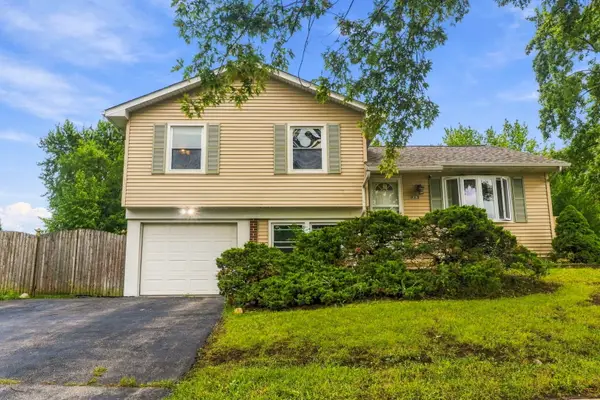 $300,000Active3 beds 2 baths1,170 sq. ft.
863 Poplar Lane, Bolingbrook, IL 60440
MLS# 12769124Listed by: EXP REALTY - New
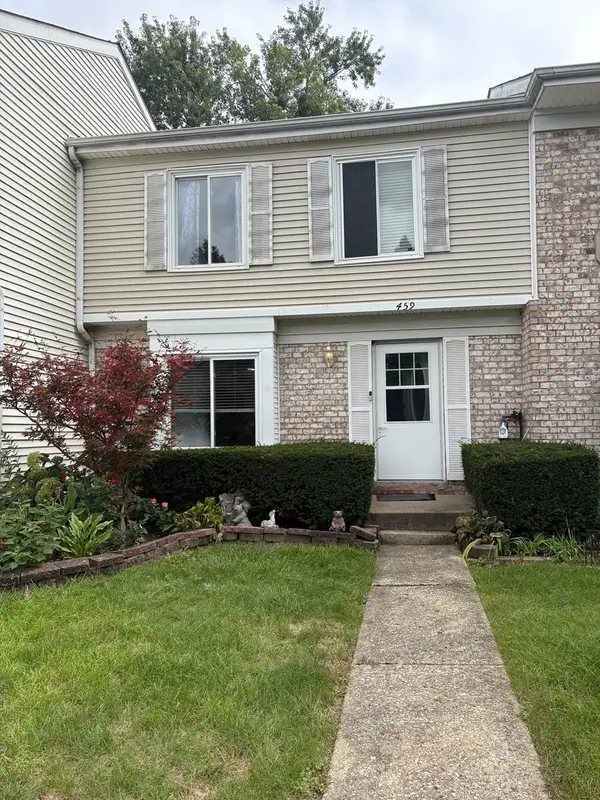 $219,900Active3 beds 2 baths1,000 sq. ft.
459 Yorkshire Square, Bolingbrook, IL 60440
MLS# 12765670Listed by: MAYORGA REALTY INC - New
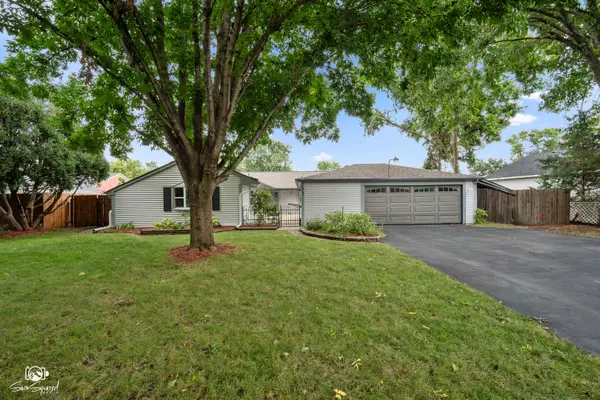 $369,900Active3 beds 2 baths1,772 sq. ft.
172 Lawton Lane, Bolingbrook, IL 60440
MLS# 12767459Listed by: CRIS REALTY - New
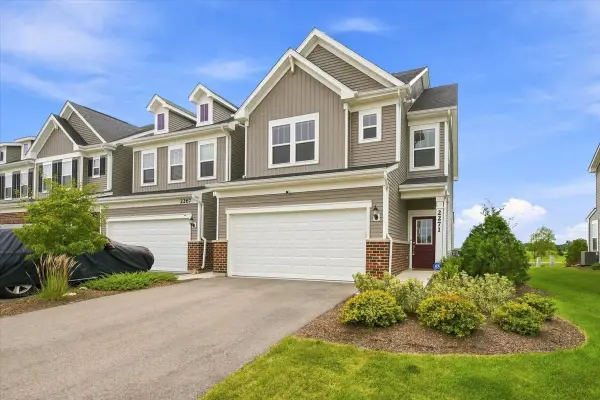 $569,900Active3 beds 3 baths2,520 sq. ft.
2271 Ryegrass Lane, Bolingbrook, IL 60490
MLS# 12768595Listed by: KELLER WILLIAMS NORTH SHORE WEST


Protect your home and budget from life's surprises with an Assurant Home Warranty, backed by a partner that supports you through every step of homeownership. Explore Plans.
© 2023 - 2026 ERA Franchise Systems LLC. All rights reserved. ERA Franchise Systems LLC fully supports the principles of the Fair Housing Act and the Equal Opportunity Act. ERA, ERA Real Estate powered, and their respective logos are registered service marks of ERA Franchise Systems LLC. Each office is independently owned and operated.