
1397 Waterside Drive, Bolingbrook, IL 60490
Local realty services provided by:ERA Partners
1397 Waterside Drive,Bolingbrook, IL 60490
$444,900
- 3 Beds
- 3 Baths
- 2,300 sq. ft.
- Single family
- Active
Listed by: maria baran
Office: re/max enterprises
MLS#:12804999
Source:MLSNI
Price summary
- Price:$444,900
- Price per sq. ft.:$193.43
About this home
Beautiful and spacious two-story Georgian Home featuring a classic red brick front and excellent curb appeal! Offering generous living space, numerous upgrades, and a great layout, this home is sure to impress. Most windows were replaced in 2015. Additional major improvements include a new roof in 2015 and furnace and A/C in 2019. Large Kitchen with plenty of cabinets, Granite counter tops, SS Appliances and direct access to back yard, ideal for summer grilling and friends gathering. Spacious Family rm with vaulted ceiling and fireplace. 2nd fl has impressive Master Bedroom Suite and 2 good size bedrooms with large hallway bath.The huge basement offers endless possibilities and is ready for your ideas! Fantastic location close to transportation, shopping, restaurants, and highly regarded Plainfield School District 202. A wonderful opportunity to own a spacious home in a desirable location. Home is move in ready! Don't miss out!!!
Contact an agent
Home facts
- Year built:1996
- Subdivision & Development:Fields of Bradford
- Listing ID #:12804999
- Updated:November 11, 2026 at 01:28 PM
Rooms and interior
- Bedrooms:3
- Total bathrooms:3
- Full bathrooms:2
- Half bathrooms:1
- Rooms Total:9
- Dining Description:Breakfast Room, Combined With Living Room
- Bathrooms Description:Double Sinks, Soaking Tub
- Kitchen Description:Dishwasher, Range, Refrigerator
- Basement Description:Full, Unfinished
- Living area:2,300 sq. ft.
Heating and cooling
- Cooling:Central Air
- Heating:Gas
- Central air:Yes
Structure and exterior
- Roof:Asphalt
- Year built:1996
- Building area:2,300 sq. ft.
- Foundation Description:Concrete Perimeter
- Levels:2 Story
Schools
- High school:Plainfield East High School
- Middle school:John F Kennedy Middle School
- Elementary school:Liberty Elementary School
Utilities
- Water:Lake Michigan
- Sewer:Public Sewer
Finances and disclosures
- Price:$444,900
- Price per sq. ft.:$193.43
- Tax amount:$9,843 (2025)
Features and amenities
- Laundry features:Dryer, Washer
Parking
- Total parking spaces:2
- Parking description:Asphalt, Attached Garage, Garage
- Garage:Yes
- Garage spaces:2
 Copyright 2026 Midwest Real Estate Data LLC. All rights reserved. The data relating to real estate for sale on this web site comes in part from the Broker Reciprocity Program of the Midwest Real Estate Data LLC. Listing information is deemed reliable but not guaranteed. MLSNI Member Broker: Frank Scibior
New listings near 1397 Waterside Drive
- New
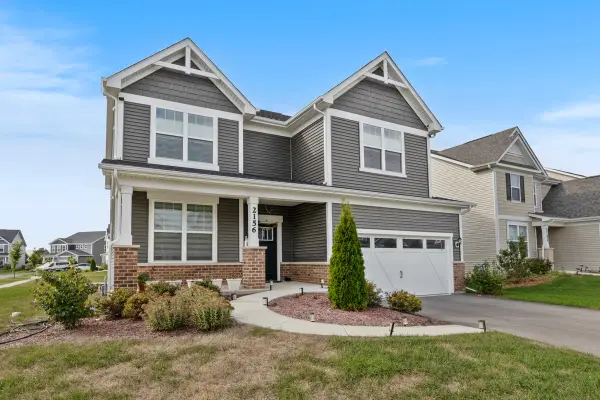 $899,000Active4 beds 4 baths3,402 sq. ft.
2156 Bent Grass Way, Bolingbrook, IL 60490
MLS# 12785433Listed by: PROPERTY ECONOMICS INC. - New
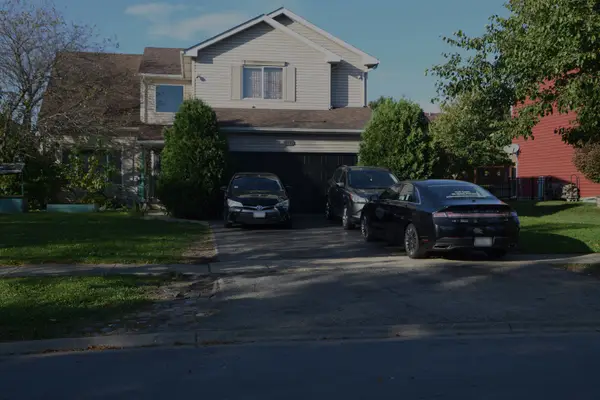 $439,900Active4 beds 4 baths1,946 sq. ft.
1430 Hawk Drive, Bolingbrook, IL 60490
MLS# 12786903Listed by: EVER MAX, INC - Open Fri, 4:30 to 6:30pmNew
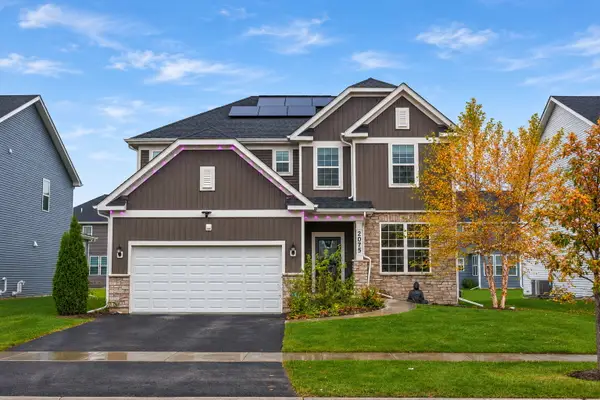 $825,000Active4 beds 3 baths3,020 sq. ft.
2075 Bent Grass Way, Bolingbrook, IL 60490
MLS# 12802401Listed by: KELLER WILLIAMS INFINITY - New
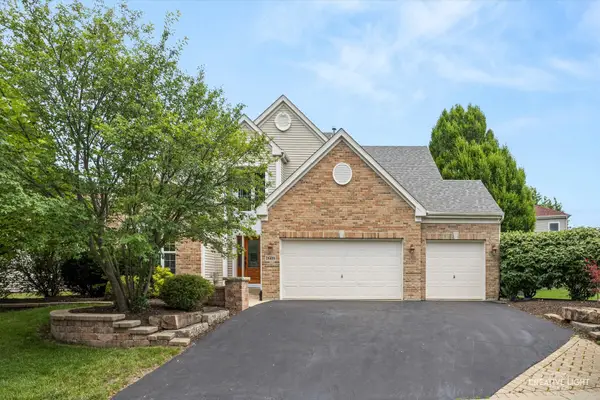 $600,000Active4 beds 3 baths2,778 sq. ft.
1608 Trails End Lane, Bolingbrook, IL 60490
MLS# 12805312Listed by: GRANDVIEW REALTY, LLC - New
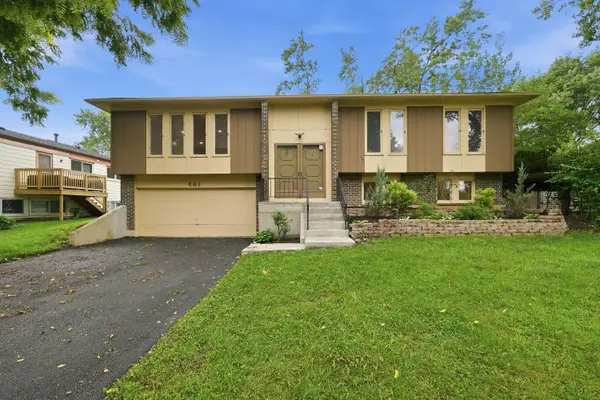 $365,000Active4 beds 2 baths1,909 sq. ft.
461 Galahad Road, Bolingbrook, IL 60440
MLS# 12805132Listed by: EXP REALTY - New
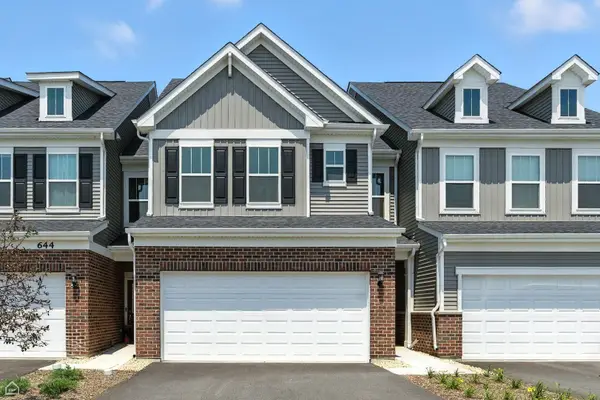 $494,071Active3 beds 3 baths1,990 sq. ft.
717 Maidengrass Way #54004, Bolingbrook, IL 60490
MLS# 12804960Listed by: TWIN VINES REAL ESTATE SVCS - New
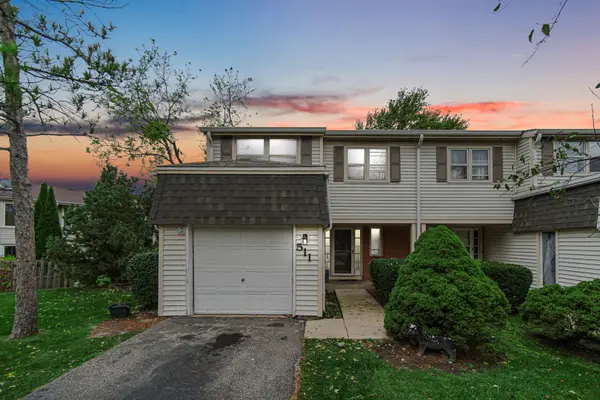 $279,999Active4 beds 3 baths1,590 sq. ft.
511 Thomas Road, Bolingbrook, IL 60440
MLS# 12799005Listed by: SMART HOME REALTY - Open Sun, 1 to 3pmNew
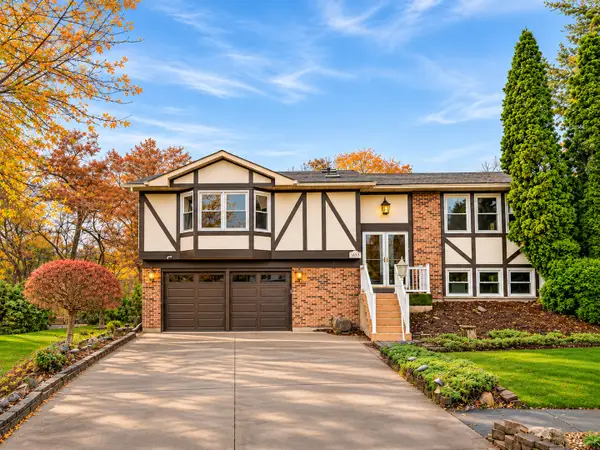 $499,999Active4 beds 3 baths2,176 sq. ft.
Address Withheld By Seller, Bolingbrook, IL 60440
MLS# 12800977Listed by: REALTY ONE GROUP HEARTLAND - New
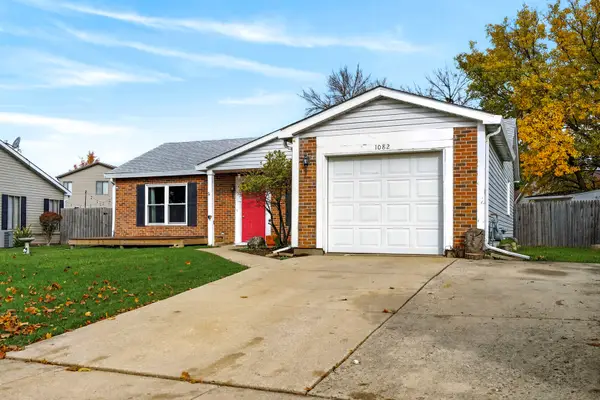 $325,000Active3 beds 1 baths1,100 sq. ft.
1082 Crestwood Lane, Bolingbrook, IL 60440
MLS# 12802412Listed by: M K LANE REALTY, LLC


Protect your home and budget from life's surprises with an Assurant Home Warranty, backed by a partner that supports you through every step of homeownership. Explore Plans.
© 2023 - 2026 ERA Franchise Systems LLC. All rights reserved. ERA Franchise Systems LLC fully supports the principles of the Fair Housing Act and the Equal Opportunity Act. ERA, ERA Real Estate powered, and their respective logos are registered service marks of ERA Franchise Systems LLC. Each office is independently owned and operated.