
17 Fernwood Drive, Bolingbrook, IL 60440
Local realty services provided by:ERA Partners
17 Fernwood Drive,Bolingbrook, IL 60440
$240,000
- 3 Beds
- 2 Baths
- 1,296 sq. ft.
- Condominium
- Active
Upcoming open houses
- Sun, Aug 2311:00 am - 02:00 pm
Listed by: tanya orndorff
Office: equity partners real estate, llc.
MLS#:12734261
Source:MLSNI
Price summary
- Price:$240,000
- Price per sq. ft.:$185.19
- Monthly HOA dues:$300
About this home
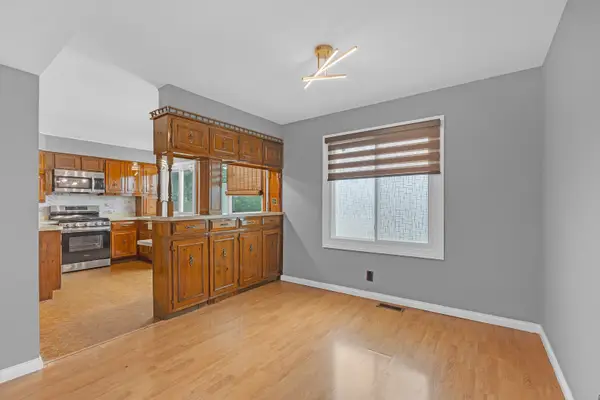
Welcome to 17E Fernwood Drive-a spacious, move-in-ready townhome offering 1,296 square feet, three bedrooms, and 1.5 baths. Offered for the first time, this home has been lovingly maintained by its original owner and is ready to welcome its second. The main level features a comfortable living room, separate dining area, convenient first-floor laundry, and a functional kitchen with a tile backsplash, newer stainless steel appliances, and plenty of cabinet space. Attractive wood-look laminate flooring, carpeting, interior paint, doors, fixtures, blinds, and the upstairs bathroom vanity have all been updated in recent years. Upstairs, you'll find three well-sized bedrooms and a refreshed full bath. Additional highlights include a private patio, attached one-car garage with attic storage, and an assigned exterior parking space. Major improvements include a furnace installed in 2021, roof replaced in 2019, water heater installed in 2018, and windows replaced in 2015. Conveniently located near shopping, dining, and access to I-355 and I-55. Come make this lovingly cared-for home your own!...
Contact an agent
Home facts
- Year built:1985
- Listing ID #:12734261
- Updated:August 21, 2026 at 11:39 AM
Rooms and interior
- Bedrooms:3
- Total bathrooms:2
- Full bathrooms:1
- Half bathrooms:1
- Rooms Total:6
- Dining Description:Separate Dining Room
- Kitchen Description:Dishwasher, Microwave, Range, Refrigerator
- Living area:1,296 sq. ft.
Heating and cooling
- Cooling:Central Air
- Heating:Natural Gas
- Central air:Yes
Structure and exterior
- Year built:1985
- Building area:1,296 sq. ft.
Schools
- High school:Bolingbrook High School
- Middle school:Brooks Middle School
- Elementary school:Oak View Elementary School
Utilities
- Water:Lake Michigan
- Sewer:Public Sewer
Finances and disclosures
- Price:$240,000
- Price per sq. ft.:$185.19
- Tax amount:$5,256 (2025)
Features and amenities
- Laundry features:Dryer, Washer
Parking
- Total parking spaces:2
- Parking description:Assigned, Detached Garage, Garage
- Garage:Yes
- Garage spaces:1
 Copyright 2026 Midwest Real Estate Data LLC. All rights reserved. The data relating to real estate for sale on this web site comes in part from the Broker Reciprocity Program of the Midwest Real Estate Data LLC. Listing information is deemed reliable but not guaranteed. MLSNI Member Broker: Frank Scibior
New listings near 17 Fernwood Drive
- New
 $255,000Active3 beds 3 baths1,736 sq. ft.
414 Gainsborough Court, Bolingbrook, IL 60440
MLS# 12736699Listed by: GUIDANCE REALTY - Open Sat, 2 to 4pmNew
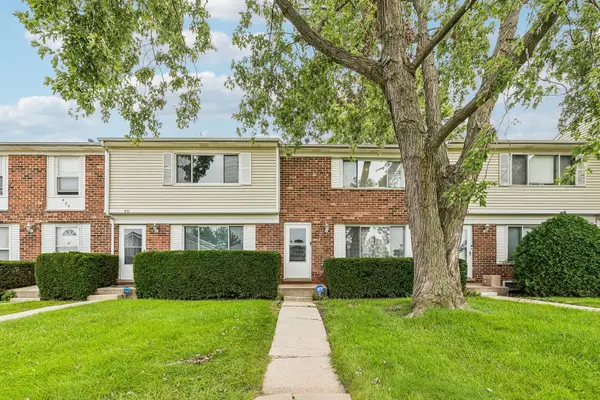 $225,000Active3 beds 1 baths
433 Salem Square #6, Bolingbrook, IL 60440
MLS# 12706488Listed by: REDFIN CORPORATION  $219,900Pending3 beds 1 baths966 sq. ft.
12 Fernwood Drive #O, Bolingbrook, IL 60440
MLS# 12738530Listed by: BAUVISTA ILLINOIS LLC- Open Sat, 11am to 1pmNew
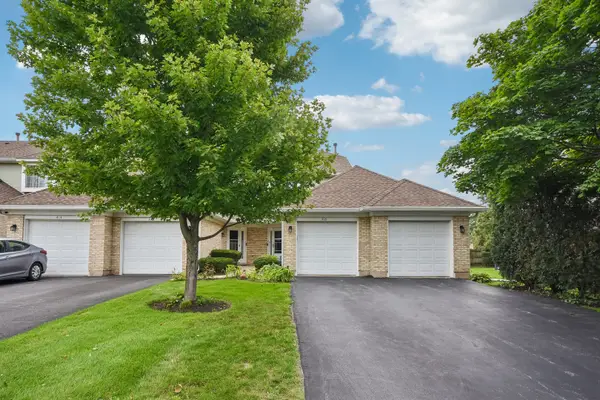 $275,000Active2 beds 3 baths1,306 sq. ft.
418 Lakeview Circle, Bolingbrook, IL 60440
MLS# 12733721Listed by: REDFIN CORPORATION - Open Sat, 1 to 3pmNew
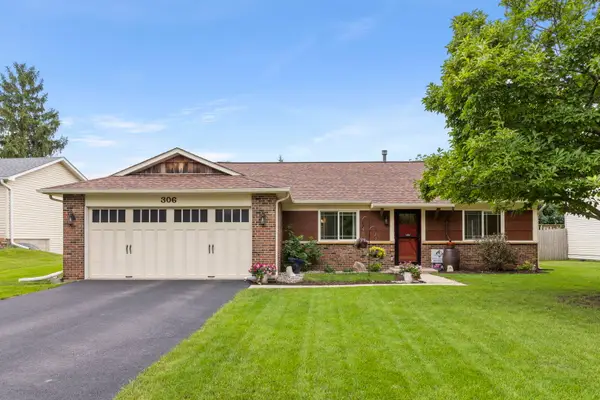 $339,900Active3 beds 2 baths1,387 sq. ft.
306 Drake Court, Bolingbrook, IL 60490
MLS# 12734098Listed by: KELLER WILLIAMS INFINITY - New
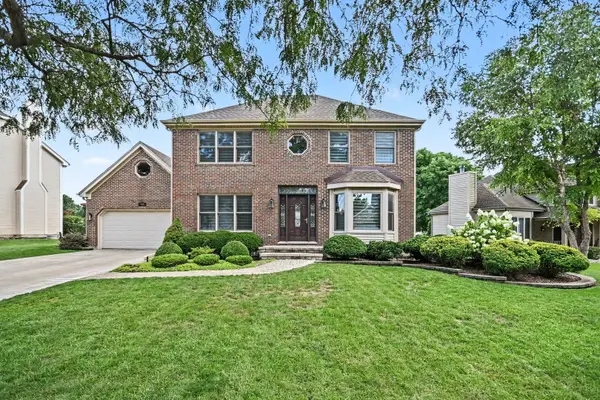 $525,000Active3 beds 3 baths2,176 sq. ft.
750 Dunham Lane, Bolingbrook, IL 60440
MLS# 12735833Listed by: KELLER WILLIAMS INFINITY - New
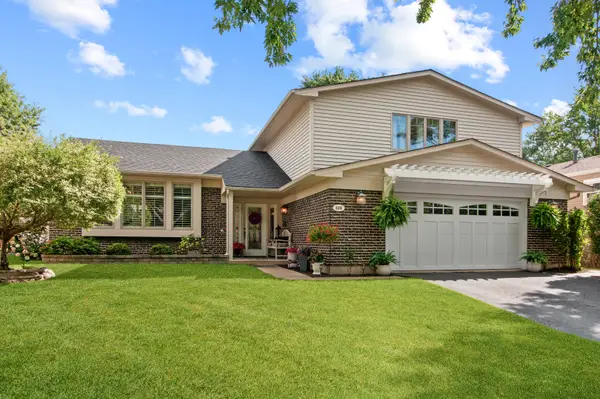 $495,000Active4 beds 3 baths2,183 sq. ft.
669 Kensington Way, Bolingbrook, IL 60440
MLS# 12734097Listed by: PARTNERS REAL ESTATE OF IL - Open Sat, 1 to 3pmNew
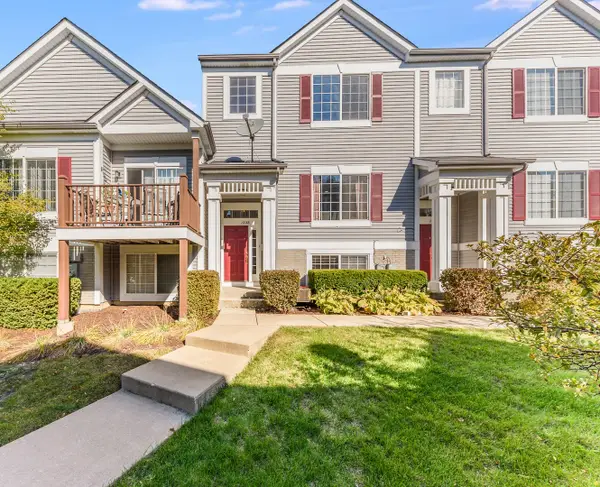 $308,000Active2 beds 2 baths1,700 sq. ft.
122 Enclave Circle #B, Bolingbrook, IL 60440
MLS# 12735828Listed by: AXEN REALTY LLC - Open Sun, 12 to 2pmNew
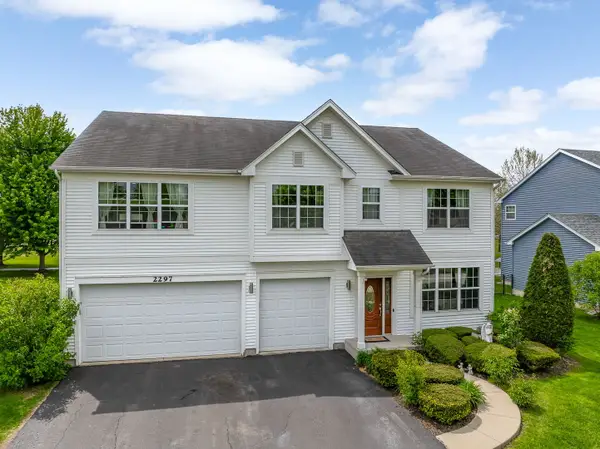 $549,999Active5 beds 3 baths3,278 sq. ft.
2297 Deerpath Road, Bolingbrook, IL 60490
MLS# 12736865Listed by: EXP REALTY


Protect your home and budget from life's surprises with an Assurant Home Warranty, backed by a partner that supports you through every step of homeownership. Explore Plans.
© 2023 - 2026 ERA Franchise Systems LLC. All rights reserved. ERA Franchise Systems LLC fully supports the principles of the Fair Housing Act and the Equal Opportunity Act. ERA, ERA Real Estate powered, and their respective logos are registered service marks of ERA Franchise Systems LLC. Each office is independently owned and operated.