
205 Yellow Pine Drive, Bolingbrook, IL 60440
Local realty services provided by:Results Realty ERA Powered
205 Yellow Pine Drive,Bolingbrook, IL 60440
$340,000
- 3 Beds
- 2 Baths
- 1,760 sq. ft.
- Single family
- Pending
Listed by: jacob mcvey
Office: 1 percent lists homegrown realty
MLS#:12731044
Source:MLSNI
Price summary
- Price:$340,000
- Price per sq. ft.:$193.18
About this home
Welcome to 205 Yellow Pine Drive! This 3-bedroom, 1.5-bath home offers 1,760 square feet of living space and has been very well cared for over the years. Several of the big-ticket items have already been taken care of, including a brand-new roof, siding and gutters, a new furnace in 2025, AC in 2024, and a newer front door. The full bathroom was also remodeled approximately four years ago. The home is clean and move-in ready, while still giving the next owner plenty of opportunity to update the finishes over time and make it their own. Outside, you'll find a nice-sized backyard with no neighbors directly behind the home. The primary bedroom has its own deck overlooking the yard, which also creates a covered patio off the kitchen below. The patio includes a ceiling fan and gives you a great outdoor space to use even when the weather isn't perfect. Located in Bolingbrook's Indian Oaks neighborhood with convenient access to shopping, dining, parks, schools, transportation and major roadways. A solid, well-maintained home with many of the major updates already completed and plenty of opportunity to make it your own....
Contact an agent
Home facts
- Year built:1976
- Listing ID #:12731044
- Updated:September 25, 2026 at 11:28 AM
Rooms and interior
- Bedrooms:3
- Total bathrooms:2
- Full bathrooms:1
- Half bathrooms:1
- Rooms Total:7
- Dining Description:Separate Dining Room
- Kitchen Description:Disposal, Microwave, Range, Range Hood, Refrigerator
- Living area:1,760 sq. ft.
Heating and cooling
- Cooling:Central Air
- Heating:Forced Air, Natural Gas
- Central air:Yes
Structure and exterior
- Roof:Asphalt
- Year built:1976
- Building area:1,760 sq. ft.
- Lot area:0.25 Acres
- Exterior Features:Balcony
- Foundation Description:Concrete Perimeter
- Levels:2 Story
Schools
- High school:Bolingbrook High School
- Middle school:Brooks Middle School
- Elementary school:Oak View Elementary School
Utilities
- Water:Lake Michigan
- Sewer:Public Sewer
Finances and disclosures
- Price:$340,000
- Price per sq. ft.:$193.18
- Tax amount:$8,114 (2025)
Parking
- Total parking spaces:6
- Parking description:Attached Garage, Concrete, Driveway, Garage
- Garage:Yes
- Garage spaces:2
 Copyright 2026 Midwest Real Estate Data LLC. All rights reserved. The data relating to real estate for sale on this web site comes in part from the Broker Reciprocity Program of the Midwest Real Estate Data LLC. Listing information is deemed reliable but not guaranteed.
New listings near 205 Yellow Pine Drive
- New
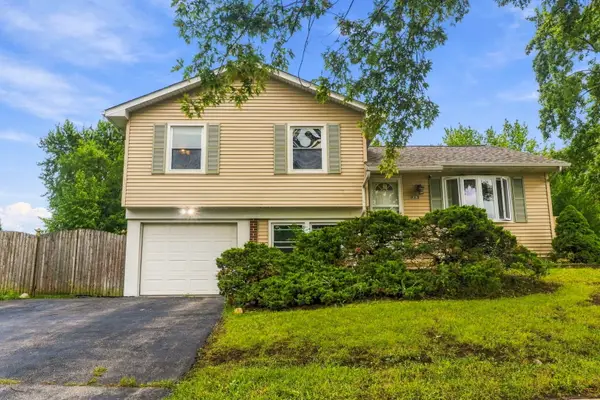 $300,000Active3 beds 2 baths1,170 sq. ft.
863 Poplar Lane, Bolingbrook, IL 60440
MLS# 12769124Listed by: EXP REALTY - New
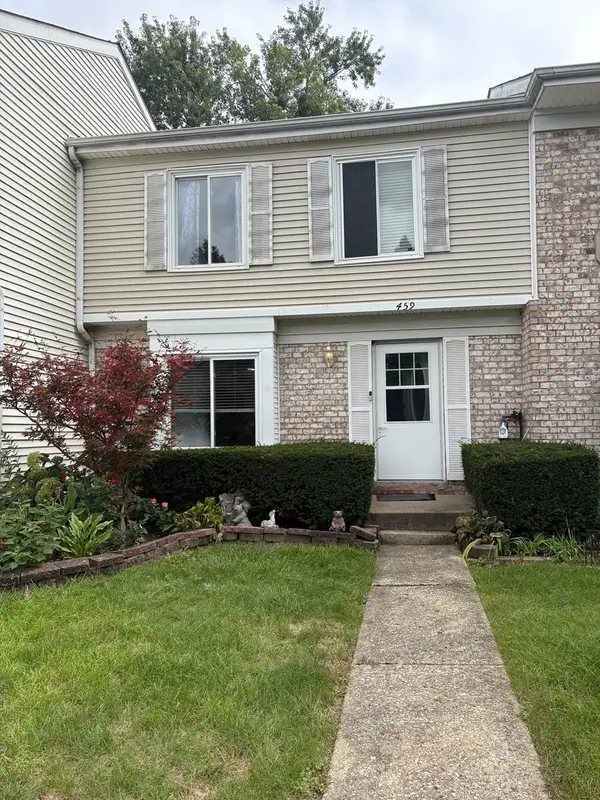 $219,900Active3 beds 2 baths1,000 sq. ft.
459 Yorkshire Square, Bolingbrook, IL 60440
MLS# 12765670Listed by: MAYORGA REALTY INC - New
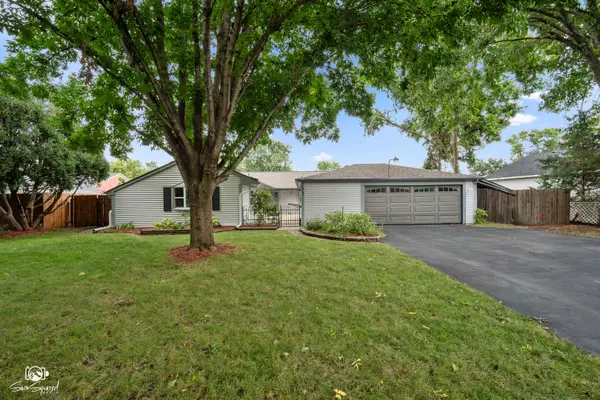 $369,900Active3 beds 2 baths1,772 sq. ft.
172 Lawton Lane, Bolingbrook, IL 60440
MLS# 12767459Listed by: CRIS REALTY - New
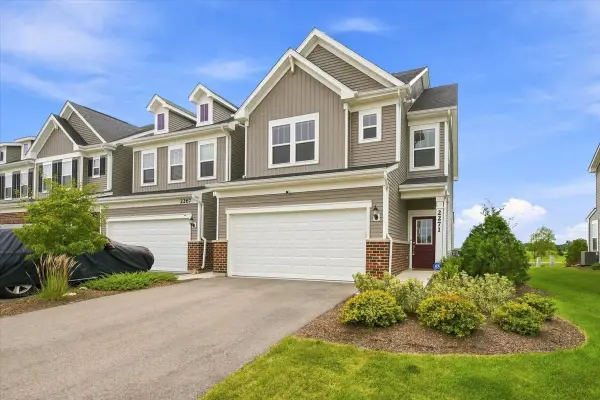 $569,900Active3 beds 3 baths2,520 sq. ft.
2271 Ryegrass Lane, Bolingbrook, IL 60490
MLS# 12768595Listed by: KELLER WILLIAMS NORTH SHORE WEST - New
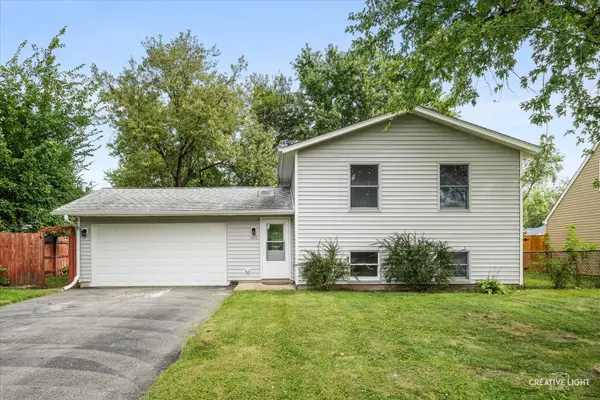 $399,900Active4 beds 2 baths1,535 sq. ft.
104 S Ashbury Avenue, Bolingbrook, IL 60440
MLS# 12768715Listed by: 1 PERCENT LISTS HOMEGROWN REALTY - Open Sun, 10am to 12pmNew
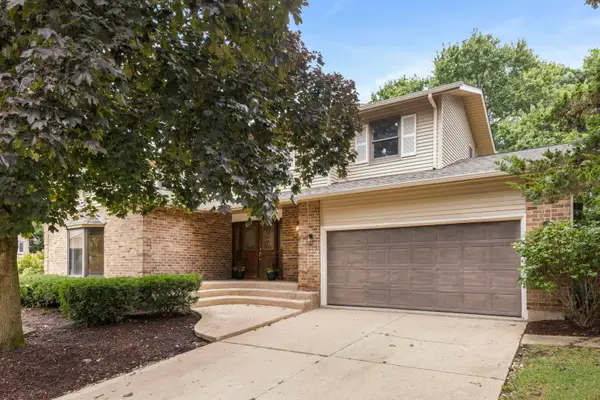 $450,000Active5 beds 3 baths2,494 sq. ft.
8 Keystone Court, Bolingbrook, IL 60440
MLS# 12736638Listed by: KELLER WILLIAMS INFINITY - New
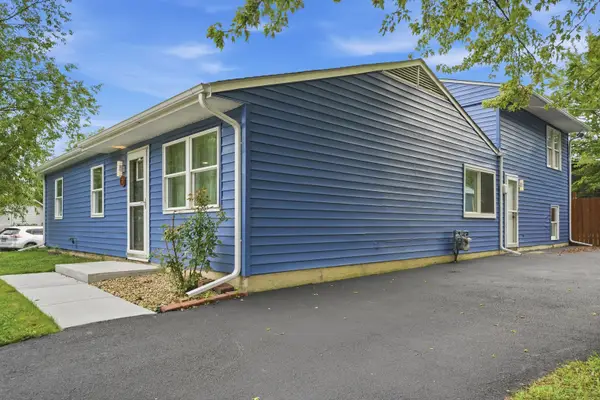 $369,900Active5 beds 2 baths1,715 sq. ft.
225 Malibu Drive, Bolingbrook, IL 60440
MLS# 12767381Listed by: KOMAR - Open Sun, 12 to 2pmNew
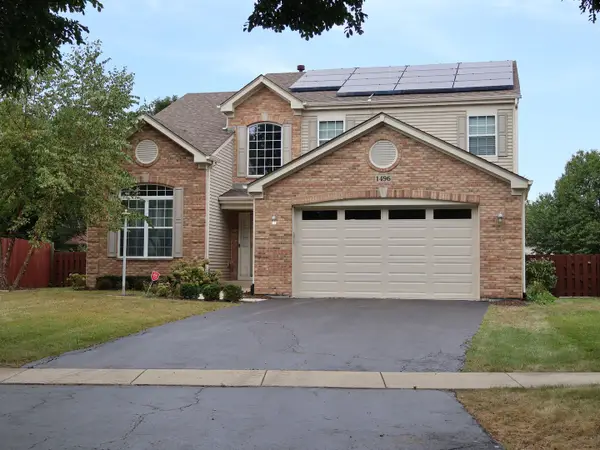 $575,000Active5 beds 4 baths2,519 sq. ft.
1496 Misty Lane, Bolingbrook, IL 60490
MLS# 12765732Listed by: KANDYSE MCCOY CUNNINGHAN - New
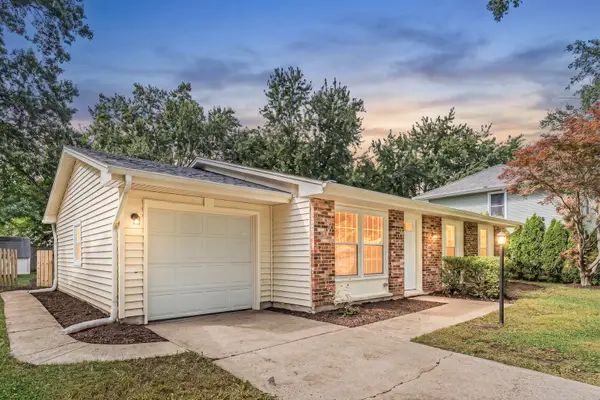 $339,000Active3 beds 2 baths1,083 sq. ft.
185 Brandon Court, Bolingbrook, IL 60440
MLS# 12764984Listed by: HOMESMART CONNECT LLC - New
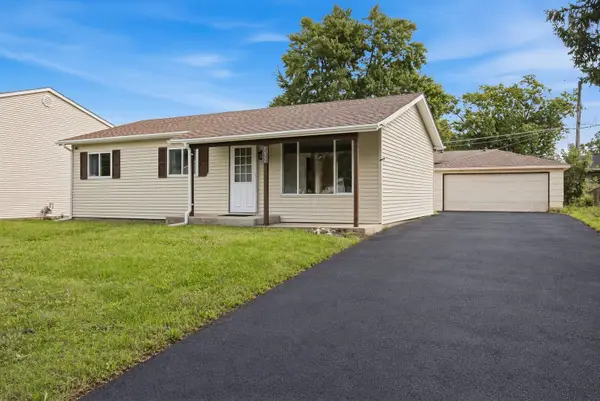 $299,000Active3 beds 1 baths912 sq. ft.
152 Malibu Drive, Bolingbrook, IL 60440
MLS# 12767220Listed by: EPIQUE REALTY INC


Protect your home and budget from life's surprises with an Assurant Home Warranty, backed by a partner that supports you through every step of homeownership. Explore Plans.
© 2023 - 2026 ERA Franchise Systems LLC. All rights reserved. ERA Franchise Systems LLC fully supports the principles of the Fair Housing Act and the Equal Opportunity Act. ERA, ERA Real Estate powered, and their respective logos are registered service marks of ERA Franchise Systems LLC. Each office is independently owned and operated.