
244 N Lancaster Drive, Bolingbrook, IL 60440
Local realty services provided by:Results Realty ERA Powered
244 N Lancaster Drive,Bolingbrook, IL 60440
$325,000
- 4 Beds
- 3 Baths
- 1,881 sq. ft.
- Single family
- Active
Listed by: sean bonselaar
Office: bons realty
MLS#:12807719
Source:MLSNI
Price summary
- Price:$325,000
- Price per sq. ft.:$172.78
About this home
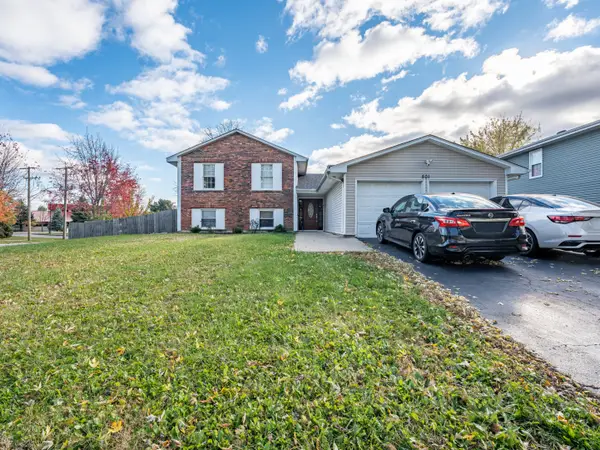
Set along a quiet bend in the street, this four-bedroom, two-and-a-half-bath home greets you with crisp vinyl siding, a one-car garage, and a roof replaced in 2026, the same year as the siding. Step inside and follow the wood flooring from the living room into the dining room. The kitchen features stainless steel appliances, and first-floor laundry keeps wash day close at hand. Head down to the family room, where a fireplace anchors the space and doors open directly onto a concrete patio. There's room to set out a table for dinner, with a generous backyard beyond for a garden or games on the lawn. Upstairs, the other bedrooms are one level below the primary suite, giving it a sense of privacy. At the top of the stairs, a private bath and walk-in closet make the third-floor suite feel like a retreat from the rest of the house. The home needs work, including attention to the lower-level family room floor and replacement of the upstairs carpet. With 1,881 square feet, the roof and siding already done, and spaces as distinct as a fireside family room and a top-floor suite, there's a lot to work with. Fresh finishes can bring out the character that's already here....
Contact an agent
Home facts
- Year built:1977
- Subdivision & Development:Indian Oaks
- Listing ID #:12807719
- Updated:November 18, 2026 at 01:36 PM
Rooms and interior
- Bedrooms:4
- Total bathrooms:3
- Full bathrooms:2
- Half bathrooms:1
- Rooms Total:8
- Dining Description:L-Shaped
- Kitchen Description:Dishwasher, Range, Refrigerator
- Living area:1,881 sq. ft.
Heating and cooling
- Cooling:Central Air
- Heating:Forced Air, Gas
- Central air:Yes
Structure and exterior
- Year built:1977
- Building area:1,881 sq. ft.
- Lot area:0.11 Acres
- Levels:Split Level
Schools
- High school:Bolingbrook High School
- Middle school:Brooks Middle School
- Elementary school:Oak View Elementary School
Utilities
- Water:Lake Michigan
Finances and disclosures
- Price:$325,000
- Price per sq. ft.:$172.78
- Tax amount:$7,207 (2024)
Features and amenities
- Laundry features:Dryer, Washer
Parking
- Total parking spaces:1
- Parking description:Attached Garage, Garage
- Garage:Yes
- Garage spaces:1
 Copyright 2026 Midwest Real Estate Data LLC. All rights reserved. The data relating to real estate for sale on this web site comes in part from the Broker Reciprocity Program of the Midwest Real Estate Data LLC. Listing information is deemed reliable but not guaranteed.
New listings near 244 N Lancaster Drive
- Open Sat, 12 to 2pmNew
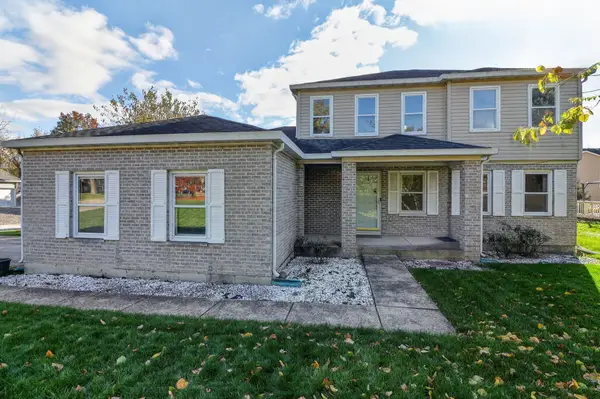 $450,000Active3 beds 3 baths1,885 sq. ft.
343 83rd Street, Bolingbrook, IL 60440
MLS# 12811045Listed by: ELITE REALTY GROUP - Open Sat, 12 to 2pmNew
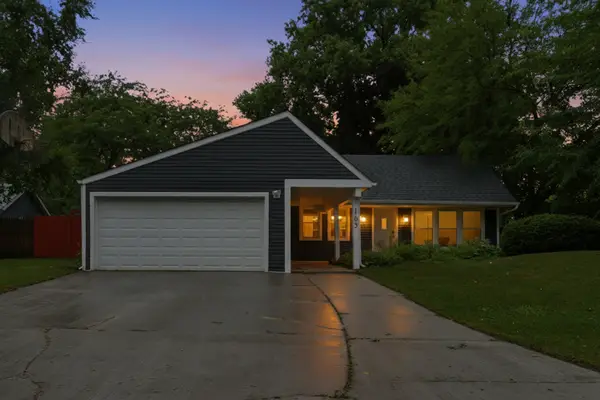 $339,900Active3 beds 2 baths1,294 sq. ft.
165 Arrowhead Lane, Bolingbrook, IL 60440
MLS# 12811033Listed by: EXP REALTY - New
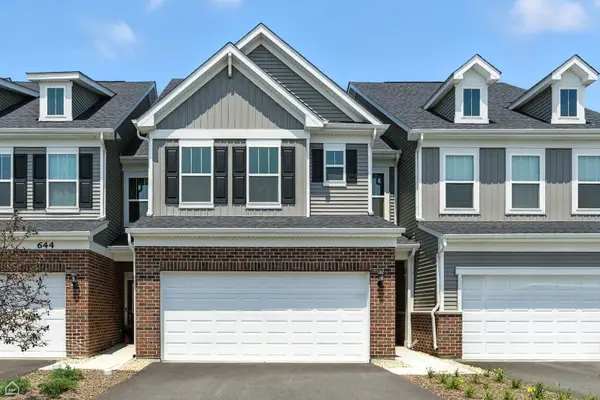 $522,697Active3 beds 3 baths1,990 sq. ft.
745 Dropseed Lane #76002, Bolingbrook, IL 60490
MLS# 12810899Listed by: TWIN VINES REAL ESTATE SVCS - New
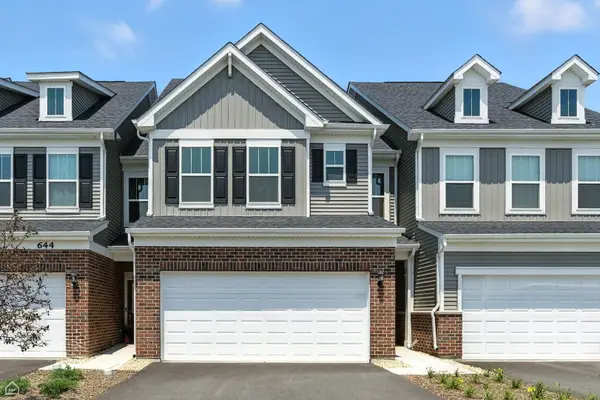 $471,265Active4 beds 3 baths2,011 sq. ft.
766 Dropseed Lane #73004, Bolingbrook, IL 60490
MLS# 12810903Listed by: TWIN VINES REAL ESTATE SVCS - New
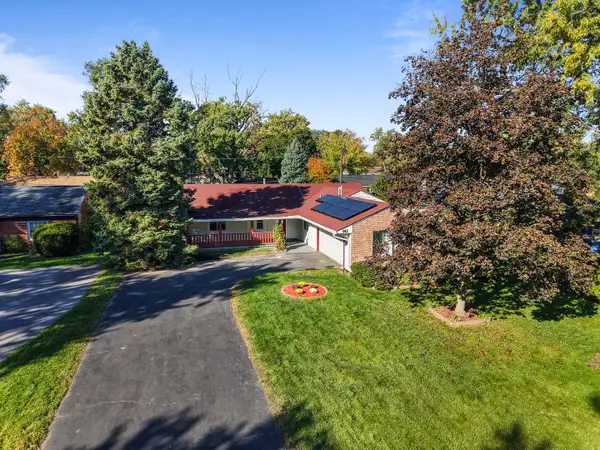 $357,900Active3 beds 2 baths1,400 sq. ft.
141 Lawton Lane, Bolingbrook, IL 60440
MLS# 12810927Listed by: RE/MAX 10 - Open Sat, 10am to 12pmNew
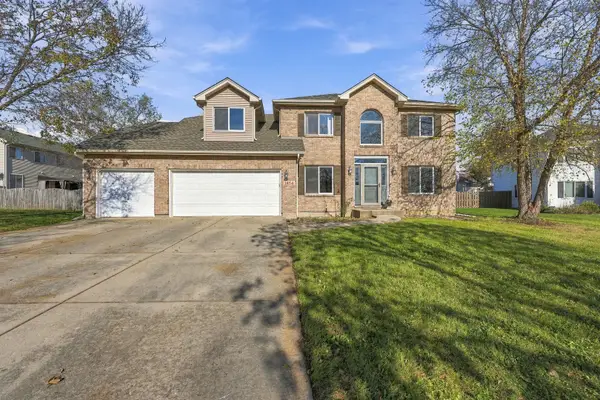 $499,999Active4 beds 3 baths2,550 sq. ft.
1454 Shaman Drive, Bolingbrook, IL 60490
MLS# 12807127Listed by: @PROPERTIES CHRISTIE'S INTERNATIONAL REAL ESTATE - Open Fri, 3:30 to 5:30pmNew
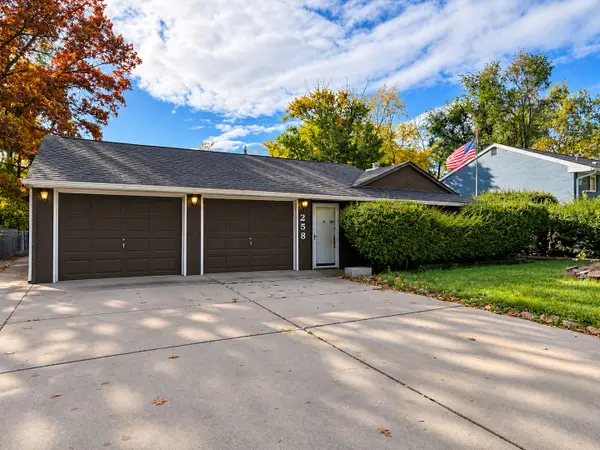 $275,000Active3 beds 2 baths1,787 sq. ft.
258 Seabury Road, Bolingbrook, IL 60440
MLS# 12654260Listed by: THE KOENIG GROUP INC - New
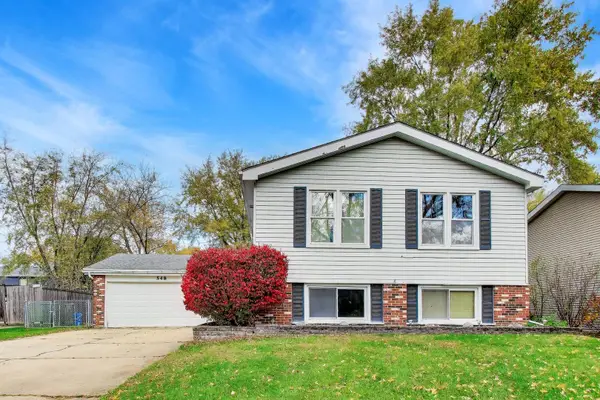 $349,900Active5 beds 3 baths2,355 sq. ft.
548 W Briarcliff Road, Bolingbrook, IL 60440
MLS# 12808067Listed by: @PROPERTIES CHRISTIE'S INTERNATIONAL REAL ESTATE - New
 $385,000Active5 beds 3 baths1,620 sq. ft.
Address Withheld By Seller, Bolingbrook, IL 60440
MLS# 12800105Listed by: REALTY OF AMERICA, LLC


Protect your home and budget from life's surprises with an Assurant Home Warranty, backed by a partner that supports you through every step of homeownership. Explore Plans.
© 2023 - 2026 ERA Franchise Systems LLC. All rights reserved. ERA Franchise Systems LLC fully supports the principles of the Fair Housing Act and the Equal Opportunity Act. ERA, ERA Real Estate powered, and their respective logos are registered service marks of ERA Franchise Systems LLC. Each office is independently owned and operated.