
331 Berkeley Drive, Bolingbrook, IL 60440
Local realty services provided by:ERA Partners
331 Berkeley Drive,Bolingbrook, IL 60440
$510,000
- 4 Beds
- 4 Baths
- 2,713 sq. ft.
- Single family
- Active
Listed by: jennifer corso
Office: charles rutenberg realty of il
MLS#:12739917
Source:MLSNI
Price summary
- Price:$510,000
- Price per sq. ft.:$187.98
- Monthly HOA dues:$12.33
About this home
Spacious 2-story home with 3 bedrooms (1 in basement), 3 full bathrooms, and 1 half bathrooms. Spacious upstairs loft. Brand new bathrooms on 1st floor and basement with heated and color changing mirrors. Large master bedroom with vaulted ceilings with his and her closets with master bathroom with separate soaker tub and shower. Enjoy the open kitchen, dinette area, with view to family room with fireplace. Office with seating and shelving. Large laundry room. Full finished basement for entertainment with bar, private section with work bench for hobbyist, bedroom with walk in closet, brand new bathroom with large shower with Kohler handheld shower head, space to add pool table with shelving, and additional storage space. Upstairs loft with multi-function full heat electric fireplace. 2 car garage with epoxy flooring. Enjoy well maintained backyard with deck. Hardwood floors on main floor. New blinds. Sprinkler system. Ring cameras. Brand new roof (7/26).
Contact an agent
Home facts
- Year built:2002
- Listing ID #:12739917
- Updated:October 08, 2026 at 11:26 AM
Rooms and interior
- Bedrooms:4
- Total bathrooms:4
- Full bathrooms:3
- Half bathrooms:1
- Rooms Total:11
- Dining Description:Breakfast Room, Separate Dining Room
- Kitchen Description:Dishwasher, Disposal, Microwave, Range, Refrigerator, Stainless Steel Appliance(s)
- Basement Description:Finished, Full
- Living area:2,713 sq. ft.
Heating and cooling
- Cooling:Central Air
- Heating:Natural Gas
- Central air:Yes
Structure and exterior
- Roof:Asphalt
- Year built:2002
- Building area:2,713 sq. ft.
- Lot area:0.22 Acres
- Levels:2 Story
Utilities
- Water:Lake Michigan
- Sewer:Public Sewer
Finances and disclosures
- Price:$510,000
- Price per sq. ft.:$187.98
- Tax amount:$14,155 (2025)
Features and amenities
- Laundry features:Dryer, Washer
Parking
- Total parking spaces:2
- Parking description:Asphalt, Attached Garage, Garage
- Garage:Yes
- Garage spaces:2
 Copyright 2026 Midwest Real Estate Data LLC. All rights reserved. The data relating to real estate for sale on this web site comes in part from the Broker Reciprocity Program of the Midwest Real Estate Data LLC. Listing information is deemed reliable but not guaranteed. MLSNI Member Broker: Frank Scibior
New listings near 331 Berkeley Drive
- New
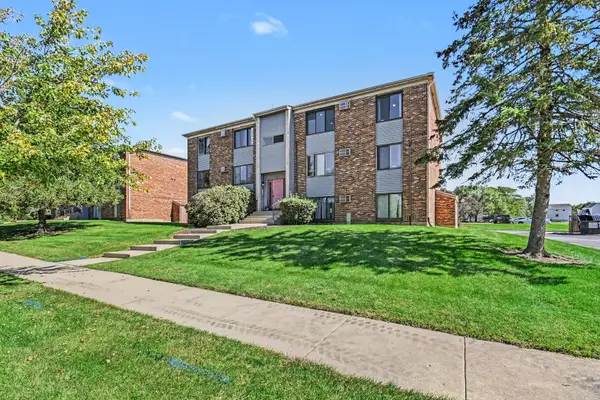 $219,900Active2 beds 1 baths1,100 sq. ft.
280 Canterbury Lane #5, Bolingbrook, IL 60440
MLS# 12778606Listed by: COLDWELL BANKER REAL ESTATE GROUP - New
 $384,900Active5 beds 2 baths2,300 sq. ft.
404 Assembly Drive, Bolingbrook, IL 60440
MLS# 12779093Listed by: RE/MAX ACTION - Open Sat, 12 to 2:30pmNew
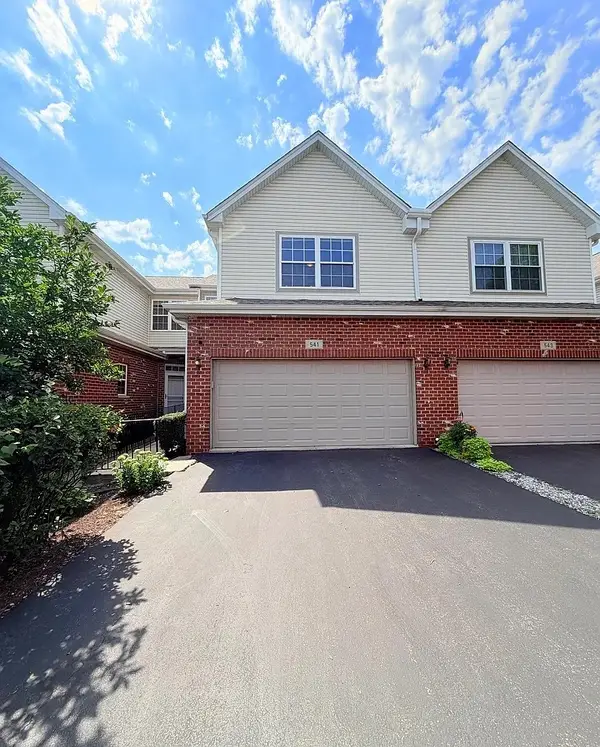 $369,900Active2 beds 4 baths1,750 sq. ft.
541 Goodwin Drive, Bolingbrook, IL 60440
MLS# 12778687Listed by: REMAX LEGENDS - New
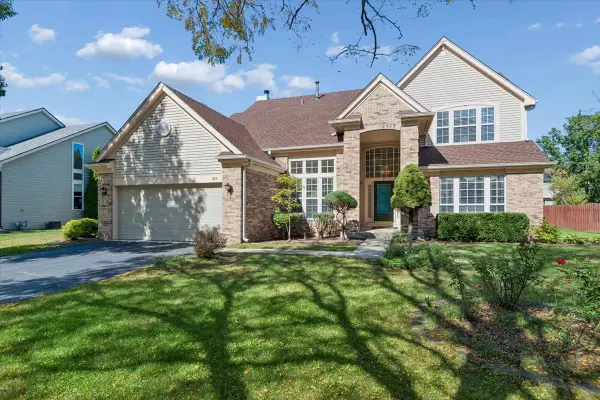 $485,000Active4 beds 3 baths2,723 sq. ft.
925 Brompton Circle, Bolingbrook, IL 60440
MLS# 12772381Listed by: BAIRD & WARNER - New
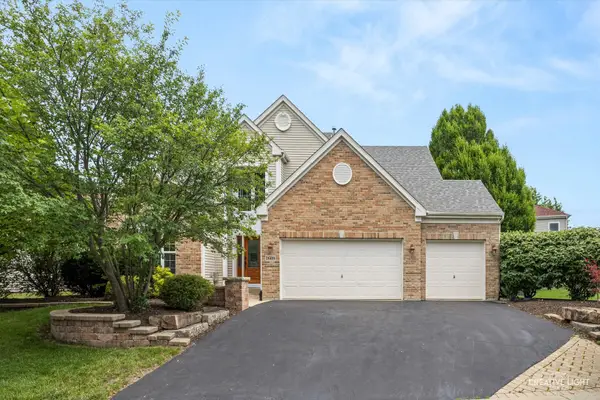 $629,000Active4 beds 3 baths2,778 sq. ft.
1608 Trails End Lane, Bolingbrook, IL 60490
MLS# 12777172Listed by: GRANDVIEW REALTY, LLC - New
 $439,900Active4 beds 3 baths2,275 sq. ft.
909 Brompton Circle, Bolingbrook, IL 60440
MLS# 12777924Listed by: BAIRD & WARNER - New
 $397,500Active4 beds 2 baths1,900 sq. ft.
453 Cumberland Lane, Bolingbrook, IL 60440
MLS# 12774865Listed by: SHOPPING CASAS CHICAGO LLC - New
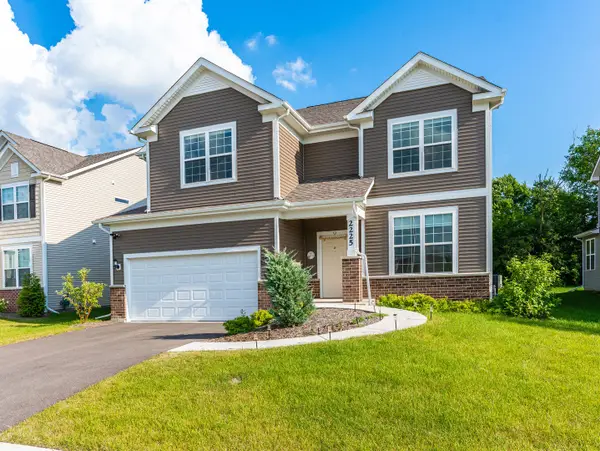 $859,999Active4 beds 4 baths3,413 sq. ft.
2225 Bent Grass Way, Bolingbrook, IL 60490
MLS# 12777522Listed by: WILK REAL ESTATE - Open Sat, 12 to 2pmNew
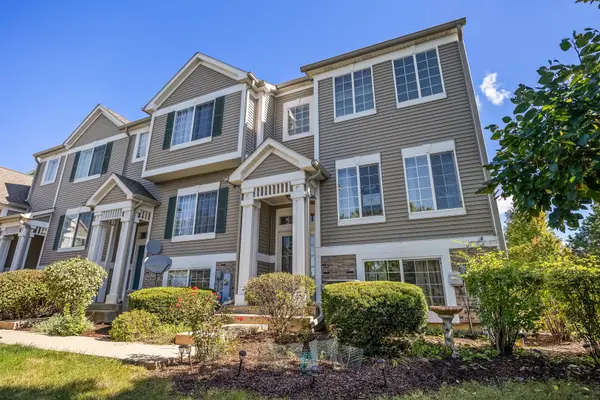 $298,000Active2 beds 2 baths1,600 sq. ft.
103 Enclave Circle #D, Bolingbrook, IL 60440
MLS# 12763778Listed by: BERKSHIRE HATHAWAY HOMESERVICES CHICAGO - New
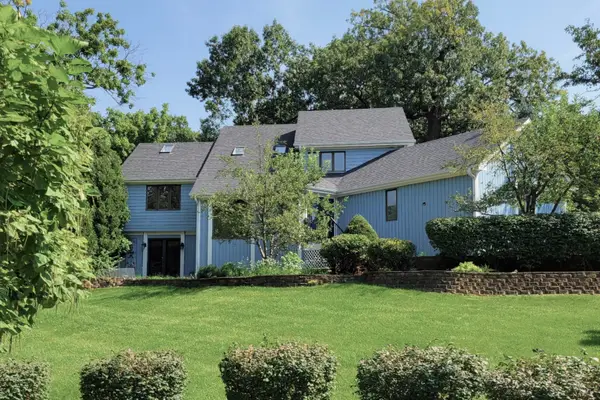 $539,000Active3 beds 3 baths2,501 sq. ft.
6 Potomac Court, Bolingbrook, IL 60440
MLS# 12775877Listed by: REALTY EXECUTIVES MIDWEST


Protect your home and budget from life's surprises with an Assurant Home Warranty, backed by a partner that supports you through every step of homeownership. Explore Plans.
© 2023 - 2026 ERA Franchise Systems LLC. All rights reserved. ERA Franchise Systems LLC fully supports the principles of the Fair Housing Act and the Equal Opportunity Act. ERA, ERA Real Estate powered, and their respective logos are registered service marks of ERA Franchise Systems LLC. Each office is independently owned and operated.