
387 S Palmer Drive, Bolingbrook, IL 60490
Local realty services provided by:ERA Partners
Listed by: stephon alford
Office: homesmart connect llc.
MLS#:12696744
Source:MLSNI
Price summary
- Price:$499,999
- Price per sq. ft.:$183.15
- Monthly HOA dues:$9.75
About this home
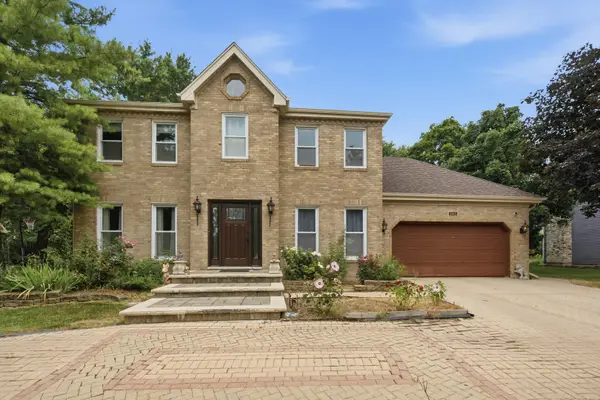
Welcome home to this beautifully appointed 4-bedroom, 2-bath residence in Bolingbrook, ideally situated near shopping, dining, and expressway access. A brick paver driveway and professionally landscaped grounds create immediate curb appeal, while the expansive backyard patio offers an inviting space for outdoor entertaining. Inside, the open-concept layout is complemented by rich hardwood flooring throughout. A versatile first-floor office provides flexibility as a potential 4th bedroom. The gourmet kitchen showcases a quartz center island, stainless steel appliances, and abundant cabinet and counter space, perfect for both everyday living and hosting guests. The primary suite serves as a private retreat, featuring a spacious 5-foot shower, soaking tub, and double vanity. Additional features include a vaulted entryway, a newly installed 6-foot cedar privacy fence, a 2020 roof, generous closet space throughout, and a basement with roughed-in plumbing awaiting your personal touch.
Contact an agent
Home facts
- Year built:2004
- Subdivision & Development:Bloomfield West
- Listing ID #:12696744
- Updated:August 22, 2026 at 08:08 AM
Rooms and interior
- Bedrooms:4
- Total bathrooms:3
- Full bathrooms:2
- Half bathrooms:1
- Rooms Total:8
- Dining Description:Separate Dining Room
- Bathrooms Description:Double Sinks, Separate Shower, Soaking Tub
- Kitchen Description:Dishwasher, Microwave, Range, Refrigerator, Stainless Steel Appliance(s)
- Basement Description:Full, Unfinished
- Living area:2,730 sq. ft.
Heating and cooling
- Cooling:Central Air
- Heating:Forced Air, Natural Gas, Zoned
- Central air:Yes
Structure and exterior
- Roof:Asphalt
- Year built:2004
- Building area:2,730 sq. ft.
- Lot area:0.22 Acres
- Lot Features:Landscaped
- Architectural Style:Traditional
- Foundation Description:Concrete Perimeter
- Levels:2 Story
Schools
- High school:Bolingbrook High School
- Middle school:Brooks Middle School
- Elementary school:Pioneer Elementary School
Utilities
- Water:Lake Michigan, Public
- Sewer:Public Sewer
Finances and disclosures
- Price:$499,999
- Price per sq. ft.:$183.15
- Tax amount:$14,112 (2025)
Features and amenities
- Amenities:Backup Sump Pump, CO Detectors, Ceiling Fan(s), Security System, Sump Pump, TV-Cable
Parking
- Total parking spaces:3
- Parking description:Attached Garage, Brick Driveway, Garage
- Garage:Yes
- Garage spaces:3
 Copyright 2026 Midwest Real Estate Data LLC. All rights reserved. The data relating to real estate for sale on this web site comes in part from the Broker Reciprocity Program of the Midwest Real Estate Data LLC. Listing information is deemed reliable but not guaranteed. MLSNI Member Broker: Frank Scibior
New listings near 387 S Palmer Drive
- Open Sat, 12 to 3pmNew
 $350,000Active4 beds 2 baths1,726 sq. ft.
113 Camelot Way, Bolingbrook, IL 60440
MLS# 12736596Listed by: REALTY OF AMERICA, LLC - New
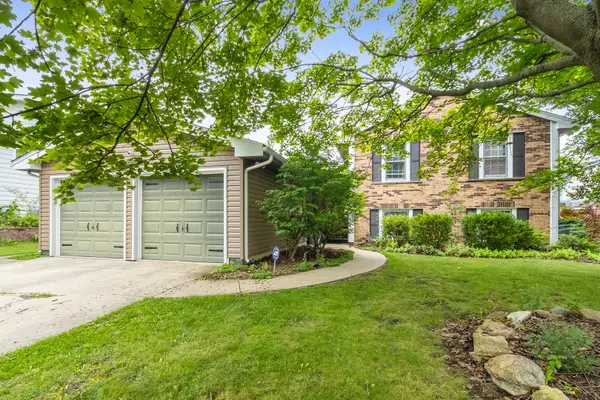 $388,999Active4 beds 3 baths2,230 sq. ft.
148 Newport Drive, Bolingbrook, IL 60440
MLS# 12739771Listed by: ELEVATE - THE REAL ESTATE COMPANY - New
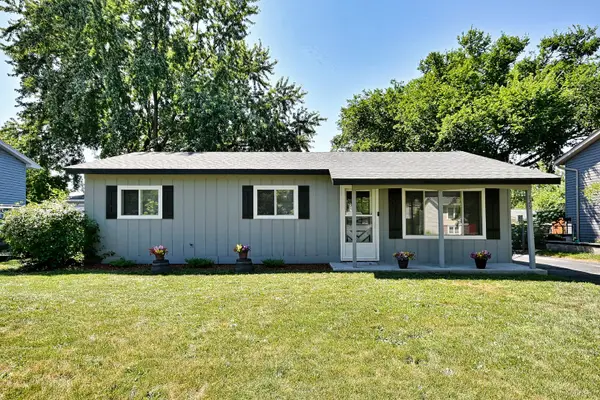 $329,000Active3 beds 1 baths1,217 sq. ft.
129 Springleaf Drive, Bolingbrook, IL 60440
MLS# 12739870Listed by: HOMESMART CONNECT LLC - New
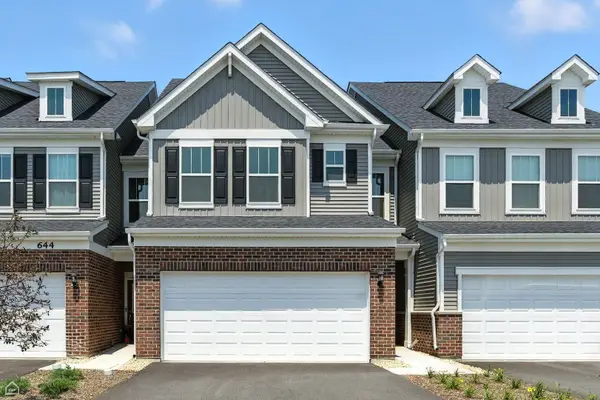 $512,977Active3 beds 3 baths1,990 sq. ft.
693 Maidengrass Way #52001, Bolingbrook, IL 60490
MLS# 12739821Listed by: TWIN VINES REAL ESTATE SVCS - New
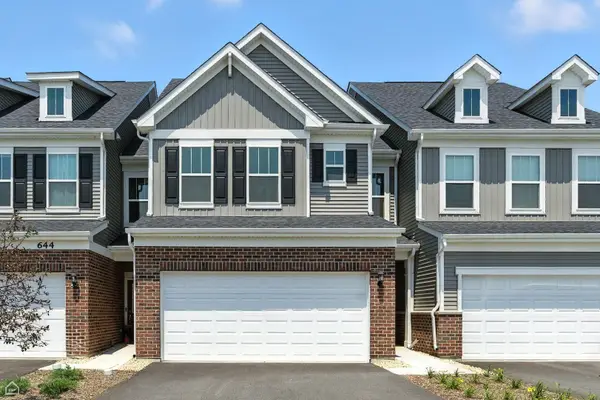 $522,697Active3 beds 3 baths1,990 sq. ft.
745 Dropseed Lane #76002, Bolingbrook, IL 60490
MLS# 12739839Listed by: TWIN VINES REAL ESTATE SVCS - New
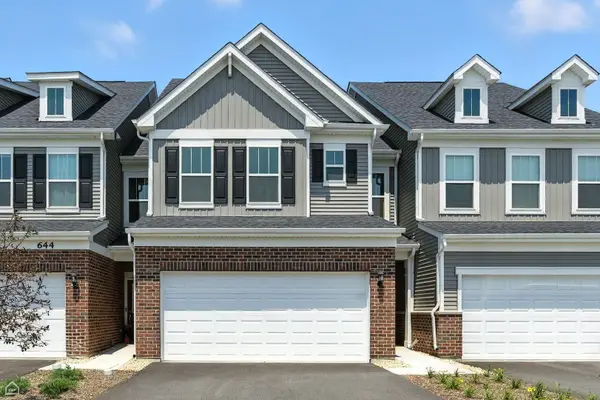 $471,265Active4 beds 3 baths2,011 sq. ft.
766 Dropseed Lane #73004, Bolingbrook, IL 60490
MLS# 12739856Listed by: TWIN VINES REAL ESTATE SVCS - New
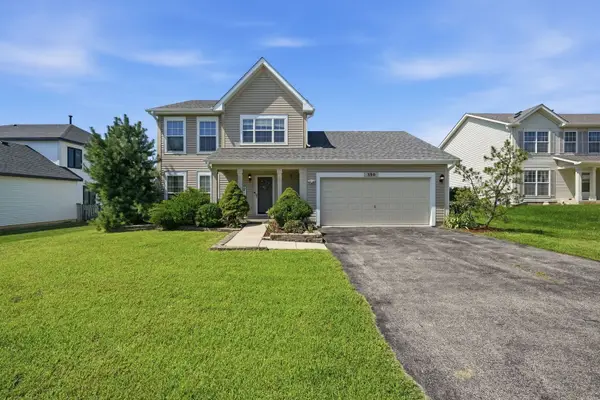 $399,900Active3 beds 3 baths1,614 sq. ft.
390 Deering Lane, Bolingbrook, IL 60440
MLS# 12738166Listed by: EXIT REALTY REDEFINED - New
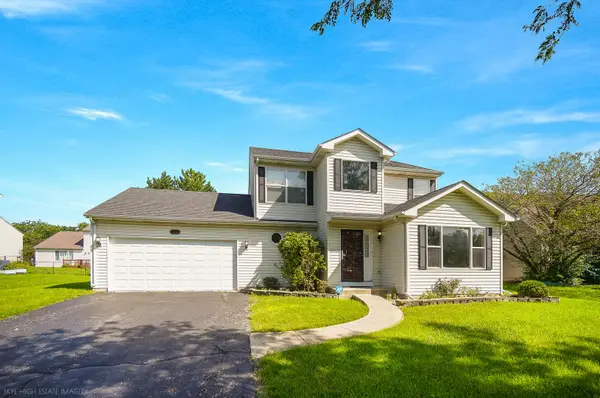 $448,000Active3 beds 3 baths1,845 sq. ft.
1434 Hawk Drive, Bolingbrook, IL 60490
MLS# 12739311Listed by: CENTURY 21 CIRCLE - Open Sat, 12 to 2pmNew
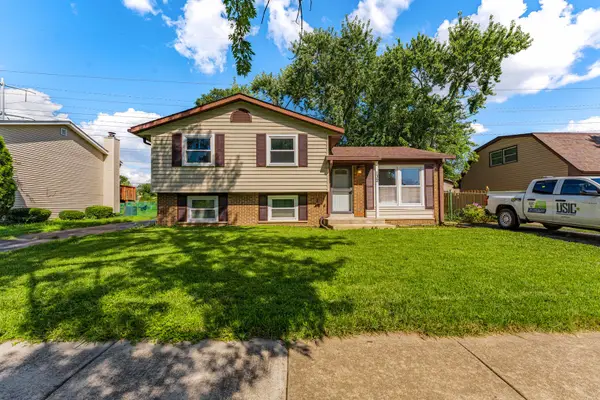 $300,000Active4 beds 2 baths1,800 sq. ft.
132 Garden Drive, Bolingbrook, IL 60440
MLS# 12737494Listed by: REALTY OF AMERICA - Open Sun, 12 to 2pmNew
 $599,900Active5 beds 4 baths3,500 sq. ft.
743 Dunham Lane, Bolingbrook, IL 60440
MLS# 12739199Listed by: RE/MAX PARTNERS


Protect your home and budget from life's surprises with an Assurant Home Warranty, backed by a partner that supports you through every step of homeownership. Explore Plans.
© 2023 - 2026 ERA Franchise Systems LLC. All rights reserved. ERA Franchise Systems LLC fully supports the principles of the Fair Housing Act and the Equal Opportunity Act. ERA, ERA Real Estate powered, and their respective logos are registered service marks of ERA Franchise Systems LLC. Each office is independently owned and operated.