
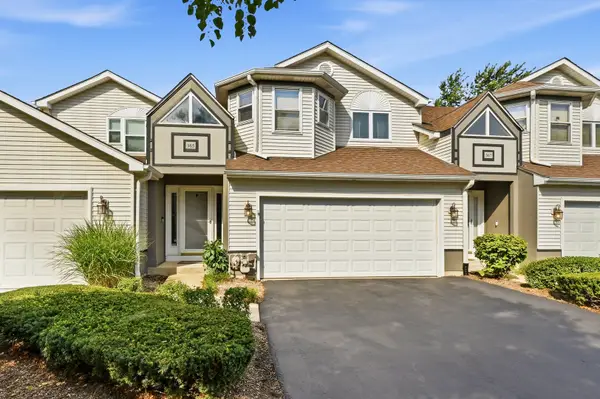
541 Goodwin Drive, Bolingbrook, IL 60440
Local realty services provided by:ERA Naper Realty
541 Goodwin Drive,Bolingbrook, IL 60440
$389,900
- 2 Beds
- 4 Baths
- 1,750 sq. ft.
- Townhouse
- Active
Listed by: lydia memeti
Office: remax legends
MLS#:12731143
Source:MLSNI
Price summary
- Price:$389,900
- Price per sq. ft.:$222.8
- Monthly HOA dues:$275
About this home
LOCATION LOCATION THIS FLAG ITBeautifully updated, Boughton Ridge town home in small semi private community. Fantastic location close to the Promenade Mall with easy access to I-355. Enjoy this open floor plan with 2 story living room with wood burning fireplace, skylight & an abundance of natural light. Spacious dining area opens to fully applianced kitchen with ample cabinets, quartz counter tops, newer appliances, a pantry closet & hardwood floors. Luxury master bedroom suite with views of the golf course, tray ceiling, private bath & walk in closet. Large 2nd bedroom & an amazing loft that can easily be converted to a 3rd bedroom. Full, finished basement with half bath, laundry, storage area & den/playroom. Six panel wood doors throughout. Newer carpeting. Private outdoor area with wood deck for outdoor entertaining. 2 car garage with app opener featuring door open/close notification & storage shelves included.
Contact an agent
Home facts
- Year built:2002
- Subdivision & Development:Boughton Ridge
- Listing ID #:12731143
- Updated:September 05, 2026 at 11:01 AM
Rooms and interior
- Bedrooms:2
- Total bathrooms:4
- Full bathrooms:2
- Half bathrooms:2
- Rooms Total:8
- Dining Description:Separate Dining Room
- Bathrooms Description:Whirlpool
- Kitchen Description:Dishwasher, Disposal, Microwave, Range, Refrigerator
- Basement Description:Finished, Full
- Living area:1,750 sq. ft.
Heating and cooling
- Cooling:Central Air
- Heating:Forced Air, Natural Gas
- Central air:Yes
Structure and exterior
- Year built:2002
- Building area:1,750 sq. ft.
Utilities
- Water:Lake Michigan
- Sewer:Public Sewer
Finances and disclosures
- Price:$389,900
- Price per sq. ft.:$222.8
- Tax amount:$5,977 (2024)
Features and amenities
- Laundry features:Dryer, Washer
- Amenities:Ceiling Fan(s), Sump Pump
Parking
- Total parking spaces:2
- Parking description:Attached Garage, Garage
- Garage:Yes
- Garage spaces:2
 Copyright 2026 Midwest Real Estate Data LLC. All rights reserved. The data relating to real estate for sale on this web site comes in part from the Broker Reciprocity Program of the Midwest Real Estate Data LLC. Listing information is deemed reliable but not guaranteed.
New listings near 541 Goodwin Drive
- New
 $360,000Active3 beds 2 baths1,372 sq. ft.
212 N Pinecrest Road, Bolingbrook, IL 60440
MLS# 12752256Listed by: AMERICAN PATRIOT REALTY, INC. - New
 $649,900Active5 beds 4 baths3,952 sq. ft.
431 Cardinal Lane, Bolingbrook, IL 60490
MLS# 12751338Listed by: PREMIER CHOICE REALTY INC - New
 $1,000,000Active2.01 Acres
151 E Boughton Road, Bolingbrook, IL 60440
MLS# 12752063Listed by: OLSICK REALTY, INC. - New
 $207,000Active2 beds 1 baths1,056 sq. ft.
426 Greentree Lane, Bolingbrook, IL 60440
MLS# 12751567Listed by: LEGACY PROPERTIES, A SARAH LEONARD COMPANY, LLC - New
 $270,000Active2 beds 2 baths1,092 sq. ft.
252 Pueblo Drive, Bolingbrook, IL 60440
MLS# 12750847Listed by: 1 PERCENT LISTS HOMEGROWN REALTY - New
 $499,000Active5 beds 3 baths2,441 sq. ft.
260 Tecumseh Drive, Bolingbrook, IL 60490
MLS# 12751101Listed by: CENTURY 21 CIRCLE - AURORA - Open Sat, 10am to 12pmNew
 $449,000Active4 beds 3 baths2,279 sq. ft.
152 S Lancaster Drive, Bolingbrook, IL 60440
MLS# 12749791Listed by: COLDWELL BANKER REALTY - New
 $479,900Active3 beds 3 baths2,442 sq. ft.
124 Periwinkle Lane, Bolingbrook, IL 60490
MLS# 12750652Listed by: HOMESMART REALTY GROUP - Open Sat, 10am to 12pmNew
 $379,900Active3 beds 3 baths2,052 sq. ft.
365 Inner Circle Drive, Bolingbrook, IL 60490
MLS# 12750013Listed by: KELLER WILLIAMS INFINITY - Open Sun, 1 to 3pmNew
 $399,900Active5 beds 2 baths2,300 sq. ft.
404 Assembly Drive, Bolingbrook, IL 60440
MLS# 12748006Listed by: RE/MAX ACTION


Protect your home and budget from life's surprises with an Assurant Home Warranty, backed by a partner that supports you through every step of homeownership. Explore Plans.
© 2023 - 2026 ERA Franchise Systems LLC. All rights reserved. ERA Franchise Systems LLC fully supports the principles of the Fair Housing Act and the Equal Opportunity Act. ERA, ERA Real Estate powered, and their respective logos are registered service marks of ERA Franchise Systems LLC. Each office is independently owned and operated.