
601 Greystone Lane, Bolingbrook, IL 60440
Local realty services provided by:ERA Naper Realty
601 Greystone Lane,Bolingbrook, IL 60440
$419,900
- 4 Beds
- 3 Baths
- 1,988 sq. ft.
- Single family
- Active
Listed by: angela walker
Office: angela walker homes real estate group
MLS#:12696016
Source:MLSNI
Price summary
- Price:$419,900
- Price per sq. ft.:$211.22
About this home
Welcome to this bright, well-maintained, two-story home featuring 4 bedrooms and 2.5 bathrooms. The entry opens seamlessly to the living and dining room. The kitchen provides plenty of cabinet and counter space, along with a sunny eating area that flows naturally into the extended family room-perfect for everyday living and entertaining. Upstairs, you'll find four spacious and light-filled bedrooms. The primary suite features a generous walk-in closet and a private ensuite bath. Need more space? The full basement is ready for your future vision-clean, open, and already roughed in for a bathroom, offering excellent expansion potential. Outside, enjoy a private yard with a charming paver patio. You'll have total peace of mind thanks to major Recent Exterior Updates (March 2025): brand-new roof, Brand-New Exterior Siding, and 7 Brand-New Windows. Complete with an attached 2-car garage and close access to local parks, schools, shopping, dining, and I-55/I-355, this home delivers the perfect blend of convenience and comfort!...
Contact an agent
Home facts
- Year built:1998
- Subdivision & Development:Bloomfield Village
- Listing ID #:12696016
- Updated:October 08, 2026 at 11:27 AM
Rooms and interior
- Bedrooms:4
- Total bathrooms:3
- Full bathrooms:2
- Half bathrooms:1
- Rooms Total:9
- Dining Description:Combined With Living Room, Eating Area, Separate Dining Room
- Bathrooms Description:Double Sinks, Soaking Tub
- Kitchen Description:Dishwasher, Microwave, Range, Refrigerator, Stainless Steel Appliance(s)
- Basement Description:Egress Window, Full, Unfinished
- Living area:1,988 sq. ft.
Heating and cooling
- Cooling:Central Air
- Heating:Forced Air
- Central air:Yes
Structure and exterior
- Roof:Asphalt
- Year built:1998
- Building area:1,988 sq. ft.
- Foundation Description:Concrete Perimeter
- Levels:2 Story
Schools
- High school:Bolingbrook High School
- Middle school:Jane Addams Middle School
- Elementary school:Independence Elementary School
Utilities
- Water:Lake Michigan, Public
- Sewer:Public Sewer
Finances and disclosures
- Price:$419,900
- Price per sq. ft.:$211.22
- Tax amount:$10,007 (2024)
Features and amenities
- Laundry features:Dryer, Washer
- Amenities:Ceiling Fan(s), Sump Pump
Parking
- Total parking spaces:2
- Parking description:Attached Garage, Concrete, Garage
- Garage:Yes
- Garage spaces:2
 Copyright 2026 Midwest Real Estate Data LLC. All rights reserved. The data relating to real estate for sale on this web site comes in part from the Broker Reciprocity Program of the Midwest Real Estate Data LLC. Listing information is deemed reliable but not guaranteed.
New listings near 601 Greystone Lane
- New
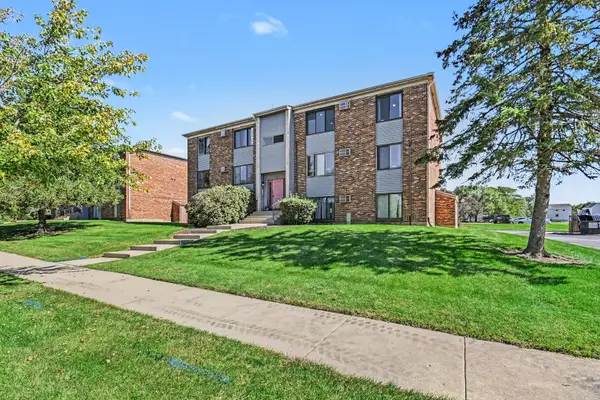 $219,900Active2 beds 1 baths1,100 sq. ft.
280 Canterbury Lane #5, Bolingbrook, IL 60440
MLS# 12778606Listed by: COLDWELL BANKER REAL ESTATE GROUP - New
 $384,900Active5 beds 2 baths2,300 sq. ft.
404 Assembly Drive, Bolingbrook, IL 60440
MLS# 12779093Listed by: RE/MAX ACTION - Open Sat, 12 to 2:30pmNew
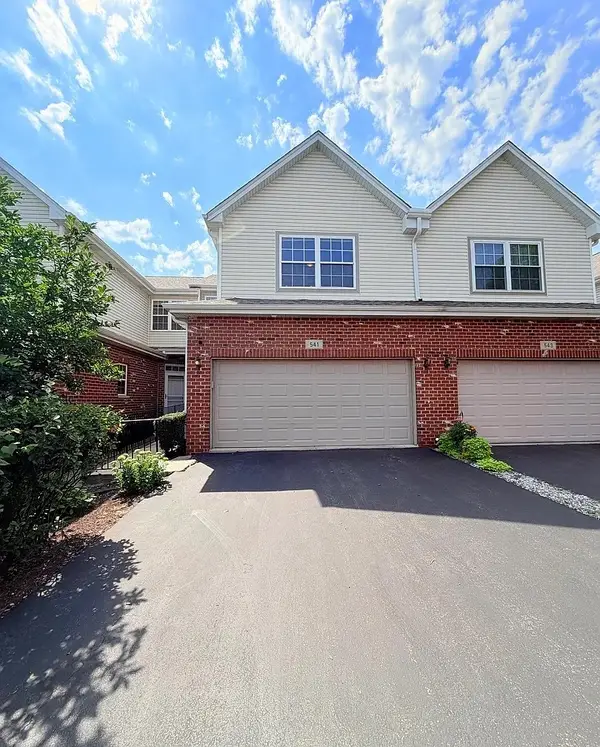 $369,900Active2 beds 4 baths1,750 sq. ft.
541 Goodwin Drive, Bolingbrook, IL 60440
MLS# 12778687Listed by: REMAX LEGENDS - New
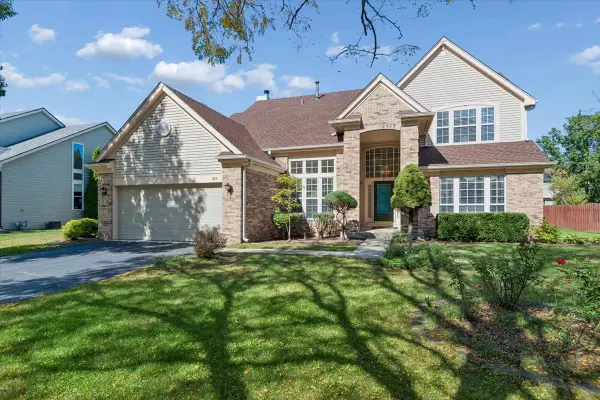 $485,000Active4 beds 3 baths2,723 sq. ft.
925 Brompton Circle, Bolingbrook, IL 60440
MLS# 12772381Listed by: BAIRD & WARNER - New
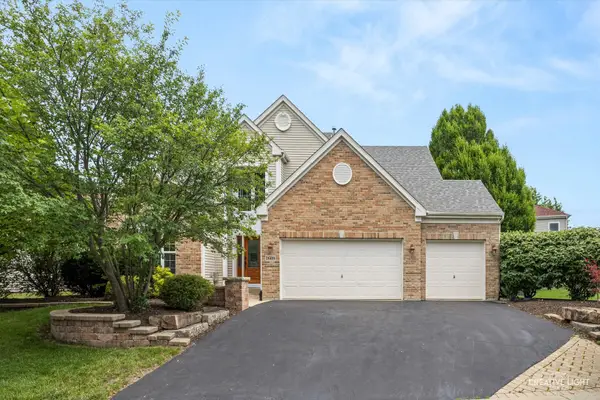 $629,000Active4 beds 3 baths2,778 sq. ft.
1608 Trails End Lane, Bolingbrook, IL 60490
MLS# 12777172Listed by: GRANDVIEW REALTY, LLC - New
 $439,900Active4 beds 3 baths2,275 sq. ft.
909 Brompton Circle, Bolingbrook, IL 60440
MLS# 12777924Listed by: BAIRD & WARNER - New
 $397,500Active4 beds 2 baths1,900 sq. ft.
453 Cumberland Lane, Bolingbrook, IL 60440
MLS# 12774865Listed by: SHOPPING CASAS CHICAGO LLC - New
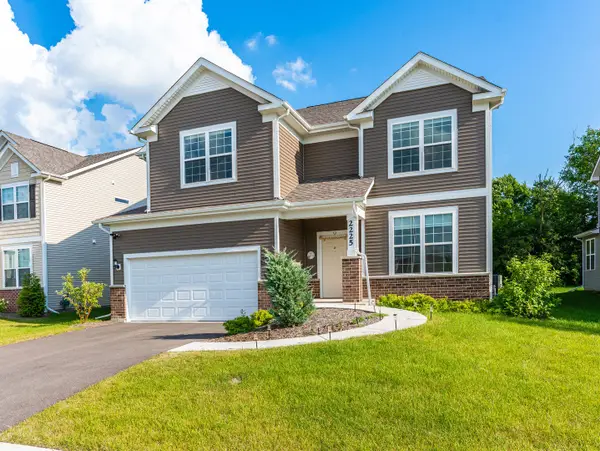 $859,999Active4 beds 4 baths3,413 sq. ft.
2225 Bent Grass Way, Bolingbrook, IL 60490
MLS# 12777522Listed by: WILK REAL ESTATE - Open Sat, 12 to 2pmNew
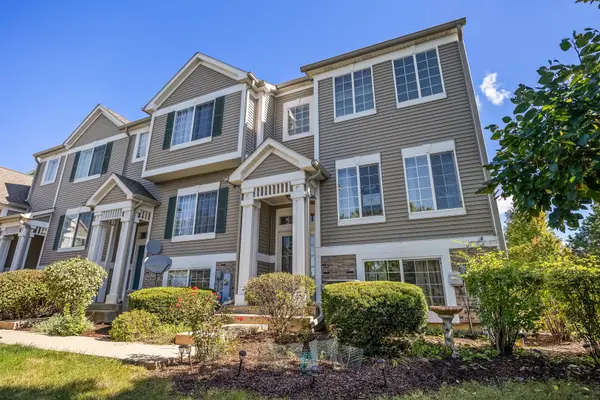 $298,000Active2 beds 2 baths1,600 sq. ft.
103 Enclave Circle #D, Bolingbrook, IL 60440
MLS# 12763778Listed by: BERKSHIRE HATHAWAY HOMESERVICES CHICAGO - New
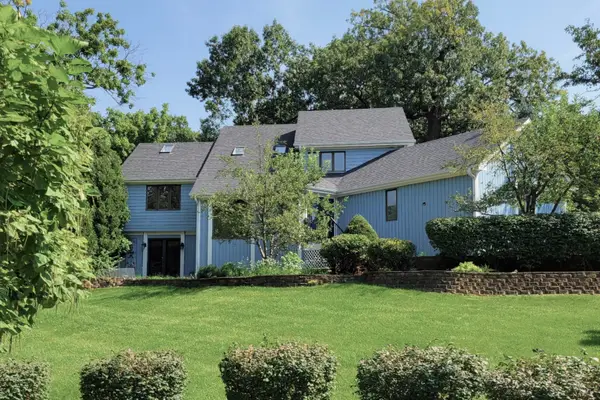 $539,000Active3 beds 3 baths2,501 sq. ft.
6 Potomac Court, Bolingbrook, IL 60440
MLS# 12775877Listed by: REALTY EXECUTIVES MIDWEST


Protect your home and budget from life's surprises with an Assurant Home Warranty, backed by a partner that supports you through every step of homeownership. Explore Plans.
© 2023 - 2026 ERA Franchise Systems LLC. All rights reserved. ERA Franchise Systems LLC fully supports the principles of the Fair Housing Act and the Equal Opportunity Act. ERA, ERA Real Estate powered, and their respective logos are registered service marks of ERA Franchise Systems LLC. Each office is independently owned and operated.