
8 Ennis Court, Bolingbrook, IL 60440
Local realty services provided by:ERA Partners
Listed by: stephon alford
Office: homesmart connect llc.
MLS#:12811119
Source:MLSNI
Price summary
- Price:$699,999
- Price per sq. ft.:$190.42
About this home
Tucked at the end of a quiet cul de sac in Deer Crossing, this custom soft contemporary sits on over half an acre of wooded grounds backing to forest preserve. Offering 6 bedrooms, 4.5 baths and approx. 5,861 sqft of finished living space including a full walkout lower level. Light pours through nearly three stories of windows, with vaulted ceilings and fireplaces in the living and family rooms. The rare first floor primary suite features dual walk-in closets and a spa bath with whirlpool tub and separate shower. The kitchen boasts granite, maple cabinetry, double ovens and a hidden walk-in pantry. Upstairs: three generous bedrooms (one en suite), a skylit loft and two balconies overlooking the main level. The walkout lower level adds a 33x32 rec room with fireplace, two bedrooms, full bath, putting green and a private entrance. Newly added exterior stairs offer easy access to the back and side of the home. Wraparound deck and 3 car garage. Minutes to I-55 and shopping.
Contact an agent
Home facts
- Year built:1990
- Subdivision & Development:Deer Crossing
- Listing ID #:12811119
- Updated:November 19, 2026 at 04:34 PM
Rooms and interior
- Bedrooms:6
- Total bathrooms:5
- Full bathrooms:4
- Half bathrooms:1
- Rooms Total:13
- Dining Description:Combined With Living Room
- Bathrooms Description:Double Shower, Double Sinks, Separate Shower, Steam Shower, Whirlpool
- Kitchen Description:Cooktop, Dishwasher, Disposal, High End Refrigerator, Microwave, Wine Refrigerator
- Basement Description:Finished, Full
- Living area:3,676 sq. ft.
Heating and cooling
- Cooling:Central Air, Zoned
- Heating:Forced Air, Gas, Sep Heating Systems - 2+, Zoned
- Central air:Yes
Structure and exterior
- Roof:Asphalt
- Year built:1990
- Building area:3,676 sq. ft.
- Lot area:0.59 Acres
- Lot Features:Cul-De-Sac, Forest Preserve Adjacent, Landscaped, Mature Trees, Wooded
- Architectural Style:Contemporary
- Foundation Description:Concrete Perimeter
- Levels:1.5 Story
Utilities
- Water:Public
- Sewer:Public Sewer
Finances and disclosures
- Price:$699,999
- Price per sq. ft.:$190.42
- Tax amount:$21,758 (2025)
Features and amenities
- Laundry features:Dryer, Washer
- Amenities:CO Detectors, Ceiling Fan(s), Central Vacuum, Security System, Sump Pump, TV-Cable
Parking
- Total parking spaces:3
- Parking description:Asphalt, Attached Garage, Garage
- Garage:Yes
- Garage spaces:3
 Copyright 2026 Midwest Real Estate Data LLC. All rights reserved. The data relating to real estate for sale on this web site comes in part from the Broker Reciprocity Program of the Midwest Real Estate Data LLC. Listing information is deemed reliable but not guaranteed. MLSNI Member Broker: Frank Scibior
New listings near 8 Ennis Court
- New
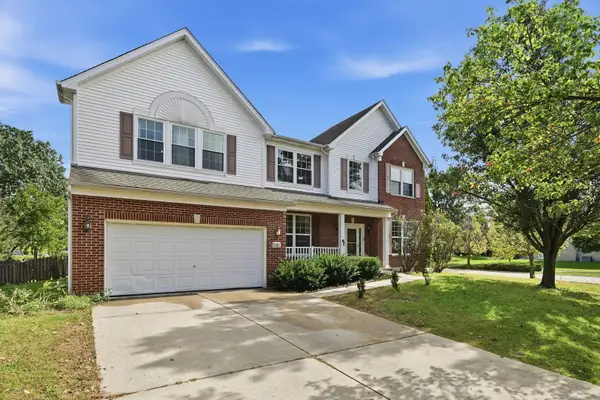 $484,975Active4 beds 3 baths2,978 sq. ft.
4 Claridge Court, Bolingbrook, IL 60440
MLS# 12811350Listed by: XR REALTY - New
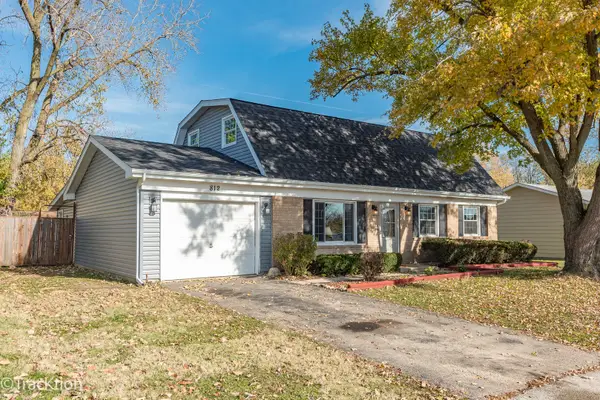 $369,900Active5 beds 2 baths1,887 sq. ft.
812 Lily Cache Lane, Bolingbrook, IL 60440
MLS# 12798589Listed by: PLATINUM PARTNERS REALTORS - New
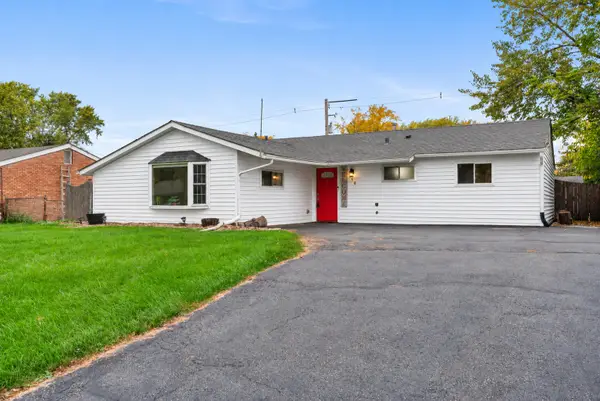 $315,000Active3 beds 2 baths1,435 sq. ft.
140 Cypress Drive, Bolingbrook, IL 60440
MLS# 12811992Listed by: @PROPERTIES CHRISTIE'S INTERNATIONAL REAL ESTATE - New
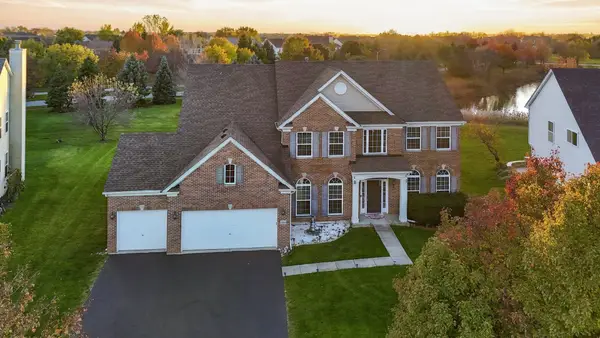 $850,000Active5 beds 4 baths5,291 sq. ft.
329 Chick Evans Street, Bolingbrook, IL 60490
MLS# 12811818Listed by: EXP REALTY - New
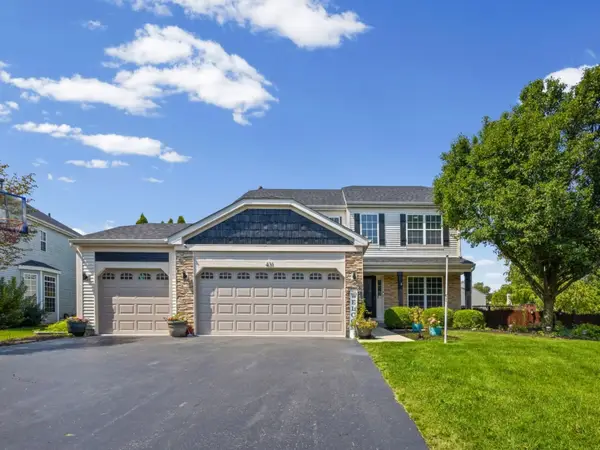 $586,900Active5 beds 4 baths3,952 sq. ft.
431 Cardinal Lane, Bolingbrook, IL 60490
MLS# 12811493Listed by: PREMIER CHOICE REALTY INC - New
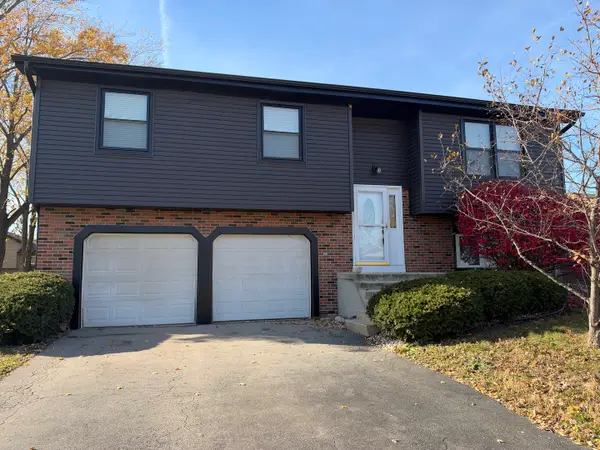 $363,500Active3 beds 2 baths1,564 sq. ft.
623 Chesapeake Drive, Bolingbrook, IL 60440
MLS# 12809737Listed by: ARNI REALTY INCORPORATED - Open Sat, 12 to 2pmNew
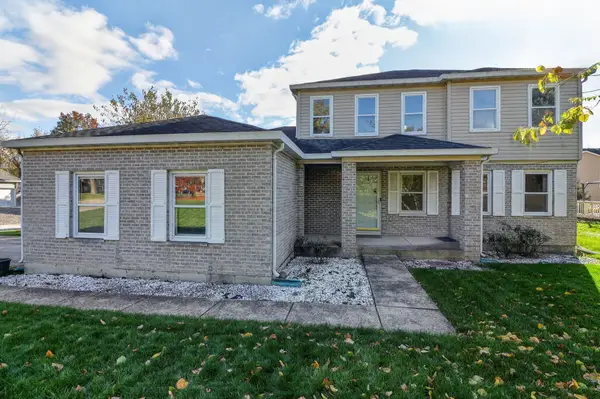 $450,000Active3 beds 3 baths1,885 sq. ft.
343 83rd Street, Bolingbrook, IL 60440
MLS# 12811045Listed by: ELITE REALTY GROUP - Open Sat, 12 to 2pmNew
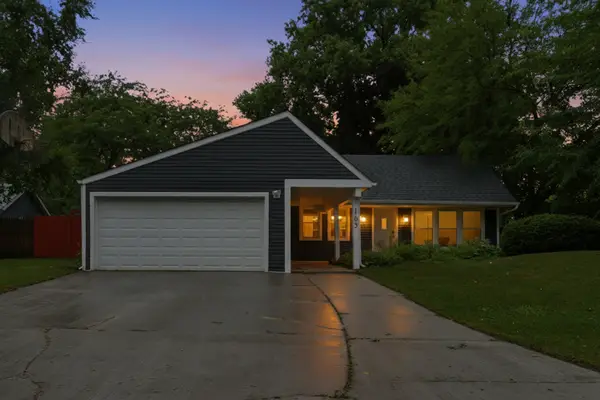 $339,900Active3 beds 2 baths1,294 sq. ft.
165 Arrowhead Lane, Bolingbrook, IL 60440
MLS# 12811033Listed by: EXP REALTY - Open Sat, 1 to 4pmNew
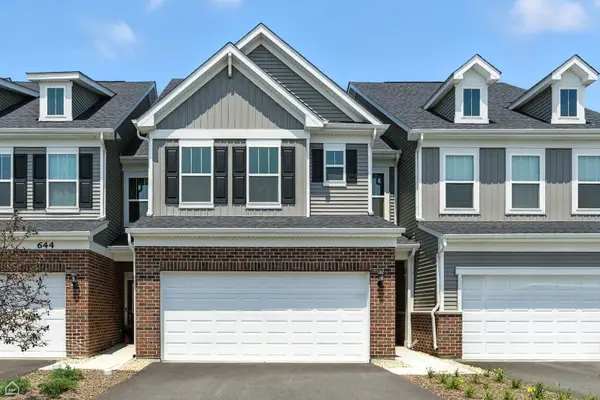 $522,697Active3 beds 3 baths1,990 sq. ft.
745 Dropseed Lane #76002, Bolingbrook, IL 60490
MLS# 12810899Listed by: TWIN VINES REAL ESTATE SVCS


Protect your home and budget from life's surprises with an Assurant Home Warranty, backed by a partner that supports you through every step of homeownership. Explore Plans.
© 2023 - 2026 ERA Franchise Systems LLC. All rights reserved. ERA Franchise Systems LLC fully supports the principles of the Fair Housing Act and the Equal Opportunity Act. ERA, ERA Real Estate powered, and their respective logos are registered service marks of ERA Franchise Systems LLC. Each office is independently owned and operated.