
855 Ayers Street, Bolingbrook, IL 60440
Local realty services provided by:ERA Naper Realty
855 Ayers Street,Bolingbrook, IL 60440
$629,900
- 4 Beds
- 3 Baths
- 2,286 sq. ft.
- Single family
- Active
Listed by: rashida shams
Office: homesmart realty group
MLS#:12692129
Source:MLSNI
Price summary
- Price:$629,900
- Price per sq. ft.:$275.55
About this home
Stunning Naperville Home in Award-Winning District 203 - Steps from Whalon Lake! Welcome home to Heritage Creek - one of Naperville's most beloved communities, where tree-lined streets, scenic bike trails, and Whalon Lake are practically your backyard. This is the kind of neighborhood families put down roots in for decades. Why You'll Love It: * Top-Tier Schools - Zoned for acclaimed Naperville Central High School and Kingsley Elementary, two of the area's most sought-after schools. Homes in this district move fast for a reason. * Dramatic Two-Story Family Room - Soaring ceilings flood the space with natural light, creating a showstopping gathering spot for holidays, game nights, and everyday living. * Chef-Ready Eat-In Kitchen - Generous counter and cabinet space make this the heart of the home, whether you're hosting a crowd or enjoying a quiet family breakfast. * Rare First-Floor Primary Suite - A huge walk-in closet and the flexibility multi-generational families dream of (perfect for in-laws, guests, or single-level living). * Three Spacious Upper-Level Bedrooms - Plus a full bath, giving everyone room to spread out. * Unfinished Basement = Blank Canvas - Add a home gym, media room, play space, or extra storage - the possibilities (and equity potential) are yours to unlock. * Commuter's Dream - Quick access to I-355 and I-55 puts the entire Chicagoland area within easy reach. This move-in-ready gem won't last in one of Naperville's most competitive school districts. Schedule your showing today - homes like this in Heritage Creek don't stay on the market long!...
Contact an agent
Home facts
- Year built:1998
- Listing ID #:12692129
- Updated:October 08, 2026 at 11:26 AM
Rooms and interior
- Bedrooms:4
- Total bathrooms:3
- Full bathrooms:2
- Half bathrooms:1
- Rooms Total:7
- Dining Description:Separate Dining Room
- Bathrooms Description:Double Sinks, Soaking Tub
- Kitchen Description:Dishwasher, Microwave, Range, Refrigerator
- Basement Description:Full, Unfinished
- Living area:2,286 sq. ft.
Heating and cooling
- Cooling:Central Air
- Heating:Forced Air, Natural Gas
- Central air:Yes
Structure and exterior
- Roof:Asphalt
- Year built:1998
- Building area:2,286 sq. ft.
- Lot area:0.2 Acres
- Architectural Style:Traditional
- Foundation Description:Concrete Perimeter
- Levels:2 Story
Schools
- Middle school:Lincoln Junior High School
- Elementary school:Kingsley Elementary School
Utilities
- Water:Public
- Sewer:Public Sewer
Finances and disclosures
- Price:$629,900
- Price per sq. ft.:$275.55
- Tax amount:$12,031 (2024)
Features and amenities
- Amenities:Ceiling Fan(s), Sump Pump, TV Antenna, Water-Softener Owned
Parking
- Total parking spaces:2
- Parking description:Asphalt, Attached Garage, Garage
- Garage:Yes
- Garage spaces:2
 Copyright 2026 Midwest Real Estate Data LLC. All rights reserved. The data relating to real estate for sale on this web site comes in part from the Broker Reciprocity Program of the Midwest Real Estate Data LLC. Listing information is deemed reliable but not guaranteed.
New listings near 855 Ayers Street
- New
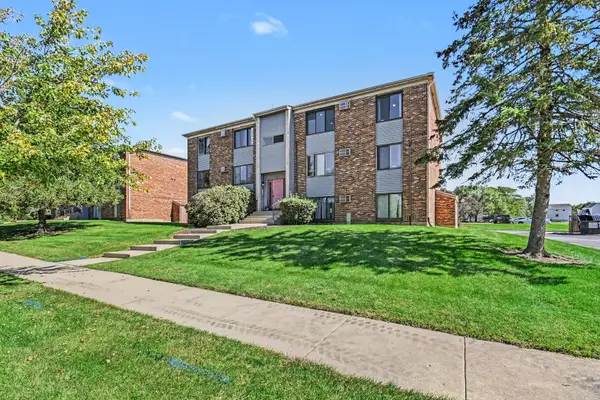 $219,900Active2 beds 1 baths1,100 sq. ft.
280 Canterbury Lane #5, Bolingbrook, IL 60440
MLS# 12778606Listed by: COLDWELL BANKER REAL ESTATE GROUP - New
 $384,900Active5 beds 2 baths2,300 sq. ft.
404 Assembly Drive, Bolingbrook, IL 60440
MLS# 12779093Listed by: RE/MAX ACTION - Open Sat, 12 to 2:30pmNew
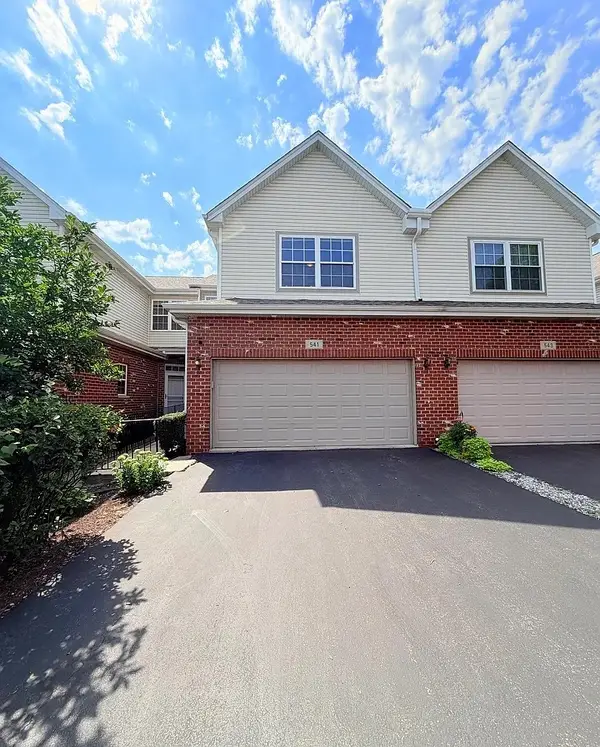 $369,900Active2 beds 4 baths1,750 sq. ft.
541 Goodwin Drive, Bolingbrook, IL 60440
MLS# 12778687Listed by: REMAX LEGENDS - New
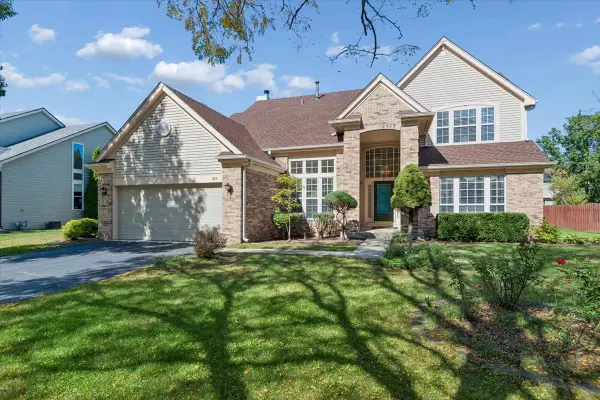 $485,000Active4 beds 3 baths2,723 sq. ft.
925 Brompton Circle, Bolingbrook, IL 60440
MLS# 12772381Listed by: BAIRD & WARNER - New
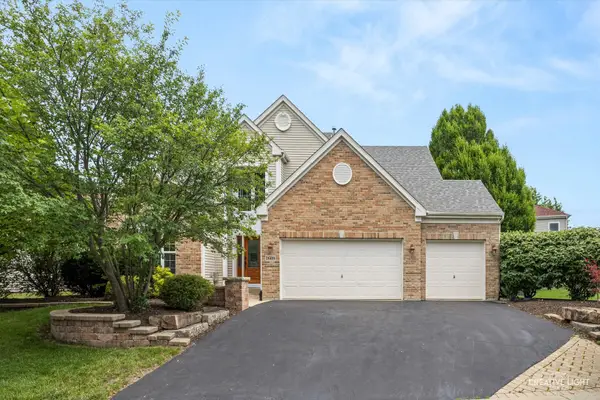 $629,000Active4 beds 3 baths2,778 sq. ft.
1608 Trails End Lane, Bolingbrook, IL 60490
MLS# 12777172Listed by: GRANDVIEW REALTY, LLC - New
 $439,900Active4 beds 3 baths2,275 sq. ft.
909 Brompton Circle, Bolingbrook, IL 60440
MLS# 12777924Listed by: BAIRD & WARNER - New
 $397,500Active4 beds 2 baths1,900 sq. ft.
453 Cumberland Lane, Bolingbrook, IL 60440
MLS# 12774865Listed by: SHOPPING CASAS CHICAGO LLC - New
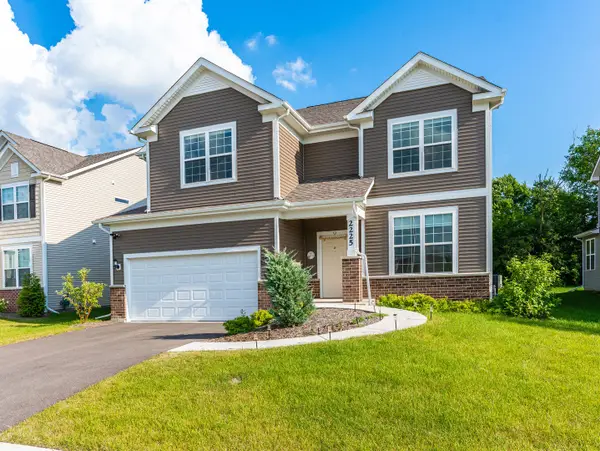 $859,999Active4 beds 4 baths3,413 sq. ft.
2225 Bent Grass Way, Bolingbrook, IL 60490
MLS# 12777522Listed by: WILK REAL ESTATE - Open Sat, 12 to 2pmNew
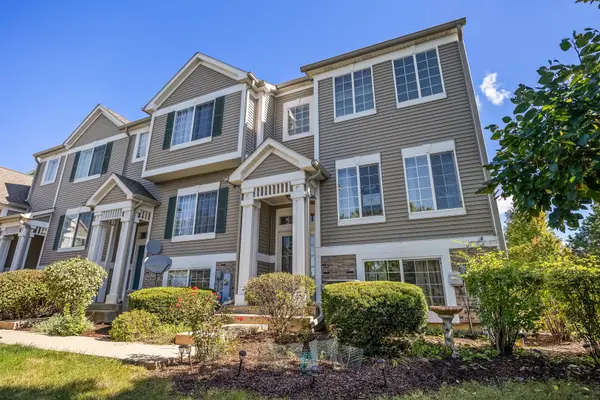 $298,000Active2 beds 2 baths1,600 sq. ft.
103 Enclave Circle #D, Bolingbrook, IL 60440
MLS# 12763778Listed by: BERKSHIRE HATHAWAY HOMESERVICES CHICAGO - New
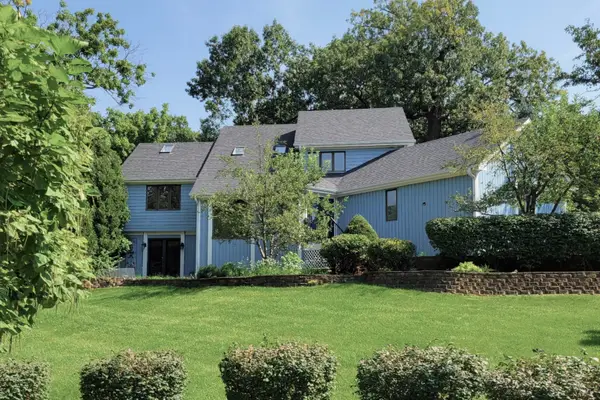 $539,000Active3 beds 3 baths2,501 sq. ft.
6 Potomac Court, Bolingbrook, IL 60440
MLS# 12775877Listed by: REALTY EXECUTIVES MIDWEST


Protect your home and budget from life's surprises with an Assurant Home Warranty, backed by a partner that supports you through every step of homeownership. Explore Plans.
© 2023 - 2026 ERA Franchise Systems LLC. All rights reserved. ERA Franchise Systems LLC fully supports the principles of the Fair Housing Act and the Equal Opportunity Act. ERA, ERA Real Estate powered, and their respective logos are registered service marks of ERA Franchise Systems LLC. Each office is independently owned and operated.