
877 Bonnie Brae Lane, Bolingbrook, IL 60440
Local realty services provided by:ERA Partners
877 Bonnie Brae Lane,Bolingbrook, IL 60440
$580,000
- 4 Beds
- 4 Baths
- 2,814 sq. ft.
- Single family
- Active
Upcoming open houses
- Sat, Oct 2401:00 pm - 03:00 pm
Listed by: kristy garcia
Office: coldwell banker realty
MLS#:12783778
Source:MLSNI
Price summary
- Price:$580,000
- Price per sq. ft.:$206.11
- Monthly HOA dues:$10
About this home
Welcome to 877 Bonnie Brae Lane in Bolingbrook! Situated on a desirable corner lot, this beautifully maintained 4 bed, 3.5 bath home offers over 2,800 square feet of living space as well as an additional 1,100 sq feet of finished basement space and an impressive list of updates inside and out! Freshly painted throughout the interior and exterior in 2022, this home features updated light fixtures and recessed lighting, along with a refreshed kitchen boasting quartz countertops and newer appliances, including the dishwasher, microwave, and electric cooktop (2022). The kitchen opens to the family room showcasing a cozy wood-burning fireplace that adds warmth and character. The first floor also offers a dining room, laundry room and office/den space. Make your way upstairs to 4 spacious bedrooms with the primary suite offering 2 large walk-in closets. The finished basement offers additional living and entertainment space, complete with a full bathroom. This space is perfect for guests, recreation, or a home office setup. Step outside to your own backyard retreat, featuring a newer fence (2022), stained in 2024, and an above ground pool installed in 2024, perfect for relaxing or entertaining during the warmer months. The pool also features a heater and was just serviced in 2026. The attached 2-car garage includes a new insulated garage door and smart opener (2025). Major updates provide added peace of mind, including an architectural shingle roof (2020), high-efficiency furnace and A/C (2018), ProLine commercial-grade water heater (2024), windows (2013), and exterior door (2018). Located in an established neighborhood with school bus service available, this home offers the perfect combination of space, comfort, and thoughtful improvements. This home is ready for its next owners to move right in and enjoy!...
Contact an agent
Home facts
- Year built:1988
- Subdivision & Development:St Andrews Woods
- Listing ID #:12783778
- Updated:October 22, 2026 at 11:17 AM
Rooms and interior
- Bedrooms:4
- Total bathrooms:4
- Full bathrooms:3
- Half bathrooms:1
- Rooms Total:9
- Dining Description:Separate Dining Room
- Bathrooms Description:Double Sinks, Separate Shower
- Kitchen Description:Dishwasher, Double Oven, Microwave, Refrigerator
- Basement Description:Finished, Partial
- Living area:2,814 sq. ft.
Heating and cooling
- Cooling:Central Air
- Heating:Gas
- Central air:Yes
Structure and exterior
- Roof:Asphalt
- Year built:1988
- Building area:2,814 sq. ft.
- Lot area:0.31 Acres
- Lot Features:Corner Lot
- Architectural Style:Traditional
- Levels:2 Story
Schools
- High school:Bolingbrook High School
- Middle school:Brooks Middle School
- Elementary school:Wood View Elementary School
Utilities
- Water:Public
- Sewer:Public Sewer
Finances and disclosures
- Price:$580,000
- Price per sq. ft.:$206.11
- Tax amount:$14,533 (2025)
Features and amenities
- Laundry features:Dryer, Washer
- Amenities:Ceiling Fan(s), Fan-Whole House, Sump Pump
Parking
- Total parking spaces:2
- Parking description:Asphalt, Attached Garage, Garage
- Garage:Yes
- Garage spaces:2
 Copyright 2026 Midwest Real Estate Data LLC. All rights reserved. The data relating to real estate for sale on this web site comes in part from the Broker Reciprocity Program of the Midwest Real Estate Data LLC. Listing information is deemed reliable but not guaranteed. MLSNI Member Broker: Frank Scibior
New listings near 877 Bonnie Brae Lane
- New
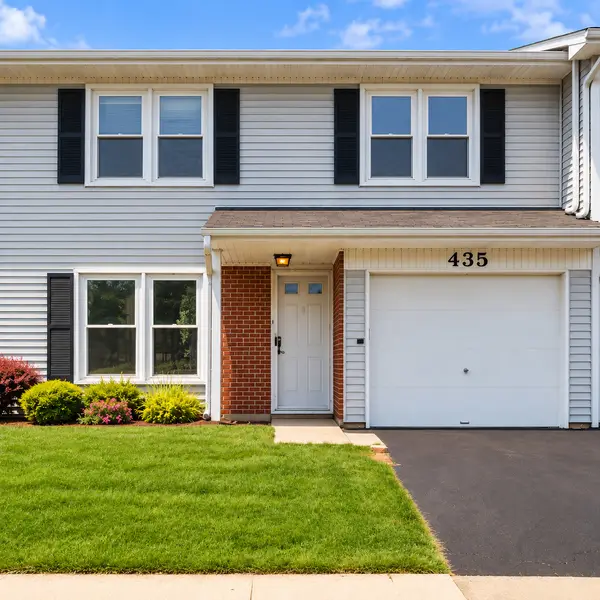 $190,000Active3 beds 2 baths1,361 sq. ft.
435 Wright Court, Bolingbrook, IL 60440
MLS# 12789841Listed by: MPOWER RESIDENTIAL BROKERAGE LLC - New
 $235,000Active2 beds 2 baths1,089 sq. ft.
653 Pontiac Lane, Bolingbrook, IL 60440
MLS# 12789215Listed by: REALTY EXECUTIVES MIDWEST - Open Sun, 1 to 3pmNew
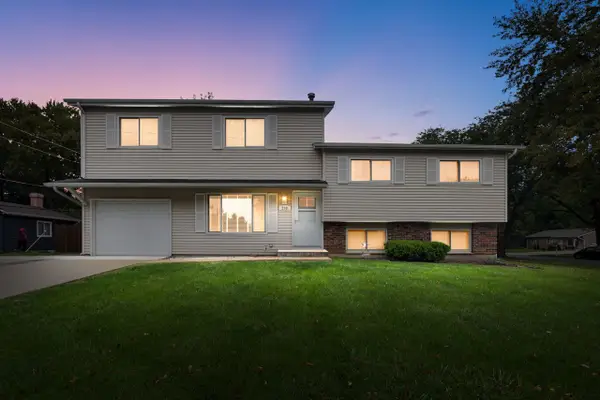 $329,900Active3 beds 2 baths1,953 sq. ft.
238 E Briarcliff Road, Bolingbrook, IL 60440
MLS# 12776091Listed by: COLDWELL BANKER REALTY - New
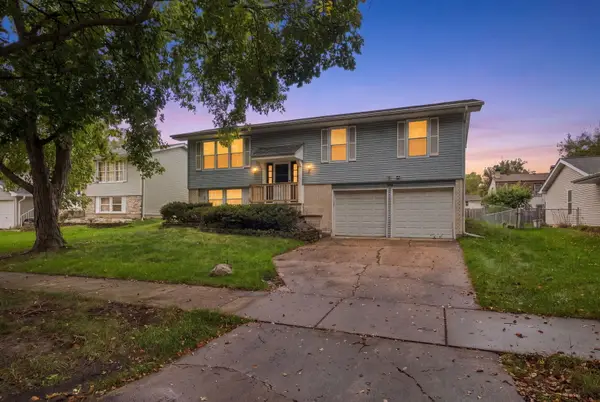 $405,000Active4 beds 2 baths7,428 sq. ft.
149 S Lancaster Drive, Bolingbrook, IL 60440
MLS# 12787568Listed by: SU FAMILIA REAL ESTATE INC - New
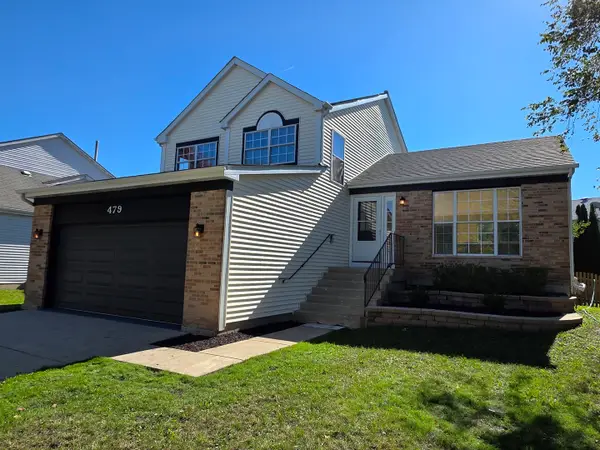 $405,000Active3 beds 2 baths1,701 sq. ft.
479 Bluebird Drive, Bolingbrook, IL 60440
MLS# 12785835Listed by: THE AGENCY X 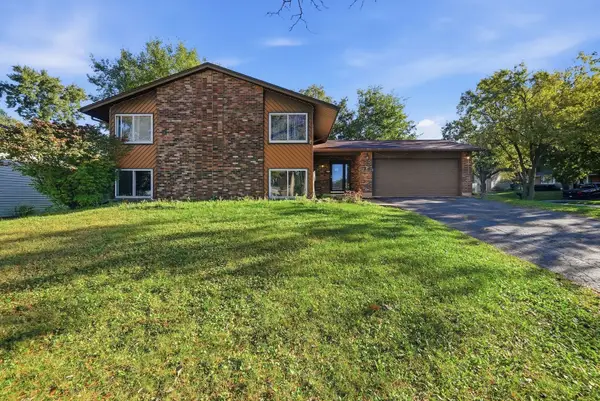 $319,000Pending5 beds 3 baths2,050 sq. ft.
714 Dorchester Drive, Bolingbrook, IL 60440
MLS# 12731356Listed by: EXP REALTY- New
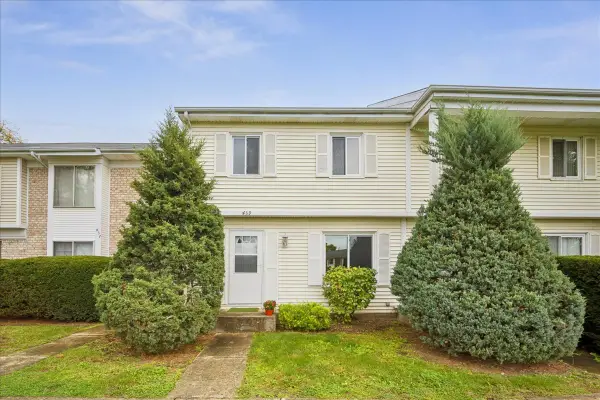 $244,900Active5 beds 3 baths1,610 sq. ft.
439 Mallview Lane, Bolingbrook, IL 60440
MLS# 12782402Listed by: CHICAGO AREA REALTY INC - New
 $339,000Active3 beds 2 baths1,372 sq. ft.
116 Stoneham Court, Bolingbrook, IL 60440
MLS# 12787542Listed by: PROPERTY OUTLET GROUP LLC - New
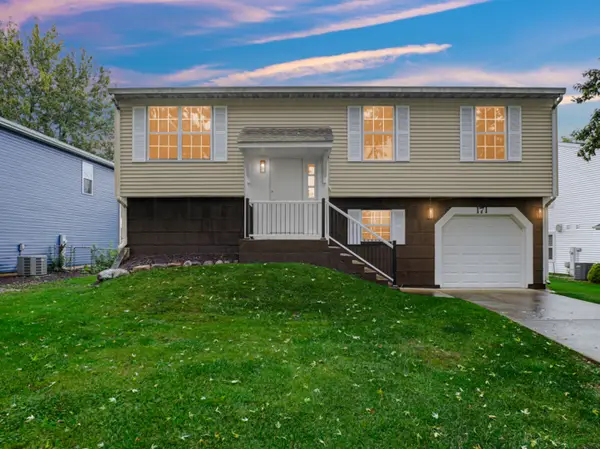 $379,900Active3 beds 2 baths1,456 sq. ft.
171 Glen Lake Drive, Bolingbrook, IL 60440
MLS# 12786592Listed by: SMART HOME REALTY


Protect your home and budget from life's surprises with an Assurant Home Warranty, backed by a partner that supports you through every step of homeownership. Explore Plans.
© 2023 - 2026 ERA Franchise Systems LLC. All rights reserved. ERA Franchise Systems LLC fully supports the principles of the Fair Housing Act and the Equal Opportunity Act. ERA, ERA Real Estate powered, and their respective logos are registered service marks of ERA Franchise Systems LLC. Each office is independently owned and operated.