
2274 N Buroak Court, Bonfield, IL 60913
Local realty services provided by:ERA Partners
2274 N Buroak Court,Bonfield, IL 60913
$350,000
- 3 Beds
- 2 Baths
- 1,703 sq. ft.
- Single family
- Active
Listed by: kelly winterroth
Office: village realty inc
MLS#:12799305
Source:MLSNI
Price summary
- Price:$350,000
- Price per sq. ft.:$205.52
About this home
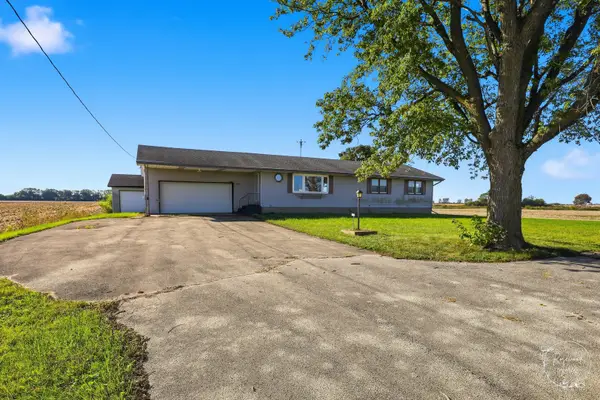
A SETTING YOU SIMPLY CAN'T RECREATE! Tucked away on a quiet cul-de-sac in Bonfield, this 3 bedroom, 2 bath ranch with outbuilding sits on approximately 1.75 beautiful acres surrounded by towering mature trees and backing to open farmland! Offering the perfect combination of peaceful country living, privacy, and room to spread out, this property has so much to offer! Inside, you'll find a spacious living room with a brick fireplace, separate dining room, and a kitchen offering plenty of cabinetry and pantry storage. The primary suite features its own private bath with a whirlpool tub and full body spray shower. Have some peace of mind with a whole house generator. The impressive 35x23 detached outbuilding is a standout feature, complete with heat, insulation, separate 220 amp electrical service, and a finished loft! Plus an oversized shed. Whether you're a car enthusiast, hobbyist, need a workshop, or simply want extra space for your toys, the possibilities are endless! Step outside and appreciate the expansive lawn, gorgeous mature trees, and peaceful farmland views with no homes directly behind you. Enjoy morning coffee, outdoor entertaining, or simply the beauty of having space all around you. Properties offering this combination of acreage, mature landscaping, a ranch-style home, and a fantastic outbuilding are hard to find plus new roofs. If you've been dreaming of a little more space and a lot more tranquility, this one deserves a look!...
Contact an agent
Home facts
- Year built:1973
- Subdivision & Development:Timberline
- Listing ID #:12799305
- Updated:November 18, 2026 at 02:31 PM
Rooms and interior
- Bedrooms:3
- Total bathrooms:2
- Full bathrooms:2
- Rooms Total:6
- Dining Description:Separate Dining Room
- Bathrooms Description:Full Body Spray Shower, Whirlpool
- Kitchen Description:Dishwasher, Microwave, Range, Refrigerator
- Living area:1,703 sq. ft.
Heating and cooling
- Cooling:Central Air
- Heating:Baseboard, Electric, Propane
- Central air:Yes
Structure and exterior
- Roof:Asphalt
- Year built:1973
- Building area:1,703 sq. ft.
- Lot area:1.76 Acres
- Lot Features:Cul-De-Sac, Wooded
- Architectural Style:Ranch
- Foundation Description:Block
- Levels:1 Story
Utilities
- Sewer:Public Sewer
Finances and disclosures
- Price:$350,000
- Price per sq. ft.:$205.52
- Tax amount:$6,291 (2025)
Features and amenities
- Amenities:Ceiling Fan(s), Water-Softener Owned
Parking
- Total parking spaces:14
- Parking description:Attached Garage, Concrete, Detached Garage, Driveway, Garage
- Garage:Yes
- Garage spaces:6
 Copyright 2026 Midwest Real Estate Data LLC. All rights reserved. The data relating to real estate for sale on this web site comes in part from the Broker Reciprocity Program of the Midwest Real Estate Data LLC. Listing information is deemed reliable but not guaranteed. MLSNI Member Broker: Frank Scibior
New listings near 2274 N Buroak Court
 $175,000Active3 beds 1 baths1,686 sq. ft.
11624 W State Route 17, Bonfield, IL 60913
MLS# 12788535Listed by: COLDWELL BANKER REALTY $425,000Pending4 beds 3 baths2,300 sq. ft.
372 Snipe Run Drive, Bonfield, IL 60913
MLS# 12782500Listed by: VILLAGE REALTY INC. $315,000Active-- beds -- baths
0000 N 8000w Road, Bonfield, IL 60913
MLS# 12702668Listed by: NEW CHAPTER REAL ESTATE $994,650Active-- beds -- baths
Address Withheld By Seller, Bonfield, IL 60913
MLS# 12399172Listed by: GOODWIN & ASSOCIATES REAL ESTATE LLC $400,000Active-- beds -- baths
4500 North 12000 West 4500 North 12000 West Road, Bonfield, IL 60913
MLS# 12368925Listed by: AMERICAN UNIVERSAL REALTY $168,000Pending-- beds -- baths
0000 Rt 113, Bonfield, IL 60913
MLS# 12543948Listed by: COLDWELL BANKER REALTY $250,000Active-- beds -- baths
0000 Rt 113, Bonfield, IL 60913
MLS# 12278502Listed by: EXP REALTY, LLC


Protect your home and budget from life's surprises with an Assurant Home Warranty, backed by a partner that supports you through every step of homeownership. Explore Plans.
© 2023 - 2026 ERA Franchise Systems LLC. All rights reserved. ERA Franchise Systems LLC fully supports the principles of the Fair Housing Act and the Equal Opportunity Act. ERA, ERA Real Estate powered, and their respective logos are registered service marks of ERA Franchise Systems LLC. Each office is independently owned and operated.