
130 W Fifth Street, Bonnie, IL 62816
Local realty services provided by:ERA Naper Realty
130 W Fifth Street,Bonnie, IL 62816
$87,500
- 3 Beds
- 2 Baths
- 1,052 sq. ft.
- Single family
- Active
Listed by: lisa mckinney
Office: c21 all pro real estate
MLS#:12790025
Source:MLSNI
Price summary
- Price:$87,500
- Price per sq. ft.:$83.17
About this home
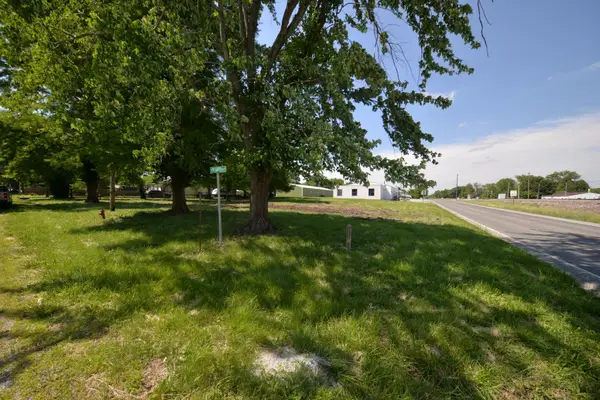
Affordable Double-Wide with Sunroom & Oversized 3-Car Garage! Great value in this 1990 double-wide home featuring a sunroom addition and a corner lot. The open floor plan offers a combined living and dining area, a kitchen with appliances, a spacious primary suite with private bathroom, two additional bedrooms, and a second full bathroom. Enjoy the outdoors from the rear deck, which adjoins the enclosed sunroom-perfect for relaxing or entertaining. Additional features include a concrete driveway and a furnace and A/C approximately five years old. The oversized three-car garage offers plenty of space for vehicles, storage, or hobbies. Enjoy small-town living with city amenities, conveniently located near beautiful Rend Lake. Priced to sell! Seller is selling the property in AS-IS condition at the listed price and will make no repairs for the buyer. Don't miss this opportunity for an affordable home with plenty of space and added features!
Contact an agent
Home facts
- Year built:1990
- Listing ID #:12790025
- Updated:October 22, 2026 at 12:02 PM
Rooms and interior
- Bedrooms:3
- Total bathrooms:2
- Full bathrooms:2
- Rooms Total:6
- Living area:1,052 sq. ft.
Heating and cooling
- Cooling:Central Air
- Heating:Gas
- Central air:Yes
Structure and exterior
- Roof:Asphalt
- Year built:1990
- Building area:1,052 sq. ft.
- Lot Features:Corner Lot
- Foundation Description:Block
- Levels:1 Story
Utilities
- Water:Public
- Sewer:Public Sewer
Finances and disclosures
- Price:$87,500
- Price per sq. ft.:$83.17
- Tax amount:$284 (2025)
Parking
- Total parking spaces:9
- Parking description:Detached Garage, Garage
- Garage:Yes
- Garage spaces:3
 Copyright 2026 Midwest Real Estate Data LLC. All rights reserved. The data relating to real estate for sale on this web site comes in part from the Broker Reciprocity Program of the Midwest Real Estate Data LLC. Listing information is deemed reliable but not guaranteed.
New listings near 130 W Fifth Street


Protect your home and budget from life's surprises with an Assurant Home Warranty, backed by a partner that supports you through every step of homeownership. Explore Plans.
© 2023 - 2026 ERA Franchise Systems LLC. All rights reserved. ERA Franchise Systems LLC fully supports the principles of the Fair Housing Act and the Equal Opportunity Act. ERA, ERA Real Estate powered, and their respective logos are registered service marks of ERA Franchise Systems LLC. Each office is independently owned and operated.