
109 Dartmouth Drive, Bourbonnais, IL 60914
Local realty services provided by:Results Realty ERA Powered
109 Dartmouth Drive,Bourbonnais, IL 60914
$215,000
- 2 Beds
- 2 Baths
- 1,068 sq. ft.
- Single family
- Active
Listed by: annie mitchell
Office: berkshire hathaway homeservices speckman realty
MLS#:12810481
Source:MLSNI
Price summary
- Price:$215,000
- Price per sq. ft.:$201.31
About this home
Welcome home to this inviting ranch duplex in Bourbonnais! Featuring 2 bedrooms and 2 full bathrooms, this home offers a functional layout with everything conveniently located on one floor. Enter through the covered side entry, accented by a charming brick privacy wall, and step inside to an interior that has been freshly painted throughout. The spacious kitchen offers plenty of room for cooking and gathering, complete with an eat-in dining area and sliding glass doors leading to a covered porch and brick paver patio. The primary bedroom is complemented by a recently remodeled en suite bathroom and a spacious walk-in closet. A second bedroom, additional full bathroom, and convenient main-level laundry room complete the interior. Outside, enjoy the attached two-car garage, brick driveway, and a brand new roof. Best of all, there is no HOA! If you're looking for easy ranch-style living without the added expense of an association, this is one you won't want to miss.
Contact an agent
Home facts
- Year built:1991
- Subdivision & Development:Village Meadows
- Listing ID #:12810481
- Updated:November 18, 2026 at 05:06 PM
Rooms and interior
- Bedrooms:2
- Total bathrooms:2
- Full bathrooms:2
- Rooms Total:5
- Bathrooms Description:Separate Shower
- Kitchen Description:Dishwasher, Microwave, Range, Refrigerator
- Living area:1,068 sq. ft.
Heating and cooling
- Cooling:Central Air
- Heating:Forced Air, Gas
- Central air:Yes
Structure and exterior
- Roof:Asphalt
- Year built:1991
- Building area:1,068 sq. ft.
- Foundation Description:Concrete Perimeter
Utilities
- Water:Public
- Sewer:Public Sewer
Finances and disclosures
- Price:$215,000
- Price per sq. ft.:$201.31
- Tax amount:$3,607 (2025)
Features and amenities
- Laundry features:Dryer, Washer
- Amenities:CO Detectors, Ceiling Fan(s)
Parking
- Total parking spaces:2
- Parking description:Attached Garage, Brick Driveway, Garage
- Garage:Yes
- Garage spaces:2
 Copyright 2026 Midwest Real Estate Data LLC. All rights reserved. The data relating to real estate for sale on this web site comes in part from the Broker Reciprocity Program of the Midwest Real Estate Data LLC. Listing information is deemed reliable but not guaranteed.
New listings near 109 Dartmouth Drive
- Open Sun, 11am to 1pmNew
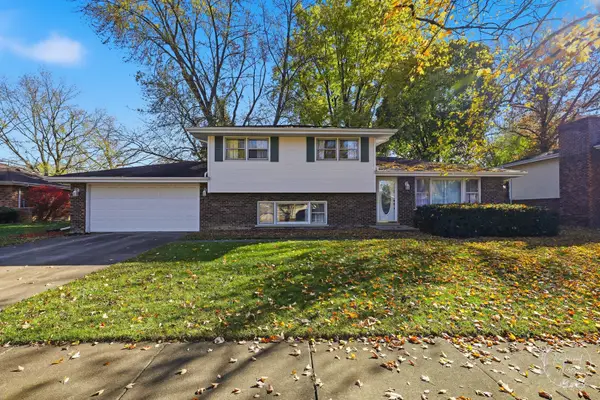 $256,850Active3 beds 2 baths1,748 sq. ft.
860 Stonewall Drive, Bourbonnais, IL 60914
MLS# 12810978Listed by: BERKSHIRE HATHAWAY HOMESERVICES SPECKMAN REALTY - New
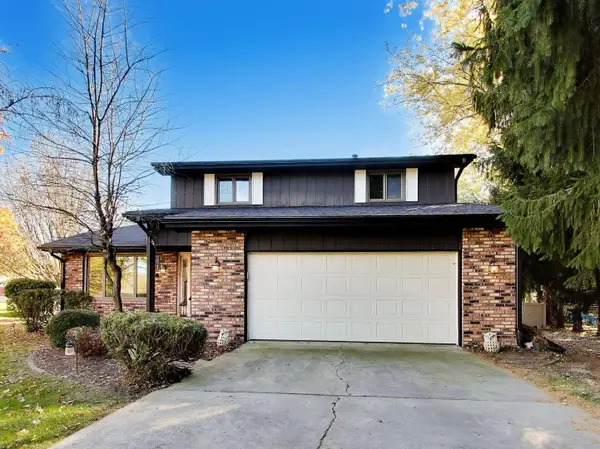 $418,000Active4 beds 3 baths2,040 sq. ft.
2755 N La Salle Drive, Bourbonnais, IL 60914
MLS# 12807802Listed by: @HOME REALTY BROKERAGE - New
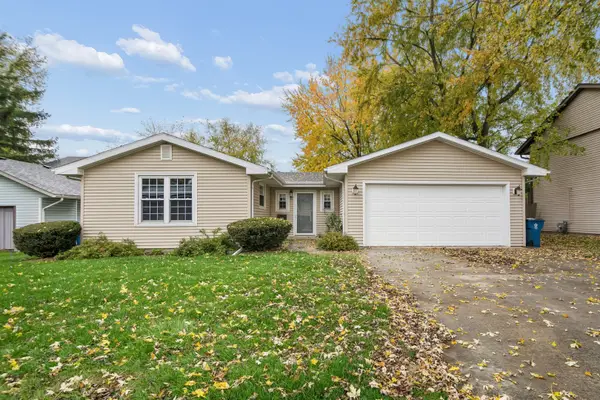 $250,000Active3 beds 2 baths1,382 sq. ft.
118 Meadows Road S, Bourbonnais, IL 60914
MLS# 12793142Listed by: VILLAGE REALTY INC - New
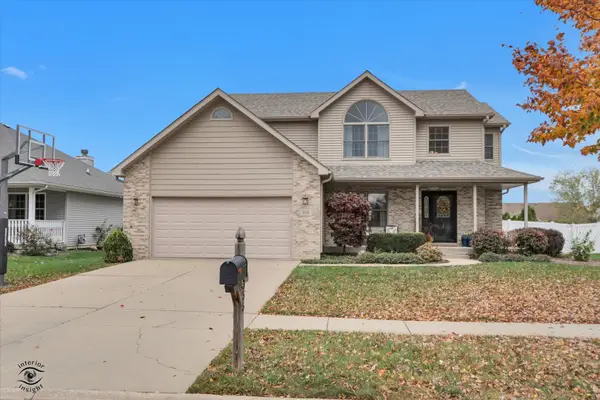 $405,000Active4 beds 3 baths2,094 sq. ft.
355 Centerpoint Drive N, Bourbonnais, IL 60914
MLS# 12808313Listed by: MCCOLLY BENNETT REAL ESTATE - Open Sun, 12am to 2pmNew
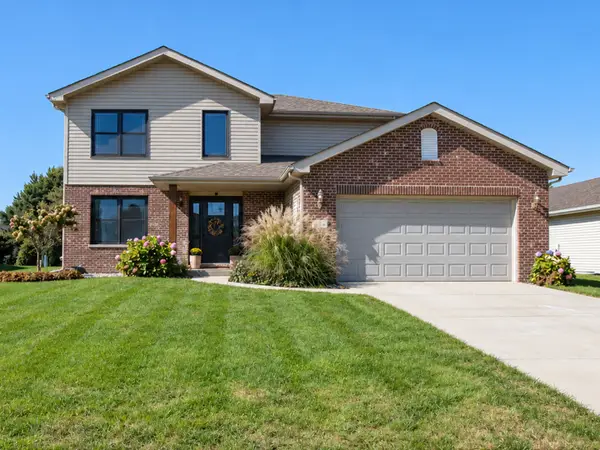 $382,500Active3 beds 3 baths2,000 sq. ft.
415 E Bethel Drive, Bourbonnais, IL 60914
MLS# 12807509Listed by: BERKSHIRE HATHAWAY HOMESERVICES SPECKMAN REALTY 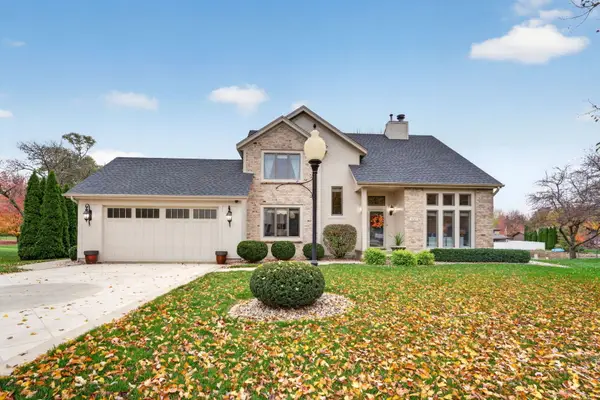 $399,900Pending3 beds 3 baths2,628 sq. ft.
330 S Luxford Court, Bourbonnais, IL 60914
MLS# 12806469Listed by: VILLAGE REALTY INC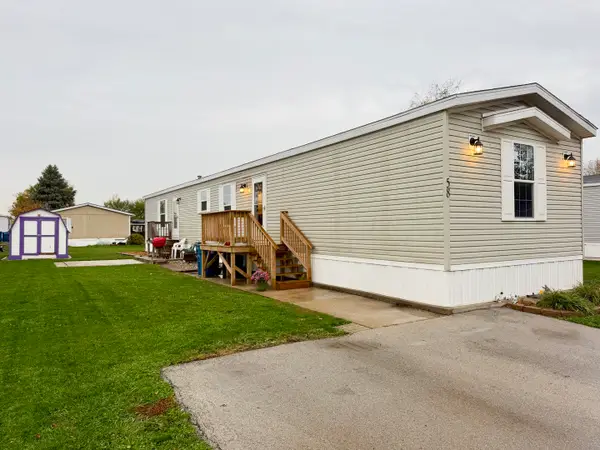 $39,900Pending2 beds 2 baths
58 Apple Lane, Bourbonnais, IL 60914
MLS# 12807022Listed by: VILLAGE REALTY, INC- New
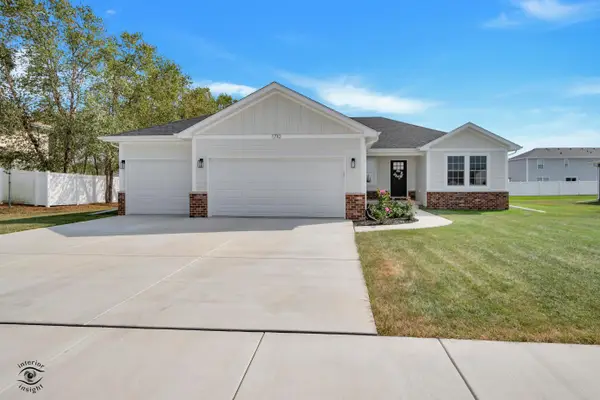 $405,000Active3 beds 2 baths1,644 sq. ft.
1710 Yorktown Drive, Bourbonnais, IL 60914
MLS# 12806948Listed by: MCCOLLY BENNETT REAL ESTATE - New
 $43,900Active0 Acres
1802 Derby Drive, Bourbonnais, IL 60914
MLS# 12806321Listed by: COLDWELL BANKER REALTY


Protect your home and budget from life's surprises with an Assurant Home Warranty, backed by a partner that supports you through every step of homeownership. Explore Plans.
© 2023 - 2026 ERA Franchise Systems LLC. All rights reserved. ERA Franchise Systems LLC fully supports the principles of the Fair Housing Act and the Equal Opportunity Act. ERA, ERA Real Estate powered, and their respective logos are registered service marks of ERA Franchise Systems LLC. Each office is independently owned and operated.