
1873 Claire Drive, Bourbonnais, IL 60914
Local realty services provided by:Results Realty ERA Powered
1873 Claire Drive,Bourbonnais, IL 60914
$449,900
- 4 Beds
- 3 Baths
- 2,990 sq. ft.
- Single family
- Active
Listed by: michelle arseneau
Office: coldwell banker realty
MLS#:12676205
Source:MLSNI
Price summary
- Price:$449,900
- Price per sq. ft.:$150.47
About this home
SELLER OFFERING FIVE THOUSAND DOLLARS TOWARD BUYER'S CLOSING COSTS! This exceptional custom home offers the perfect combination of timeless style, thoughtful design, quality construction, and beautifully maintained indoor and outdoor spaces. If you've ever considered building a custom home, be sure to see what is already waiting for you here! Conveniently located just 50 minutes from Chicago with easy Interstate access, this impressive approximately 3,000 sq. ft. home features 4 bedrooms, 2.5 baths, a 3-car heated garage, and an expansive yard with professional landscaping and a spacious patio. From the moment you enter, the attention to detail is evident. The welcoming foyer makes a beautiful first impression with a dramatic chandelier equipped with an electric lift for easy cleaning. A separate main-level living room offers wonderful flexibility and could easily serve as a home office, library, sitting room, or additional gathering space. The main living area is designed for the way people live today, with an open flow between the kitchen and great room. The beautifully appointed kitchen features custom cabinetry, granite countertops, a large center island, tile accents, and an oversized walk-in pantry. The adjacent great room offers plenty of natural light and a cozy corner fireplace, creating an inviting space for everyday living or entertaining. A separate formal dining room provides an elegant setting for holidays and special occasions. The primary suite offers a peaceful retreat with a generous layout, tray ceiling, and private sitting area. The ensuite bath delivers a true spa-like experience with a large tiled walk-in shower, whirlpool tub, and calming finishes. Thoughtful features continue throughout the home, including main-level laundry, skylights, custom window treatments that remain, and a dedicated area designed for the possibility of a future elevator. A high-efficiency dual furnace and A/C system with built-in humidifier provides year-round comfort, while the heated 3-car garage includes its own thermostat. Major improvements include a new roof in 2025 and water heater in 2020. The full basement provides an exciting opportunity to expand the living space. Electrical and plumbing are already roughed in for a future full bathroom, theater room, and wet bar. Much of the groundwork is already in place-bring your vision and finish it to create an incredible lower-level retreat. Outside, the beautifully landscaped grounds provide plenty of room to enjoy the outdoors, while the large patio creates an ideal setting for entertaining, dining al fresco, or simply relaxing in your own private space. A custom home with this level of care, quality, flexibility, and established landscaping is a rare opportunity. Come see it in person and discover just how much this home has to offer-plus take advantage of the $5,000 seller credit toward closing costs!...
Contact an agent
Home facts
- Year built:2007
- Listing ID #:12676205
- Updated:September 26, 2026 at 11:33 AM
Rooms and interior
- Bedrooms:4
- Total bathrooms:3
- Full bathrooms:2
- Half bathrooms:1
- Rooms Total:8
- Dining Description:Separate Dining Room
- Bathrooms Description:Double Sinks, Full Body Spray Shower, Separate Shower, Whirlpool
- Kitchen Description:Dishwasher, Microwave, Refrigerator
- Basement Description:Full, Partially Finished
- Living area:2,990 sq. ft.
Heating and cooling
- Cooling:Central Air
- Heating:Natural Gas
- Central air:Yes
Structure and exterior
- Year built:2007
- Building area:2,990 sq. ft.
- Levels:2 Story
Utilities
- Water:Public
- Sewer:Public Sewer
Finances and disclosures
- Price:$449,900
- Price per sq. ft.:$150.47
- Tax amount:$9,723 (2025)
Parking
- Total parking spaces:3
- Parking description:Attached Garage, Garage
- Garage:Yes
- Garage spaces:3
 Copyright 2026 Midwest Real Estate Data LLC. All rights reserved. The data relating to real estate for sale on this web site comes in part from the Broker Reciprocity Program of the Midwest Real Estate Data LLC. Listing information is deemed reliable but not guaranteed.
New listings near 1873 Claire Drive
- New
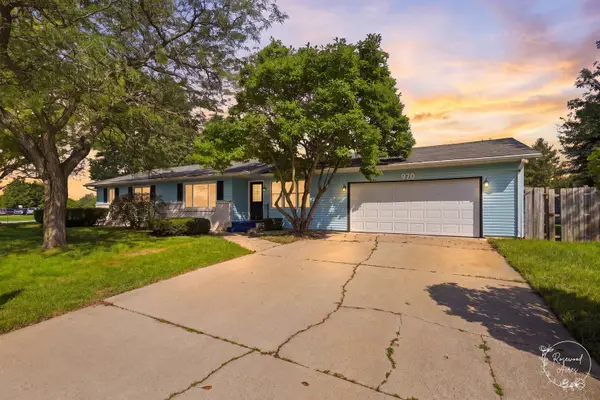 $239,999Active3 beds 2 baths1,456 sq. ft.
970 Independence Drive, Bourbonnais, IL 60914
MLS# 12766700Listed by: VILLAGE REALTY INC - New
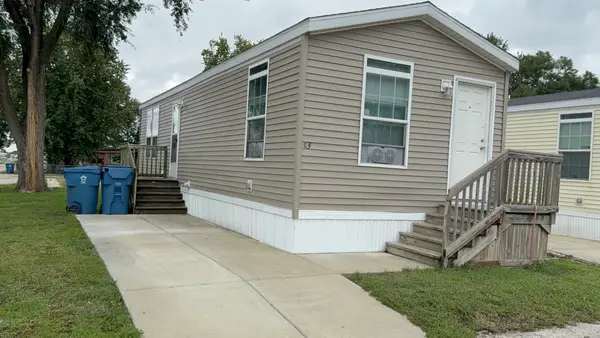 $25,000Active1 beds 1 baths
1335 Arthur Burch Drive #03, Bourbonnais, IL 60914
MLS# 12766339Listed by: MCCOLLY REAL ESTATE - Open Sun, 12 to 2pmNew
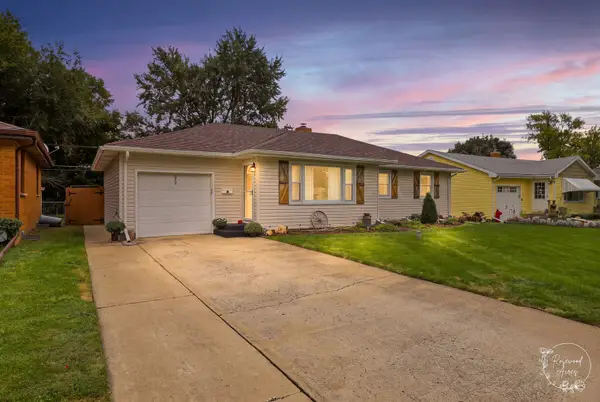 $240,000Active3 beds 1 baths1,136 sq. ft.
272 Belmont Avenue, Bourbonnais, IL 60914
MLS# 12767178Listed by: COLDWELL BANKER REALTY 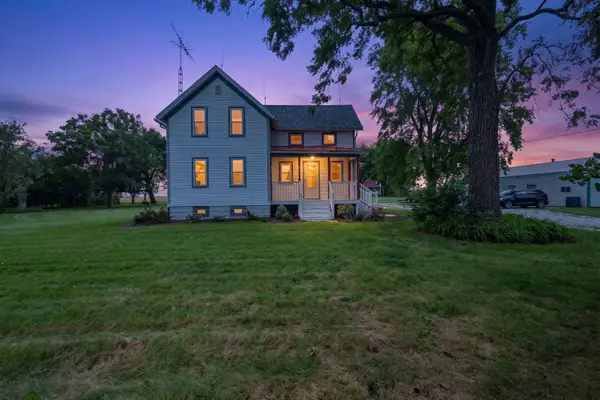 $425,000Pending4 beds 2 baths1,642 sq. ft.
3577 E 5000n Road N, Bourbonnais, IL 60914
MLS# 12766585Listed by: COLDWELL BANKER REALTY- New
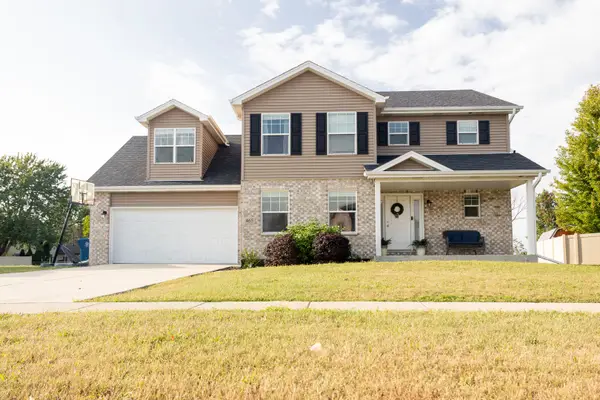 $397,000Active4 beds 3 baths2,450 sq. ft.
465 E Bethel Drive, Bourbonnais, IL 60914
MLS# 12763274Listed by: BERKSHIRE HATHAWAY HOMESERVICES SPECKMAN REALTY - Open Sat, 12 to 3pmNew
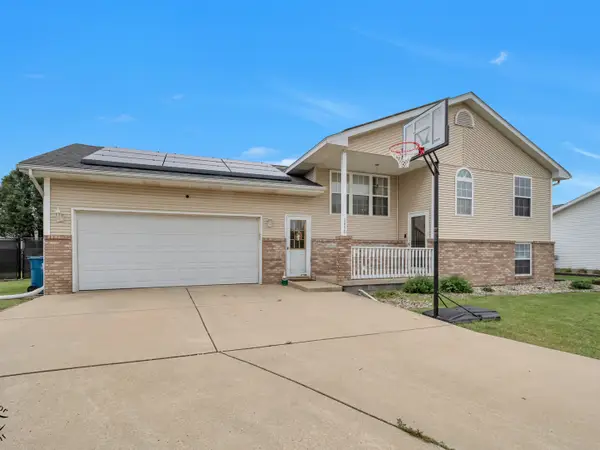 $352,500Active4 beds 3 baths2,748 sq. ft.
1470 Northfield Meadows Turn, Bourbonnais, IL 60914
MLS# 12761979Listed by: VILLAGE REALTY, INC. - New
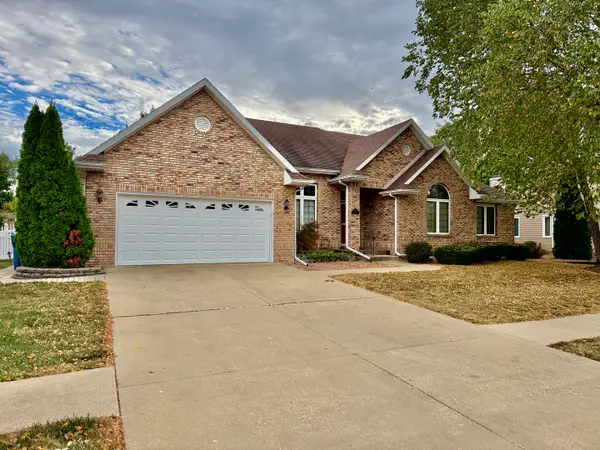 $410,000Active3 beds 2 baths2,200 sq. ft.
1223 Vantage Lane, Bourbonnais, IL 60914
MLS# 12732658Listed by: BERKSHIRE HATHAWAY HOMESERVICES SPECKMAN REALTY 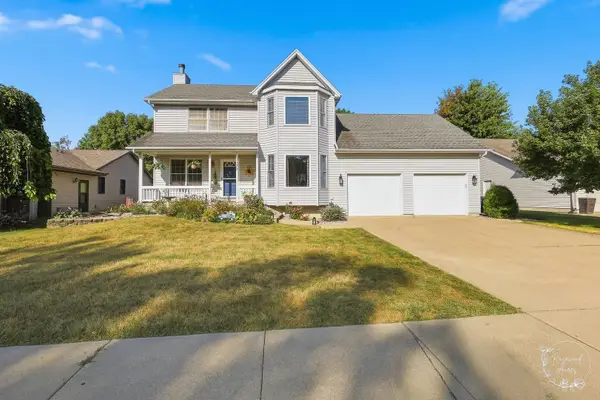 $329,000Pending4 beds 4 baths1,936 sq. ft.
1177 George Lane, Bourbonnais, IL 60914
MLS# 12734804Listed by: COLDWELL BANKER REALTY- Open Sat, 11am to 1pmNew
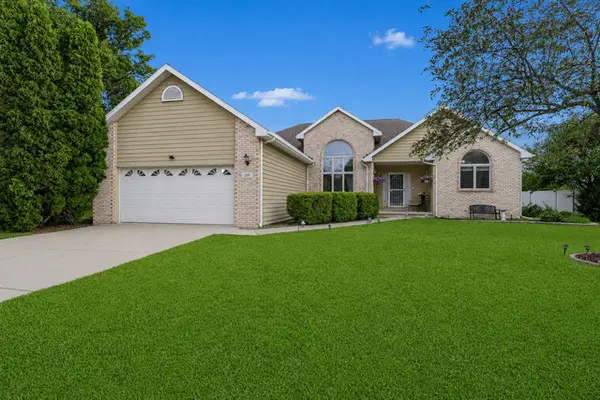 $389,000Active3 beds 3 baths1,904 sq. ft.
219 Greenbriar Lane, Bourbonnais, IL 60914
MLS# 12763681Listed by: RE/MAX HORIZON - New
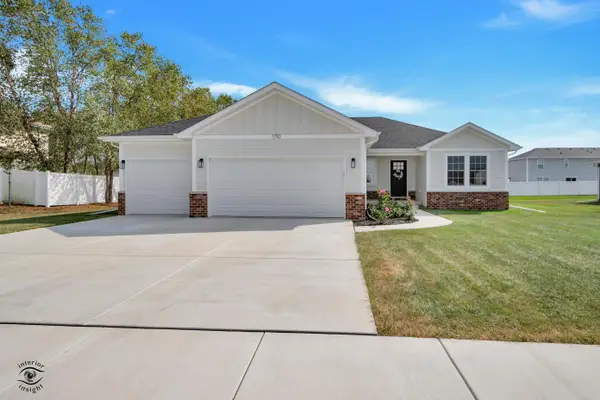 $425,000Active3 beds 2 baths1,644 sq. ft.
1710 Yorktown Drive, Bourbonnais, IL 60914
MLS# 12758674Listed by: MCCOLLY BENNETT REAL ESTATE


Protect your home and budget from life's surprises with an Assurant Home Warranty, backed by a partner that supports you through every step of homeownership. Explore Plans.
© 2023 - 2026 ERA Franchise Systems LLC. All rights reserved. ERA Franchise Systems LLC fully supports the principles of the Fair Housing Act and the Equal Opportunity Act. ERA, ERA Real Estate powered, and their respective logos are registered service marks of ERA Franchise Systems LLC. Each office is independently owned and operated.