
2090 Summerfield Lane, Bourbonnais, IL 60914
Local realty services provided by:Results Realty ERA Powered
2090 Summerfield Lane,Bourbonnais, IL 60914
$265,900
- 2 Beds
- 3 Baths
- 1,500 sq. ft.
- Townhouse
- Pending
Listed by: amanda fedrow
Office: berkshire hathaway homeservices speckman realty
MLS#:12671901
Source:MLSNI
Price summary
- Price:$265,900
- Price per sq. ft.:$177.27
About this home
Beautiful 2-STORY END UNIT TOWNHOUSE IN MEADOWBROOK SUBDIVISION! Offering 2 Master Bedrooms, Hardwood floors on main level along with a gas log fireplace! Large Bedrooms upstairs, each with their own bath, one of which offering a double vanity, and walk in closets! Brand new carpet on 2nd level. Convenient 2nd floor laundry room. Full Basement w/rough in for bath is perfect for future expansion, work out space or hobby space. 2 Car attached garage. Furnace 2024, Central air coil 2024, Water Heater 2007, Roof to be replaced prior to Closing. Dishwasher & Disposal are new, Washer/Dryer 2024.
Contact an agent
Home facts
- Year built:2007
- Subdivision & Development:Meadowbrook
- Listing ID #:12671901
- Updated:August 21, 2026 at 10:28 AM
Rooms and interior
- Bedrooms:2
- Total bathrooms:3
- Full bathrooms:2
- Half bathrooms:1
- Rooms Total:4
- Kitchen Description:Dishwasher, Disposal, Microwave, Range, Refrigerator
- Basement Description:Full
- Living area:1,500 sq. ft.
Heating and cooling
- Cooling:Central Air
- Heating:Forced Air, Natural Gas
- Central air:Yes
Structure and exterior
- Roof:Asphalt
- Year built:2007
- Building area:1,500 sq. ft.
- Lot Features:Corner Lot
- Foundation Description:Concrete Perimeter
Schools
- High school:Bradley Boubonnais High School
- Middle school:Liberty Intermediate School
- Elementary school:Bourbonnais Elementary
Utilities
- Water:Public
- Sewer:Public Sewer
Finances and disclosures
- Price:$265,900
- Price per sq. ft.:$177.27
- Tax amount:$6,510 (2025)
Features and amenities
- Laundry features:Dryer, Washer
Parking
- Total parking spaces:2
- Parking description:Attached Garage, Concrete, Garage
- Garage:Yes
- Garage spaces:2
 Copyright 2026 Midwest Real Estate Data LLC. All rights reserved. The data relating to real estate for sale on this web site comes in part from the Broker Reciprocity Program of the Midwest Real Estate Data LLC. Listing information is deemed reliable but not guaranteed.
New listings near 2090 Summerfield Lane
- New
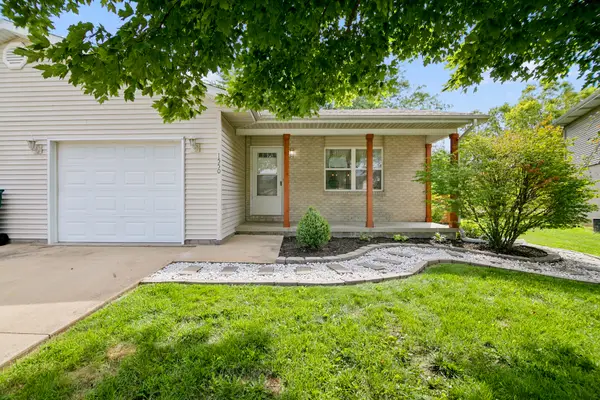 $194,900Active2 beds 1 baths1,016 sq. ft.
1550 Girard Avenue, Bourbonnais, IL 60914
MLS# 12732969Listed by: COLDWELL BANKER REALTY - New
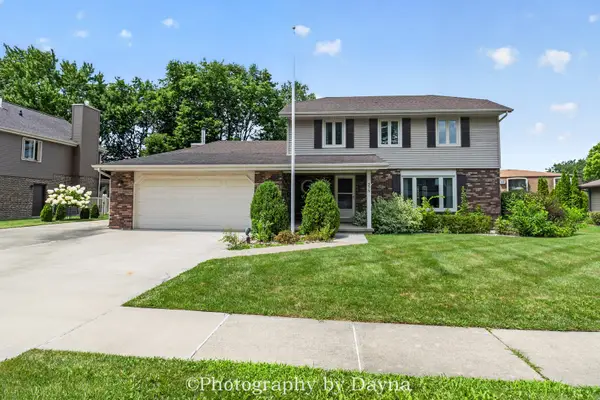 $309,900Active3 beds 3 baths1,892 sq. ft.
379 Fox Trail Drive, Bourbonnais, IL 60914
MLS# 12738077Listed by: BERKSHIRE HATHAWAY HOMESERVICES SPECKMAN REALTY - New
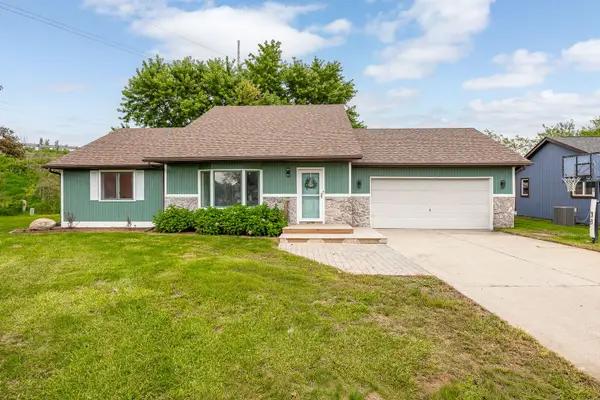 $295,000Active3 beds 2 baths1,845 sq. ft.
570 Meadows Road, Bourbonnais, IL 60914
MLS# 12737948Listed by: EXP REALTY - New
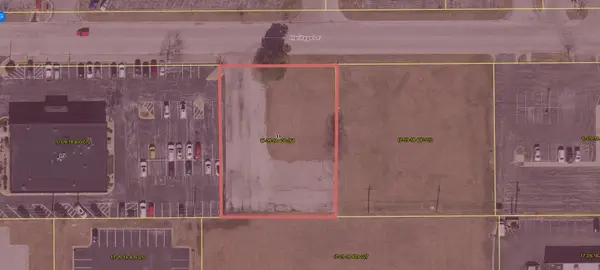 $175,000Active0 Acres
18 Heritage Drive, Bourbonnais, IL 60914
MLS# 12737328Listed by: BERKSHIRE HATHAWAY HOMESERVICES SPECKMAN REALTY - New
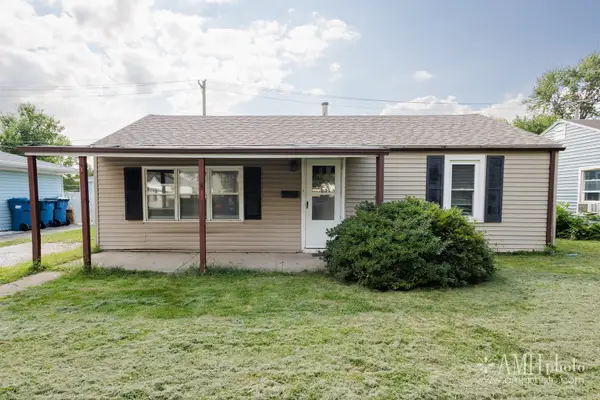 $99,900Active2 beds 1 baths748 sq. ft.
141 Belle Aire Avenue, Bourbonnais, IL 60914
MLS# 12735521Listed by: RE/MAX PRESTIGE HOMES - New
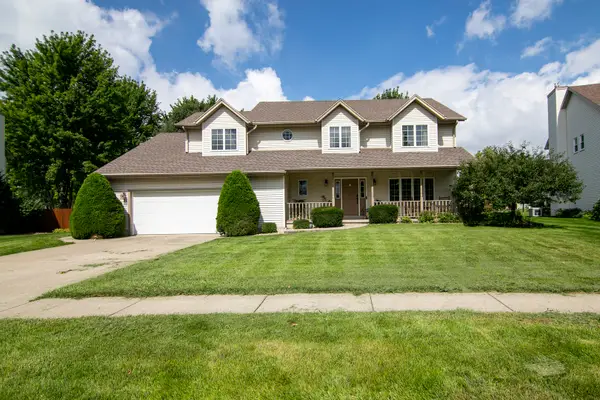 $430,000Active4 beds 3 baths2,586 sq. ft.
559 Hollyberry Lane, Bourbonnais, IL 60914
MLS# 12726496Listed by: COLDWELL BANKER REALTY - New
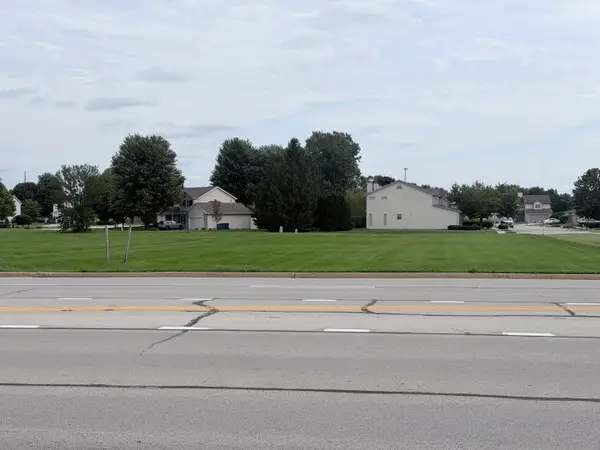 $175,000Active0.77 Acres
1252 N Convent Street, Bourbonnais, IL 60914
MLS# 12736261Listed by: MCCOLLY BENNETT REAL ESTATE - Open Sat, 12 to 2pmNew
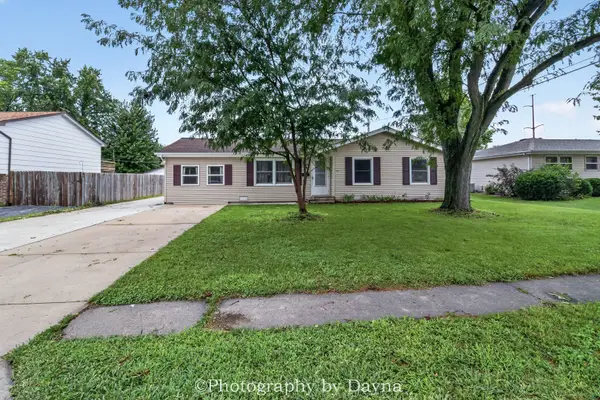 $270,500Active4 beds 2 baths1,242 sq. ft.
18 N West Avenue, Bourbonnais, IL 60914
MLS# 12733350Listed by: BERKSHIRE HATHAWAY HOMESERVICES SPECKMAN REALTY - New
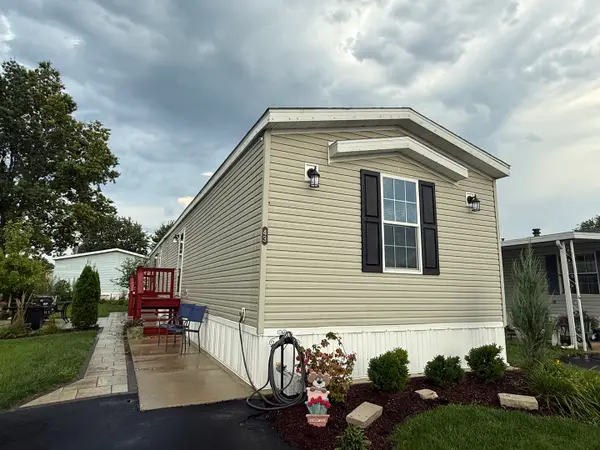 $64,900Active3 beds 2 baths
43 Saint Michaels Drive, Bourbonnais, IL 60914
MLS# 12733420Listed by: EXP REALTY - New
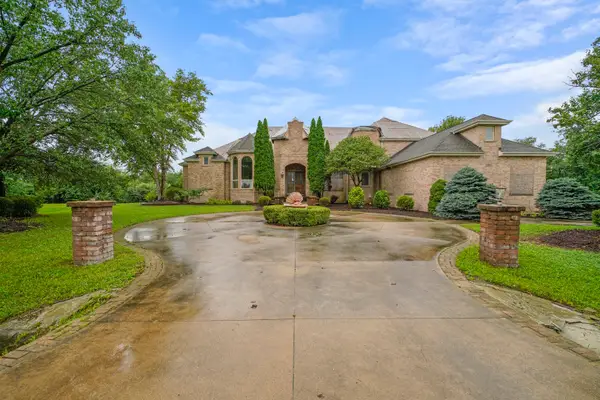 $249,900Active4 beds 8 baths5,409 sq. ft.
1071 Country Lane, Bourbonnais, IL 60914
MLS# 12732839Listed by: RE/MAX PREMIER


Protect your home and budget from life's surprises with an Assurant Home Warranty, backed by a partner that supports you through every step of homeownership. Explore Plans.
© 2023 - 2026 ERA Franchise Systems LLC. All rights reserved. ERA Franchise Systems LLC fully supports the principles of the Fair Housing Act and the Equal Opportunity Act. ERA, ERA Real Estate powered, and their respective logos are registered service marks of ERA Franchise Systems LLC. Each office is independently owned and operated.