
22 Jordan Drive, Bourbonnais, IL 60914
Local realty services provided by:ERA Partners
22 Jordan Drive,Bourbonnais, IL 60914
$199,900
- 3 Beds
- 1 Baths
- 932 sq. ft.
- Single family
- Active
Listed by: cristina antons
Office: new neighbors real estate
MLS#:12708075
Source:MLSNI
Price summary
- Price:$199,900
- Price per sq. ft.:$214.48
About this home
Beautifully renovated and truly move-in ready, this 3-bedroom ranch offers modern updates from top to bottom in a convenient location just minutes from local schools and I-57. Complete interior renovation including all new flooring, windows, a new front entry door, and a new patio door. The kitchen features all new cabinetry with thoughtful upgrades such as a pull-out trash drawer and two Lazy Susan corner cabinets, plus new stainless steel kitchen appliances. A new laundry appliance package is also included. Major mechanical updates provide peace of mind, including a brand-new furnace/AC/water heater, and roof 2023. Outside, you'll find a patio, detached garage (built in 2023) as well as a storage shed. With all the big-ticket improvements already completed, there is truly nothing left to do but unpack and enjoy your new home for years to come! **Multiple offers received, Highest and Best due by 12 pm 7/21**
Contact an agent
Home facts
- Year built:1955
- Listing ID #:12708075
- Updated:July 20, 2026 at 05:50 PM
Rooms and interior
- Bedrooms:3
- Total bathrooms:1
- Full bathrooms:1
- Rooms Total:6
- Kitchen Description:Dishwasher, Microwave, Range, Refrigerator
- Living area:932 sq. ft.
Heating and cooling
- Cooling:Central Air
- Heating:Natural Gas
- Central air:Yes
Structure and exterior
- Year built:1955
- Building area:932 sq. ft.
- Architectural Style:Ranch
- Levels:1 Story
Utilities
- Water:Public
- Sewer:Public Sewer
Finances and disclosures
- Price:$199,900
- Price per sq. ft.:$214.48
- Tax amount:$3,904 (2025)
Features and amenities
- Laundry features:Dryer, Washer
- Amenities:Ceiling Fan(s)
Parking
- Total parking spaces:1
- Parking description:Detached Garage, Garage
- Garage:Yes
- Garage spaces:1
 Copyright 2026 Midwest Real Estate Data LLC. All rights reserved. The data relating to real estate for sale on this web site comes in part from the Broker Reciprocity Program of the Midwest Real Estate Data LLC. Listing information is deemed reliable but not guaranteed. MLSNI Member Broker: Frank Scibior
New listings near 22 Jordan Drive
- New
 $424,900Active3 beds 2 baths1,857 sq. ft.
2035 Brook Stone Drive, Bourbonnais, IL 60914
MLS# 12696148Listed by: LINCOLN-WAY REALTY, INC - New
 $415,000Active3 beds 2 baths1,850 sq. ft.
2254 Trappers Lane, Bourbonnais, IL 60914
MLS# 12709153Listed by: VILLAGE REALTY INC - New
 $239,900Active4 beds 2 baths1,440 sq. ft.
631 Robert Drive, Bourbonnais, IL 60914
MLS# 12700690Listed by: RE/MAX PRESTIGE HOMES - Open Sat, 1 to 2pmNew
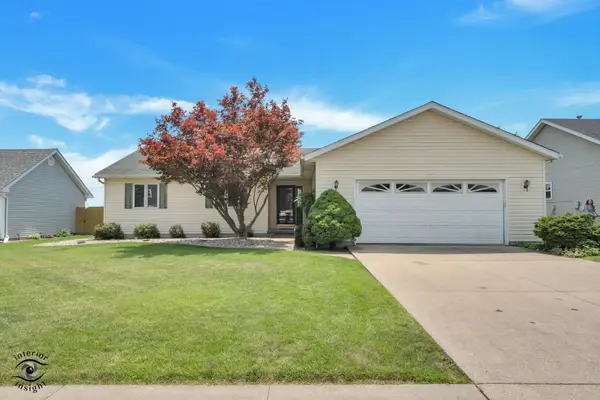 $299,900Active3 beds 2 baths1,612 sq. ft.
1521 Lady Brunetta Road, Bourbonnais, IL 60914
MLS# 12705326Listed by: COLDWELL BANKER REALTY - New
 $399,900Active4 beds 4 baths2,144 sq. ft.
1190 Vantage Lane, Bourbonnais, IL 60914
MLS# 12705442Listed by: BERKSHIRE HATHAWAY HOMESERVICES SPECKMAN REALTY - New
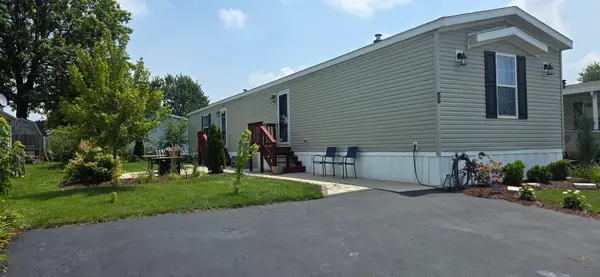 $75,000Active3 beds 2 baths
43 Saint Michaels Drive, Bourbonnais, IL 60914
MLS# 12707936Listed by: BERKSHIRE HATHAWAY HOMESERVICES SPECKMAN REALTY - New
 $194,900Active2 beds 2 baths1,236 sq. ft.
13 Briarcliff Court #13, Bourbonnais, IL 60914
MLS# 12698976Listed by: BERKSHIRE HATHAWAY HOMESERVICES SPECKMAN REALTY - New
 $399,000Active3 beds 3 baths1,904 sq. ft.
219 Greenbriar Lane, Bourbonnais, IL 60914
MLS# 12704715Listed by: RE/MAX HORIZON - New
 $55,000Active4 beds 2 baths
32 Saint Francis, Bourbonnais, IL 60914
MLS# 12704312Listed by: BERKSHIRE HATHAWAY HOMESERVICES SPECKMAN REALTY


Protect your home and budget from life's surprises with an Assurant Home Warranty, backed by a partner that supports you through every step of homeownership. Explore Plans.
© 2023 - 2026 ERA Franchise Systems LLC. All rights reserved. ERA Franchise Systems LLC fully supports the principles of the Fair Housing Act and the Equal Opportunity Act. ERA, ERA Real Estate powered, and their respective logos are registered service marks of ERA Franchise Systems LLC. Each office is independently owned and operated.