
416 Kathy Drive, Bourbonnais, IL 60914
Local realty services provided by:ERA Partners
416 Kathy Drive,Bourbonnais, IL 60914
$219,000
- 3 Beds
- 1 Baths
- 1,104 sq. ft.
- Single family
- Active
Listed by: annie mitchell
Office: berkshire hathaway homeservices speckman realty
MLS#:12804063
Source:MLSNI
Price summary
- Price:$219,000
- Price per sq. ft.:$198.37
About this home
Welcome to 416 Kathy Drive in Bourbonnais! Nestled in the desirable Belle Aire subdivision, this 3 bedroom, 1 bath ranch offers comfortable living in a location that's hard to beat. Step inside to a welcoming home featuring a functional layout, a spacious living area, and a kitchen with new flooring and new oven. The separate dining area provides the perfect spot for everyday meals, while sliding glass doors open to a fenced-in backyard complete with a storage shed and room to enjoy the outdoors. A 2-car attached garage adds everyday convenience. Enjoy being close to neighborhood parks and playgrounds, with easy access to I-57 making commuting a breeze. Whether you're looking for your first home, downsizing, or simply wanting the convenience of ranch-style living, this is one home you won't want to miss.
Contact an agent
Home facts
- Year built:1975
- Listing ID #:12804063
- Updated:November 11, 2026 at 04:45 AM
Rooms and interior
- Bedrooms:3
- Total bathrooms:1
- Full bathrooms:1
- Rooms Total:6
- Kitchen Description:Microwave, Range, Refrigerator
- Living area:1,104 sq. ft.
Heating and cooling
- Cooling:Central Air
- Heating:Gas
- Central air:Yes
Structure and exterior
- Year built:1975
- Building area:1,104 sq. ft.
- Levels:1 Story
Utilities
- Water:Public
- Sewer:Public Sewer
Finances and disclosures
- Price:$219,000
- Price per sq. ft.:$198.37
- Tax amount:$4,390 (2025)
Parking
- Total parking spaces:2
- Parking description:Asphalt, Attached Garage, Garage
- Garage:Yes
- Garage spaces:2
 Copyright 2026 Midwest Real Estate Data LLC. All rights reserved. The data relating to real estate for sale on this web site comes in part from the Broker Reciprocity Program of the Midwest Real Estate Data LLC. Listing information is deemed reliable but not guaranteed. MLSNI Member Broker: Frank Scibior
New listings near 416 Kathy Drive
- New
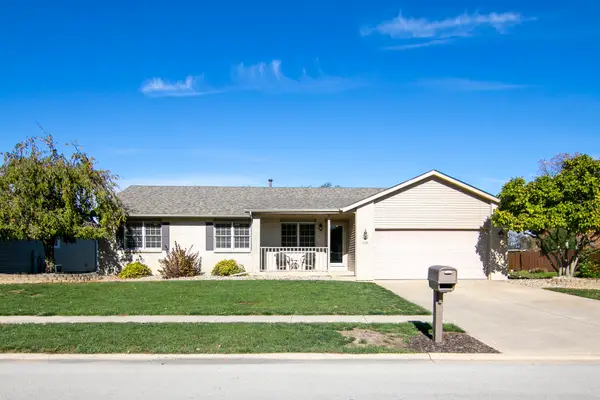 $295,000Active3 beds 2 baths1,488 sq. ft.
335 E John Casey Road, Bourbonnais, IL 60914
MLS# 12801543Listed by: VILLAGE REALTY INC - New
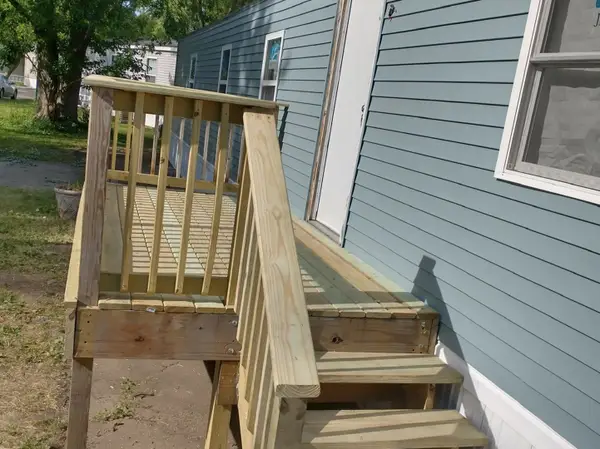 $28,888Active2 beds 1 baths
10 Apache Court, Bourbonnais, IL 60914
MLS# 12805275Listed by: INFINITI PROPERTIES, INC. - New
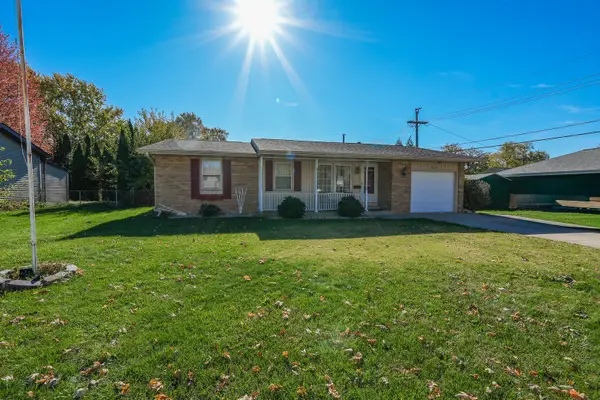 $229,900Active3 beds 2 baths1,155 sq. ft.
222 E Charles Street, Bourbonnais, IL 60914
MLS# 12805293Listed by: LAMORE REALTY - New
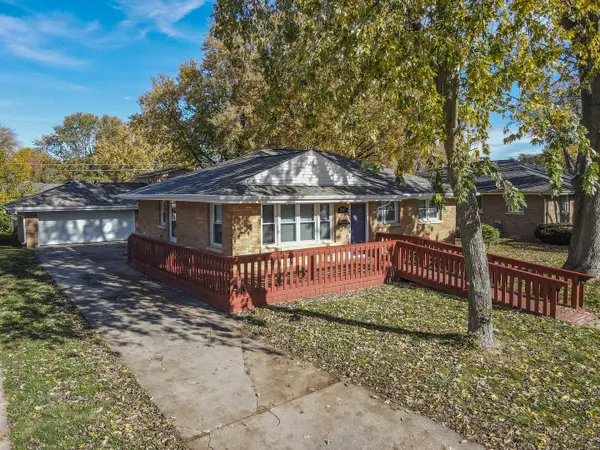 $249,900Active3 beds 1 baths1,130 sq. ft.
287 E Munroe Street, Bourbonnais, IL 60914
MLS# 12730775Listed by: LAMORE REALTY - New
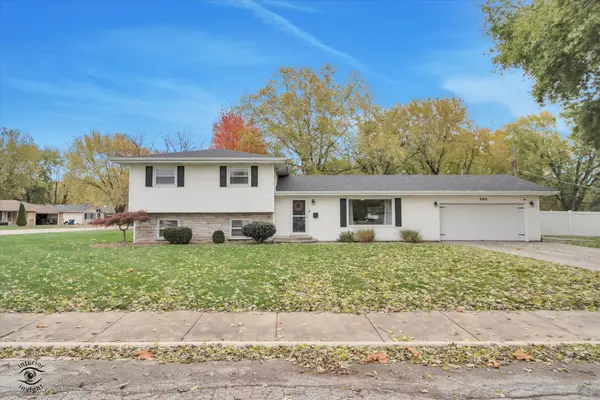 $287,000Active3 beds 2 baths1,944 sq. ft.
696 Robert Drive, Bourbonnais, IL 60914
MLS# 12802299Listed by: MCCOLLY BENNETT REAL ESTATE - New
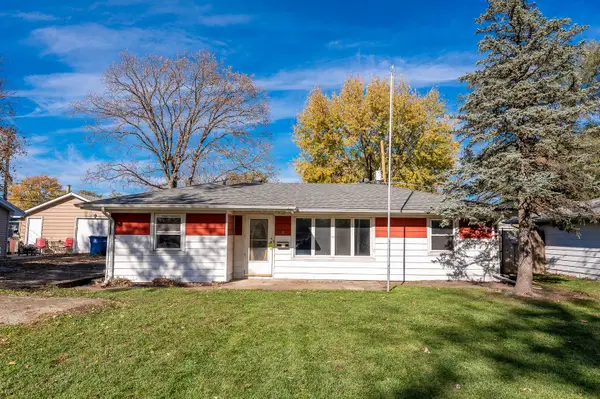 $99,000Active3 beds 1 baths1,400 sq. ft.
14 Jordan Drive, Bourbonnais, IL 60914
MLS# 12801676Listed by: GRANDVIEW REALTY, LLC - New
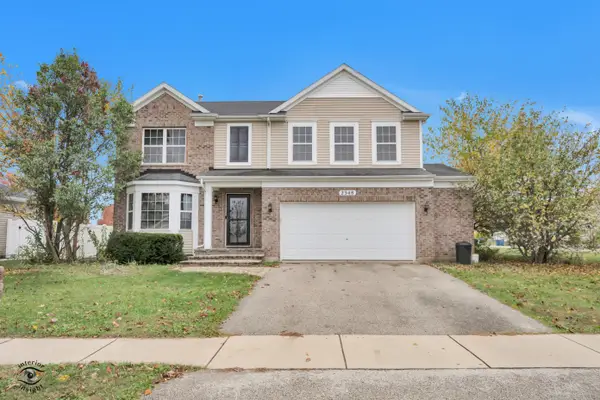 $340,000Active3 beds 3 baths2,140 sq. ft.
2348 Mulberry Street, Bourbonnais, IL 60914
MLS# 12800737Listed by: MCCOLLY BENNETT REAL ESTATE - New
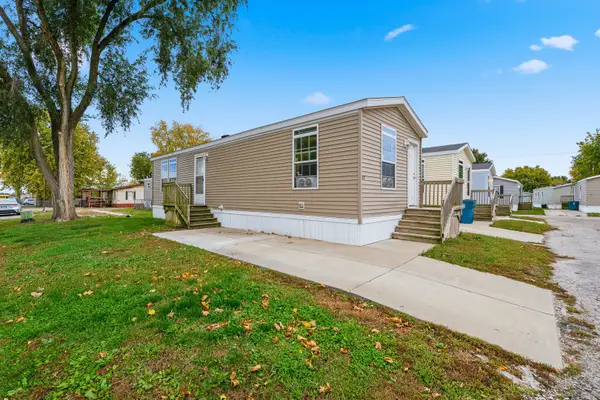 $32,000Active1 beds 1 baths
1355 N Arthur Burch Drive #L3, Bourbonnais, IL 60914
MLS# 12800901Listed by: WIRTZ REAL ESTATE GROUP INC. - New
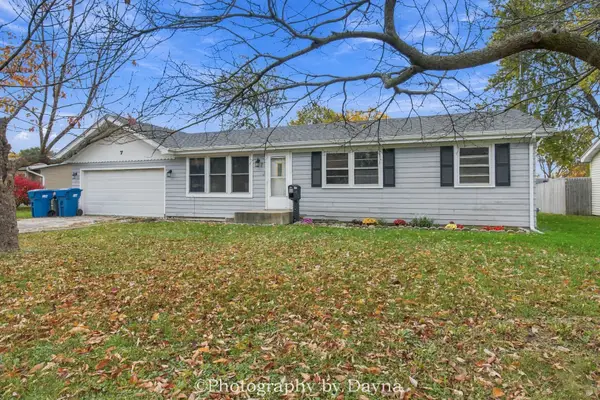 $169,900Active3 beds 1 baths1,302 sq. ft.
7 Dennison Drive, Bourbonnais, IL 60914
MLS# 12778775Listed by: BERKSHIRE HATHAWAY HOMESERVICES SPECKMAN REALTY - New
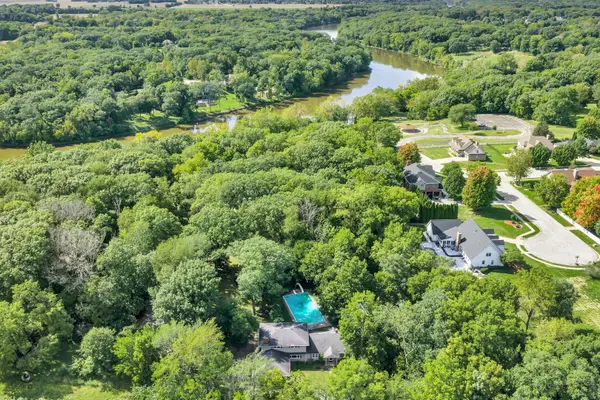 $590,000Active5 beds 3 baths2,800 sq. ft.
1061 Bar L Lane, Bourbonnais, IL 60914
MLS# 12796952Listed by: COLDWELL BANKER REALTY


Protect your home and budget from life's surprises with an Assurant Home Warranty, backed by a partner that supports you through every step of homeownership. Explore Plans.
© 2023 - 2026 ERA Franchise Systems LLC. All rights reserved. ERA Franchise Systems LLC fully supports the principles of the Fair Housing Act and the Equal Opportunity Act. ERA, ERA Real Estate powered, and their respective logos are registered service marks of ERA Franchise Systems LLC. Each office is independently owned and operated.