
465 E Bethel Drive, Bourbonnais, IL 60914
Local realty services provided by:Results Realty ERA Powered
465 E Bethel Drive,Bourbonnais, IL 60914
$397,000
- 4 Beds
- 3 Baths
- 2,450 sq. ft.
- Single family
- Active
Listed by: elisa garcia
Office: berkshire hathaway homeservices speckman realty
MLS#:12763274
Source:MLSNI
Price summary
- Price:$397,000
- Price per sq. ft.:$162.04
About this home
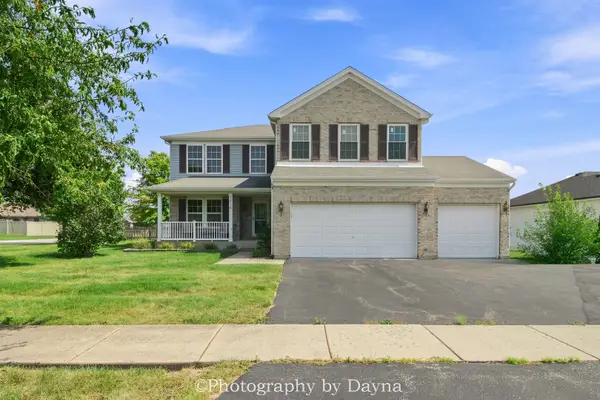
Welcome to 465 E Bethel Dr! This spacious and thoughtfully designed two-story home offers an inviting layout, generous living spaces, and a beautiful nearly half-acre lot. Step inside to a welcoming foyer with a beautiful staircase and an abundance of natural light. To the left, the formal dining room flows seamlessly into the kitchen, creating an ideal space for entertaining and everyday meals. The kitchen features granite countertops, ceiling-height cabinetry, a breakfast bar, and a convenient pantry closet. Just off the kitchen is a breakfast eating area with a sliding glass door leading to the backyard, allowing for easy indoor-outdoor living. The open-concept layout continues into the huge living room, featuring a cozy electric fireplace and space above the mantel for a television, making it the perfect gathering place for family and friends. A convenient half bath is located on the main level, along with a spacious first-floor laundry room featuring a stylish shiplap wall, built-in shelving, and a closet for additional storage. Just off the staircase, a door leads to the full unfinished basement, offering loads of potential for future living space, a recreation room, home gym, office, or additional storage. Upstairs, you'll find four generously sized bedrooms and two full bathrooms. To the right of the stairs is a bedroom featuring a walk-in closet. The second full bathroom is conveniently located to the left of the staircase. Across from the bathroom is another large bedroom with a spacious closet. Continue down the hallway to the impressive primary suite, featuring a large bedroom with an accent wall and a beautiful view overlooking the pond. The suite also includes a walk-in closet and private bathroom with a double-sink vanity and linen closet. At the end of the hallway is the fourth bedroom, which offers additional flexibility as a bedroom, loft, home office, or cozy retreat. The space also features a comfortable sitting area, perfect for curling up with a good book. Outside, enjoy the back patio, perfect for grilling and relaxing, overlooking the expansive backyard. The attached two-car garage provides convenient parking and additional storage space. With nearly half an acre, there's plenty of room to enjoy outdoor activities, entertain, garden, or simply take in the peaceful surroundings. Beautifully situated in Heritage Meadows, this agent-owned home offers space, functionality, and room to grow both inside and out. With its open-concept main level, spacious bedrooms, generous storage, unfinished basement, two-car garage, and large backyard, this is a home you won't want to miss!...
Contact an agent
Home facts
- Year built:2020
- Subdivision & Development:Heritage Meadows
- Listing ID #:12763274
- Updated:September 21, 2026 at 05:45 PM
Rooms and interior
- Bedrooms:4
- Total bathrooms:3
- Full bathrooms:2
- Half bathrooms:1
- Rooms Total:8
- Dining Description:Eating Area, Separate Dining Room
- Bathrooms Description:Bidet, Double Sinks
- Kitchen Description:Dishwasher, Disposal, Gas Oven, Microwave, Range, Range Hood, Refrigerator, Stainless Steel Appliance(s)
- Basement Description:Full, Unfinished
- Living area:2,450 sq. ft.
Heating and cooling
- Cooling:Central Air, Electric
- Heating:Natural Gas
- Central air:Yes
Structure and exterior
- Roof:Asphalt
- Year built:2020
- Building area:2,450 sq. ft.
- Architectural Style:Traditional
- Foundation Description:Concrete Perimeter
- Levels:2 Story
Schools
- High school:Bradley Boubonnais High School
- Elementary school:Shabbona Elementary School
Utilities
- Water:Public
- Sewer:Public Sewer
Finances and disclosures
- Price:$397,000
- Price per sq. ft.:$162.04
- Tax amount:$8,971 (2025)
Features and amenities
- Amenities:CO Detectors, Ceiling Fan(s), Sump Pump
Parking
- Total parking spaces:4
- Parking description:Attached Garage, Concrete, Driveway, Garage
- Garage:Yes
- Garage spaces:2
 Copyright 2026 Midwest Real Estate Data LLC. All rights reserved. The data relating to real estate for sale on this web site comes in part from the Broker Reciprocity Program of the Midwest Real Estate Data LLC. Listing information is deemed reliable but not guaranteed.
New listings near 465 E Bethel Drive
- New
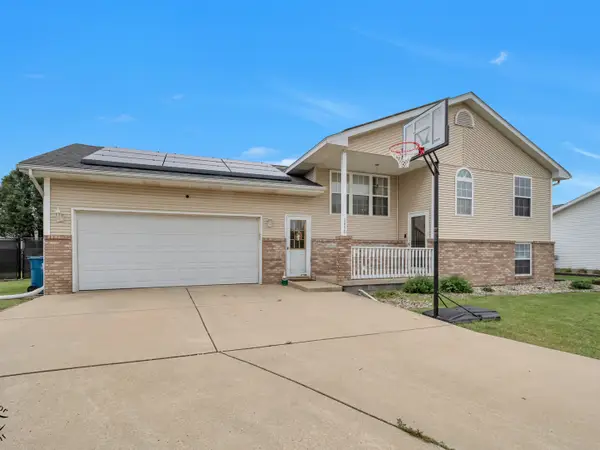 $352,500Active4 beds 3 baths2,748 sq. ft.
1470 Northfield Meadows Turn, Bourbonnais, IL 60914
MLS# 12761979Listed by: VILLAGE REALTY, INC. - New
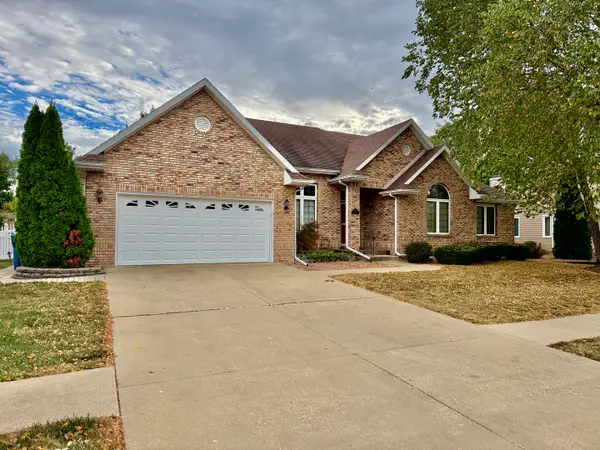 $410,000Active3 beds 2 baths2,200 sq. ft.
1223 Vantage Lane, Bourbonnais, IL 60914
MLS# 12732658Listed by: BERKSHIRE HATHAWAY HOMESERVICES SPECKMAN REALTY - New
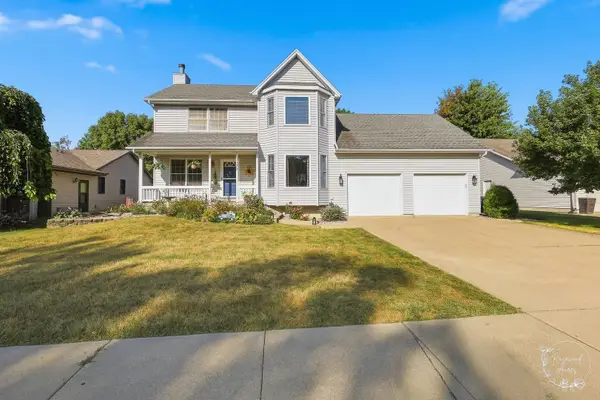 $329,000Active4 beds 4 baths1,936 sq. ft.
1177 George Lane, Bourbonnais, IL 60914
MLS# 12734804Listed by: COLDWELL BANKER REALTY - Open Sat, 11am to 1pmNew
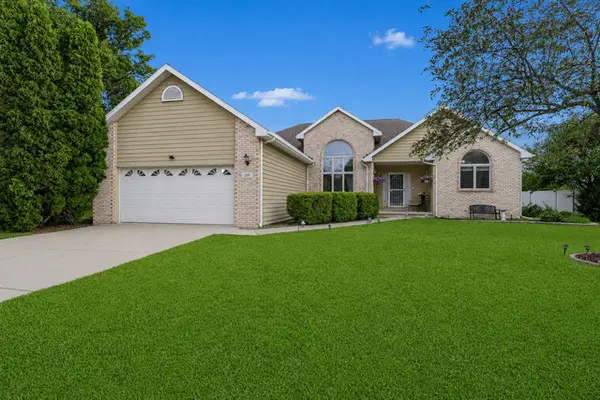 $389,000Active3 beds 3 baths1,904 sq. ft.
219 Greenbriar Lane, Bourbonnais, IL 60914
MLS# 12763681Listed by: RE/MAX HORIZON - New
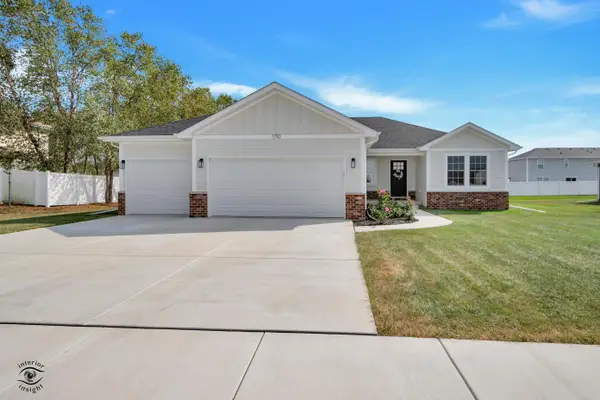 $425,000Active3 beds 2 baths1,644 sq. ft.
1710 Yorktown Drive, Bourbonnais, IL 60914
MLS# 12758674Listed by: MCCOLLY BENNETT REAL ESTATE - New
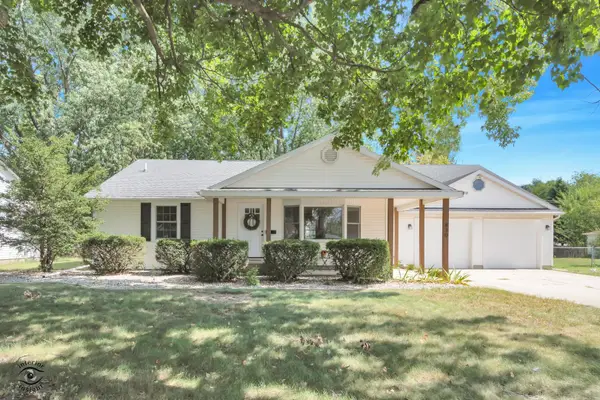 $374,900Active4 beds 3 baths2,700 sq. ft.
830 W River Street, Bourbonnais, IL 60914
MLS# 12761392Listed by: COLDWELL BANKER REALTY - New
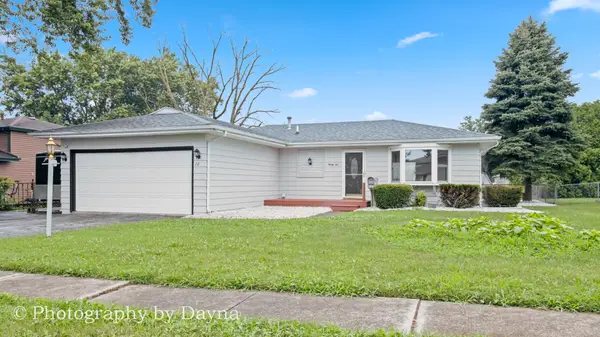 $249,999Active3 beds 1 baths1,104 sq. ft.
22 Emery Drive, Bourbonnais, IL 60914
MLS# 12761498Listed by: BERKSHIRE HATHAWAY HOMESERVICES SPECKMAN REALTY - New
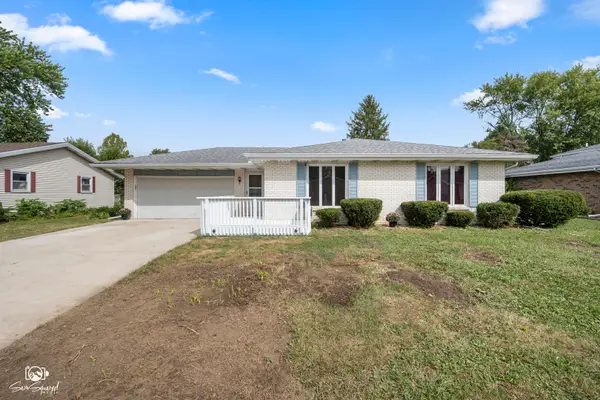 $214,000Active3 beds 2 baths1,672 sq. ft.
651 Concord Place, Bourbonnais, IL 60914
MLS# 12760506Listed by: KELLER WILLIAMS PREFERRED REALTY - New
 $375,000Active3 beds 3 baths3,072 sq. ft.
1710 Arbor Drive, Bourbonnais, IL 60914
MLS# 12759630Listed by: BERKSHIRE HATHAWAY HOMESERVICES SPECKMAN REALTY


Protect your home and budget from life's surprises with an Assurant Home Warranty, backed by a partner that supports you through every step of homeownership. Explore Plans.
© 2023 - 2026 ERA Franchise Systems LLC. All rights reserved. ERA Franchise Systems LLC fully supports the principles of the Fair Housing Act and the Equal Opportunity Act. ERA, ERA Real Estate powered, and their respective logos are registered service marks of ERA Franchise Systems LLC. Each office is independently owned and operated.