
2035 S Berta Road, Braceville, IL 60407
Local realty services provided by:ERA Partners
2035 S Berta Road,Braceville, IL 60407
$500,000
- 3 Beds
- 4 Baths
- 2,162 sq. ft.
- Single family
- Active
Listed by: kelly winterroth
Office: village realty inc
MLS#:12769503
Source:MLSNI
Price summary
- Price:$500,000
- Price per sq. ft.:$231.27
About this home
Bring your vision to this solid all brick ranch with a full basement plus 5 car garage on 2 acres with the kind of space, and potential that is increasingly hard to find. Offering approximately 2,200 square feet on the main level, this three-bedroom, three bath home features a spacious, open floor plan with generous living areas and plenty of opportunity to make it your own. The full basement is a standout feature, offering impressive 10-foot ceilings, already plumbed for in floor heat! Garage space is another major bonus with an attached heated two car garage plus a detached three car garage with plumbing, giving you five total garage spaces and plenty of room for vehicles, equipment, hobbies, or storage. Outside, enjoy approximately two acres of open space, an above ground pool, concrete patio, and two covered porches, perfect for taking in the surrounding country setting. And while the property offers privacy and room to spread out, you're still incredibly convenient to everything, approximately one minute from I-55 and just minutes from town. This home does need some TLC, but the fundamentals are here: all brick construction, acreage, five car garage capacity, a remarkable basement, and an excellent location. For the buyer who can see beyond the cosmetics, the possibilities here are huge....
Contact an agent
Home facts
- Year built:2001
- Listing ID #:12769503
- Updated:October 01, 2026 at 12:28 PM
Rooms and interior
- Bedrooms:3
- Total bathrooms:4
- Full bathrooms:2
- Half bathrooms:2
- Rooms Total:6
- Bathrooms Description:Whirlpool
- Kitchen Description:Dishwasher, Range, Refrigerator
- Basement Description:Full, Partially Finished
- Living area:2,162 sq. ft.
Heating and cooling
- Cooling:Central Air
- Heating:Natural Gas, Propane
- Central air:Yes
Structure and exterior
- Roof:Asphalt
- Year built:2001
- Building area:2,162 sq. ft.
- Lot area:2 Acres
- Lot Features:Corner Lot
- Architectural Style:Ranch
- Foundation Description:Brick/Mortar, Concrete Perimeter
- Levels:1 Story
Schools
- High school:Coal City High School
- Middle school:Coal City Intermediate School
- Elementary school:Coal City Elementary School
Finances and disclosures
- Price:$500,000
- Price per sq. ft.:$231.27
- Tax amount:$7,187 (2025)
Features and amenities
- Amenities:Water-Softener Owned
Parking
- Total parking spaces:5
- Parking description:Attached Garage, Detached Garage, Garage
- Garage:Yes
- Garage spaces:5
 Copyright 2026 Midwest Real Estate Data LLC. All rights reserved. The data relating to real estate for sale on this web site comes in part from the Broker Reciprocity Program of the Midwest Real Estate Data LLC. Listing information is deemed reliable but not guaranteed. MLSNI Member Broker: Frank Scibior
New listings near 2035 S Berta Road
- New
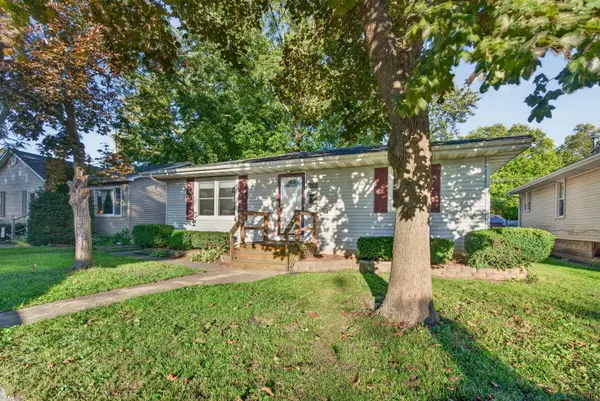 $247,500Active2 beds 1 baths936 sq. ft.
335 S Mazon Street, Coal City, IL 60416
MLS# 12771329Listed by: CROSSTOWN REALTORS, INC. - New
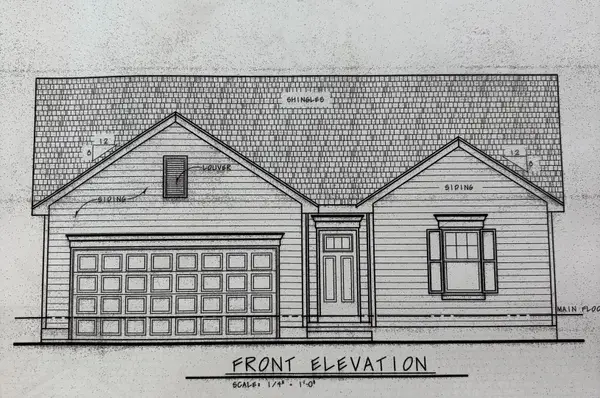 $359,900Active3 beds 2 baths1,304 sq. ft.
240 S Berta Road, Coal City, IL 60416
MLS# 12766650Listed by: COLDWELL BANKER REAL ESTATE GROUP - New
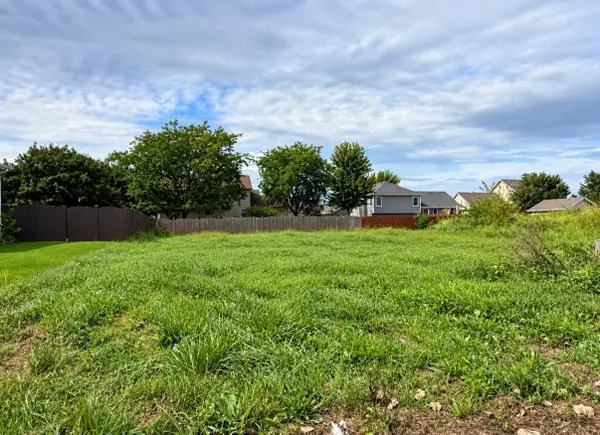 $48,000Active0.23 Acres
950 Heritage Drive, Diamond, IL 60416
MLS# 12766602Listed by: LORI BONAREK REALTY 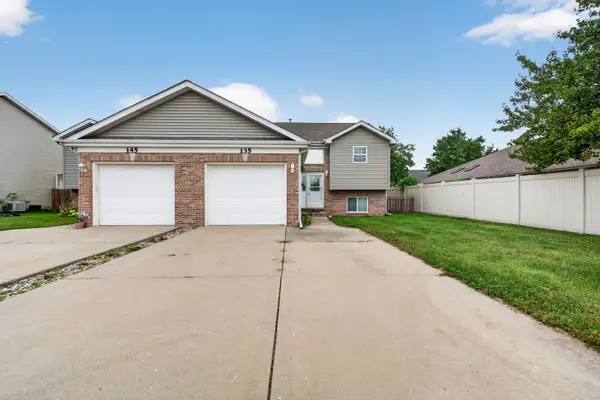 $275,000Pending3 beds 2 baths1,500 sq. ft.
135 Kevin Drive, Coal City, IL 60416
MLS# 12760691Listed by: LORI BONAREK REALTY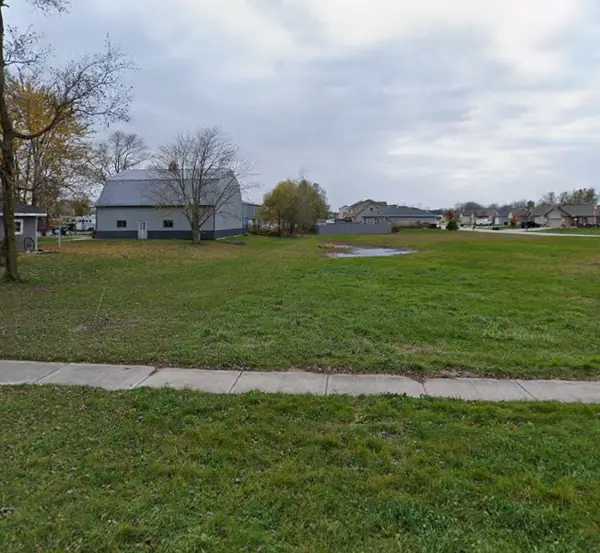 $40,000Pending0 Acres
260 S Berta Road, Coal City, IL 60416
MLS# 12760327Listed by: COLDWELL BANKER REAL ESTATE GROUP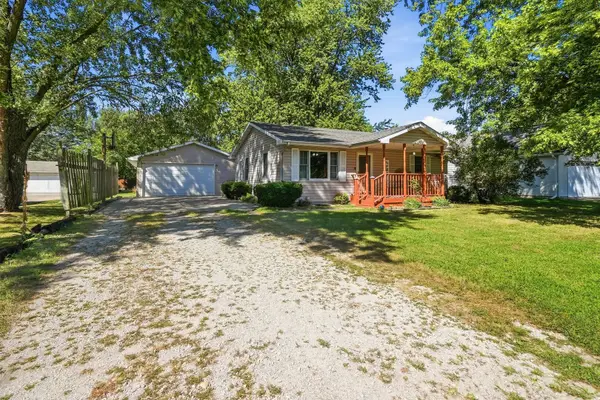 $219,900Pending2 beds 2 baths1,000 sq. ft.
410 N Carey Street, Braceville, IL 60407
MLS# 12754240Listed by: REAL BROKER, LLC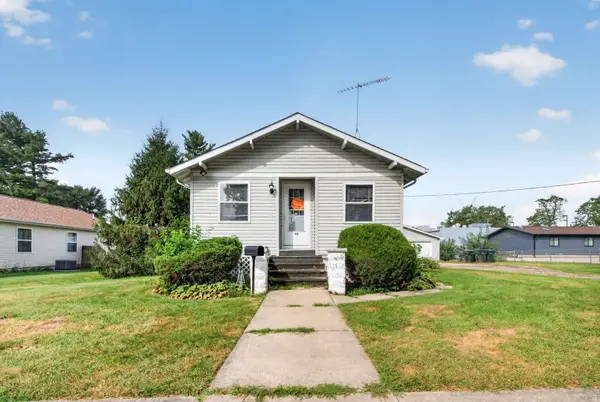 $240,000Pending3 beds 1 baths1,000 sq. ft.
40 S Marguerite Street, Coal City, IL 60416
MLS# 12754775Listed by: LORI BONAREK REALTY $32,900Active3 beds 2 baths
127 Pickwick Drive, Gardner, IL 60424
MLS# 12750527Listed by: GRANDVIEW REALTY, LLC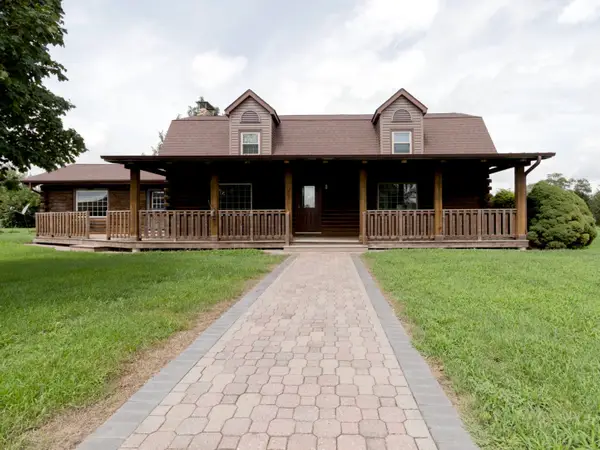 $650,000Active4 beds 4 baths2,400 sq. ft.
6487 W Walnut Street, Coal City, IL 60416
MLS# 12729579Listed by: ADVANTAGE REALTY, INC.


Protect your home and budget from life's surprises with an Assurant Home Warranty, backed by a partner that supports you through every step of homeownership. Explore Plans.
© 2023 - 2026 ERA Franchise Systems LLC. All rights reserved. ERA Franchise Systems LLC fully supports the principles of the Fair Housing Act and the Equal Opportunity Act. ERA, ERA Real Estate powered, and their respective logos are registered service marks of ERA Franchise Systems LLC. Each office is independently owned and operated.