
1136 Gertsam Drive, Bradley, IL 60915
Local realty services provided by:ERA Naper Realty
1136 Gertsam Drive,Bradley, IL 60915
$229,900
- 3 Beds
- 1 Baths
- 1,106 sq. ft.
- Single family
- Pending
Listed by: lisa scanlon
Office: mccolly rosenboom - b
MLS#:12690989
Source:MLSNI
Price summary
- Price:$229,900
- Price per sq. ft.:$207.87
About this home
PRICE IMPROVEMENT! Welcome home to this charming and well-maintained ranch offering numerous recent updates and a convenient location close to schools, restaurants, and shopping! The home features three bedrooms, one bath, a spacious living room with bright windows that fill the space with natural light, and a great kitchen offering ample cabinetry for excellent storage. Beautiful new flooring was installed in the kitchen, living room, hallway, and bath in 2024, while fresh paint throughout the entire basement, along with a newly epoxied basement floor was just completed in 2026 and adds a clean, updated feel throughout the home. The full basement was also professionally Perma-Sealed in 2014 and provides a great, open layout with abundant storage space and endless potential. Major improvements include a new roof, siding, and gutters on both the house and garage installed in June 2026, along with the furnace, A/C, and sump pump, all replaced in 2014! Step outside to a dream backyard with plenty of room to relax, entertain, or play. The oversized 2.5-car garage is a huge bonus, offering exceptional space for vehicles, storage, or hobbies. This move-in ready home offers comfort, convenience, and peace of mind in a fantastic location! Sold As Is-call today!...
Contact an agent
Home facts
- Year built:1956
- Listing ID #:12690989
- Updated:August 21, 2026 at 08:53 AM
Rooms and interior
- Bedrooms:3
- Total bathrooms:1
- Full bathrooms:1
- Rooms Total:5
- Kitchen Description:Range, Refrigerator
- Basement Description:Full, Unfinished
- Living area:1,106 sq. ft.
Heating and cooling
- Cooling:Central Air
- Heating:Natural Gas
- Central air:Yes
Structure and exterior
- Year built:1956
- Building area:1,106 sq. ft.
- Levels:1 Story
Utilities
- Water:Public
- Sewer:Public Sewer
Finances and disclosures
- Price:$229,900
- Price per sq. ft.:$207.87
- Tax amount:$1,090 (2025)
Features and amenities
- Amenities:CO Detectors, Ceiling Fan(s), Sump Pump
Parking
- Total parking spaces:2
- Parking description:Concrete, Detached Garage, Garage
- Garage:Yes
- Garage spaces:2
 Copyright 2026 Midwest Real Estate Data LLC. All rights reserved. The data relating to real estate for sale on this web site comes in part from the Broker Reciprocity Program of the Midwest Real Estate Data LLC. Listing information is deemed reliable but not guaranteed.
New listings near 1136 Gertsam Drive
- New
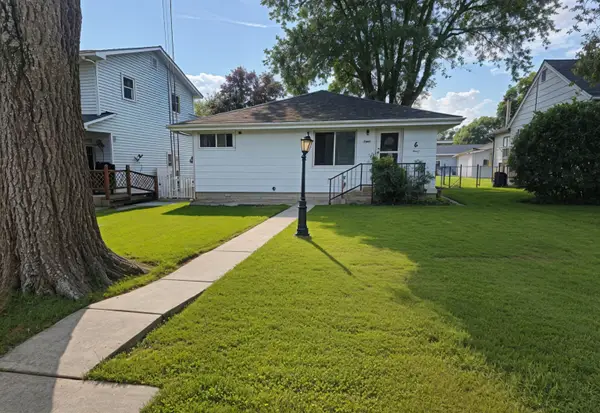 $169,900Active2 beds 1 baths896 sq. ft.
233 S Randolph Avenue, Bradley, IL 60915
MLS# 12738935Listed by: NEW CHAPTER REAL ESTATE - New
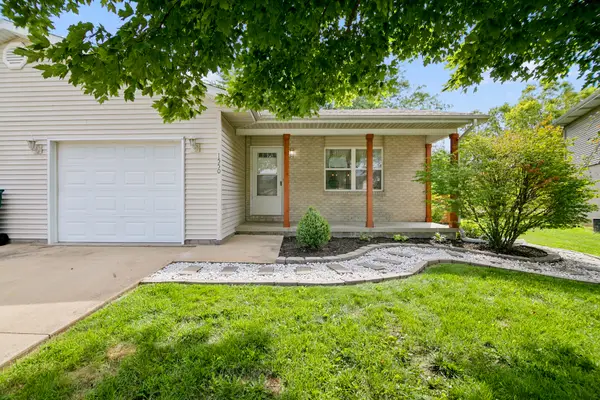 $194,900Active2 beds 1 baths1,016 sq. ft.
1550 Girard Avenue, Bourbonnais, IL 60914
MLS# 12732969Listed by: COLDWELL BANKER REALTY - New
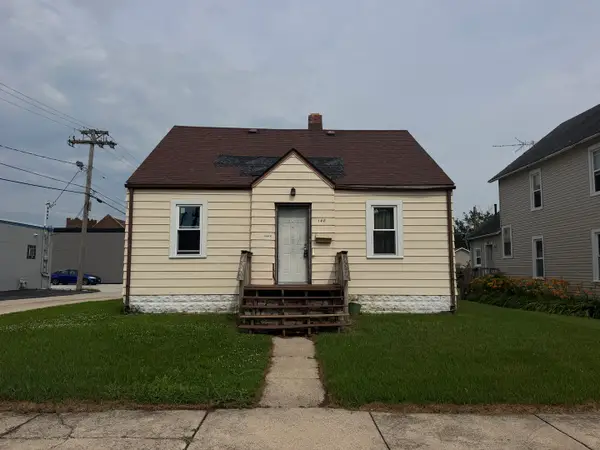 $99,000Active3 beds 1 baths1,100 sq. ft.
148 S Prairie Avenue, Bradley, IL 60915
MLS# 12738135Listed by: BERKSHIRE HATHAWAY HOMESERVICES SPECKMAN REALTY - New
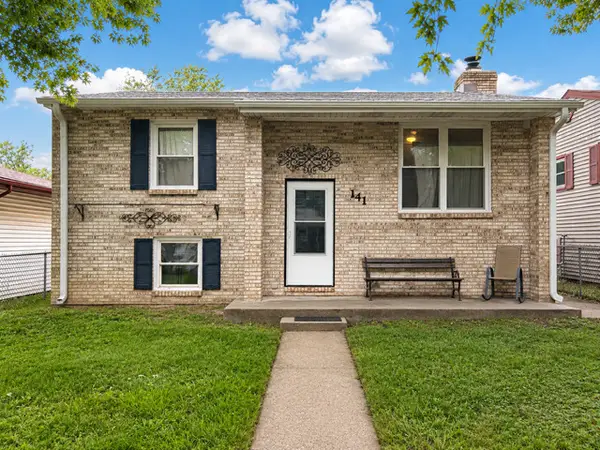 $199,900Active4 beds 2 baths1,488 sq. ft.
141 S Jefferson Avenue, Bradley, IL 60915
MLS# 12734599Listed by: BROKERWORKS REAL ESTATE GROUP  $389,900Active5 beds 4 baths2,320 sq. ft.
2210 Crescent Street, Bourbonnais, IL 60914
MLS# 12708540Listed by: KELLER WILLIAMS INFINITY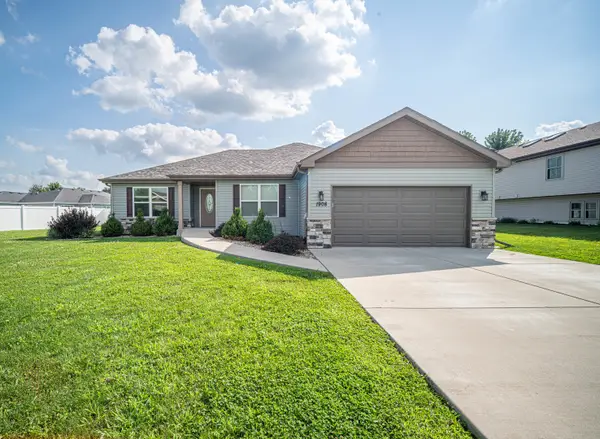 $344,900Active3 beds 2 baths1,690 sq. ft.
1908 Willow Brook Drive, Bourbonnais, IL 60914
MLS# 12725047Listed by: BERKSHIRE HATHAWAY HOMESERVICES SPECKMAN REALTY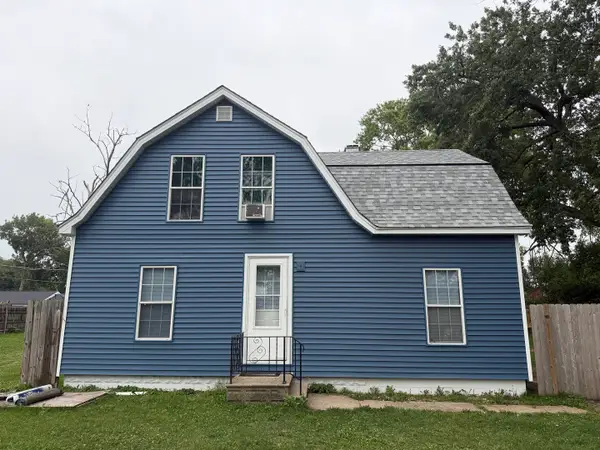 $141,000Pending2 beds 2 baths1,272 sq. ft.
260 N Madison Avenue N, Bradley, IL 60915
MLS# 12724659Listed by: BERKSHIRE HATHAWAY HOMESERVICES SPECKMAN REALTY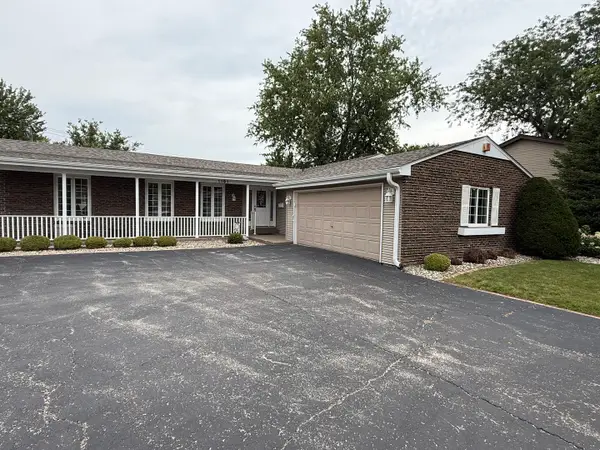 $304,000Active3 beds 2 baths1,800 sq. ft.
1191 Holly Court, Bradley, IL 60915
MLS# 12708920Listed by: BERKSHIRE HATHAWAY HOMESERVICES SPECKMAN REALTY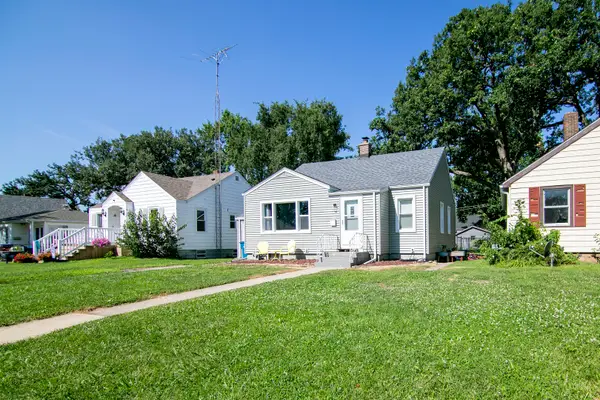 $179,999Pending2 beds 1 baths840 sq. ft.
1391 Circle Drive, Kankakee, IL 60901
MLS# 12723798Listed by: VILLAGE REALTY INC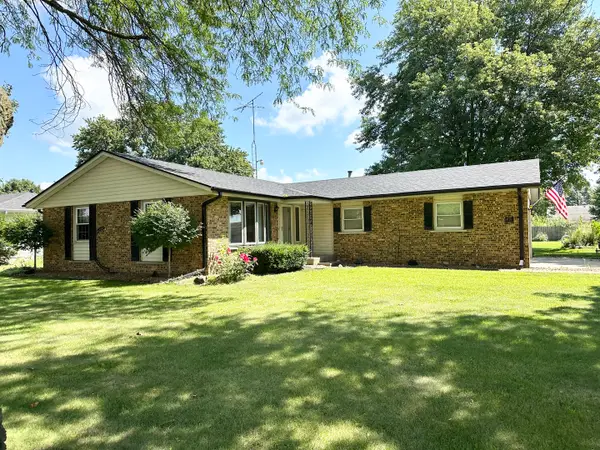 $271,000Pending3 beds 2 baths1,594 sq. ft.
1130 Cardinal Drive, Bourbonnais, IL 60914
MLS# 12722847Listed by: BERKSHIRE HATHAWAY HOMESERVICES SPECKMAN REALTY


Protect your home and budget from life's surprises with an Assurant Home Warranty, backed by a partner that supports you through every step of homeownership. Explore Plans.
© 2023 - 2026 ERA Franchise Systems LLC. All rights reserved. ERA Franchise Systems LLC fully supports the principles of the Fair Housing Act and the Equal Opportunity Act. ERA, ERA Real Estate powered, and their respective logos are registered service marks of ERA Franchise Systems LLC. Each office is independently owned and operated.