
142 N Douglas Avenue, Bradley, IL 60915
Local realty services provided by:Results Realty ERA Powered
142 N Douglas Avenue,Bradley, IL 60915
$189,900
- 4 Beds
- 1 Baths
- 1,730 sq. ft.
- Single family
- Active
Listed by: shannon long
Office: baird & warner fox valley-geneva
MLS#:12781115
Source:MLSNI
Price summary
- Price:$189,900
- Price per sq. ft.:$109.77
About this home
Brrrr! It may be cold outside, but you'll be warm & cozy in front of your wood burning fireplace (has gas lines). Located in the spacious family rm, French Doors lead out to the oversized deck, brick patio, & fenced in backyard, perfect for entertaining! New roof (14),carpet & paint throughout the living room & spare bedrms. Attic is finished for 4th bedrm or game/toy rm w/ plenty of extra floored space for storage.
Contact an agent
Home facts
- Year built:1948
- Listing ID #:12781115
- Updated:October 22, 2026 at 04:26 PM
Rooms and interior
- Bedrooms:4
- Total bathrooms:1
- Full bathrooms:1
- Rooms Total:7
- Dining Description:Combined With Family Room
- Bathrooms Description:Garden Tub
- Kitchen Description:Dishwasher, Microwave, Range, Refrigerator
- Living area:1,730 sq. ft.
Heating and cooling
- Cooling:Central Air
- Heating:Gas
- Central air:Yes
Structure and exterior
- Roof:Asphalt
- Year built:1948
- Building area:1,730 sq. ft.
- Architectural Style:Contemporary
- Foundation Description:Block
- Levels:1.5 Story
Schools
- High school:Bradley Boubonnais High School
- Middle school:Bradley Central Middle School
- Elementary school:Bradley Elementary
Utilities
- Water:Public
- Sewer:Public Sewer
Finances and disclosures
- Price:$189,900
- Price per sq. ft.:$109.77
- Tax amount:$4,926 (2025)
Features and amenities
- Laundry features:Dryer, Washer
- Amenities:CO Detectors, Ceiling Fan(s)
Parking
- Total parking spaces:2
- Parking description:Concrete, Detached Garage, Garage, Off Alley
- Garage:Yes
- Garage spaces:2.5
 Copyright 2026 Midwest Real Estate Data LLC. All rights reserved. The data relating to real estate for sale on this web site comes in part from the Broker Reciprocity Program of the Midwest Real Estate Data LLC. Listing information is deemed reliable but not guaranteed.
New listings near 142 N Douglas Avenue
- New
 $355,900Active4 beds 3 baths2,350 sq. ft.
1949 Claire Drive, Bourbonnais, IL 60914
MLS# 12789360Listed by: BERKSHIRE HATHAWAY HOMESERVICES SPECKMAN REALTY - New
 $221,000Active2 beds 1 baths1,019 sq. ft.
223 S Grand Avenue, Bradley, IL 60915
MLS# 12787847Listed by: VILLAGE REALTY, INC - New
 $359,900Active3 beds 2 baths1,650 sq. ft.
1706 Terramere Drive, Bourbonnais, IL 60914
MLS# 12784869Listed by: BERKSHIRE HATHAWAY HOMESERVICES SPECKMAN REALTY  $289,500Pending3 beds 2 baths1,680 sq. ft.
1224 Quail Drive, Bradley, IL 60915
MLS# 12780685Listed by: BERKSHIRE HATHAWAY HOMESERVICES SPECKMAN REALTY- New
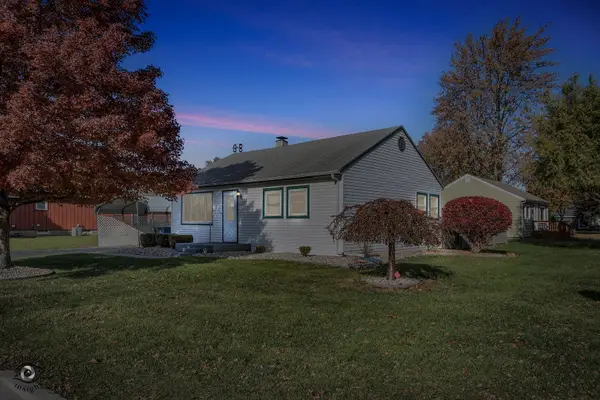 $165,000Active2 beds 1 baths800 sq. ft.
1071 E Broadway Street, Bradley, IL 60915
MLS# 12783081Listed by: COLDWELL BANKER REALTY  $164,900Pending2 beds 2 baths1,000 sq. ft.
396 S Grand Avenue, Bradley, IL 60915
MLS# 12782052Listed by: VILLAGE REALTY INC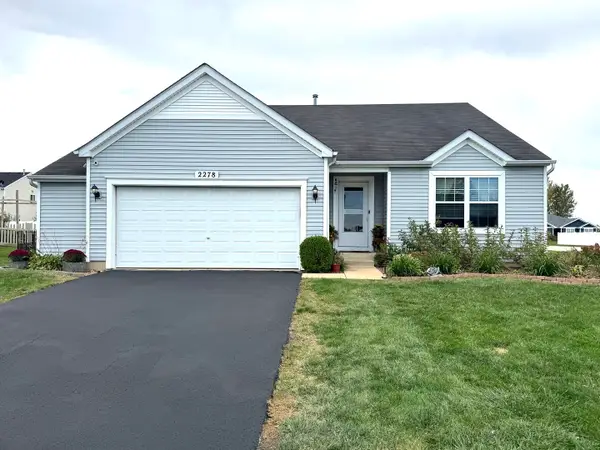 $289,900Pending3 beds 2 baths1,516 sq. ft.
2278 Monarch Street, Bourbonnais, IL 60914
MLS# 12778728Listed by: BERKSHIRE HATHAWAY HOMESERVICES SPECKMAN REALTY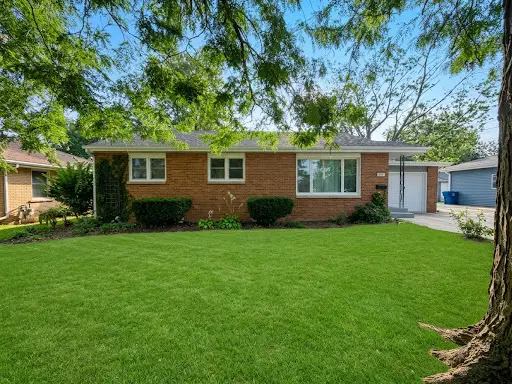 $229,900Pending3 beds 1 baths1,348 sq. ft.
448 Dennis Avenue, Bradley, IL 60915
MLS# 12773252Listed by: NEW NEIGHBORS REAL ESTATE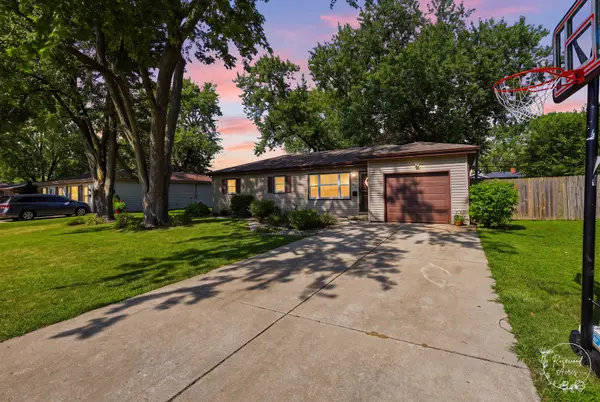 $235,000Active3 beds 2 baths1,365 sq. ft.
545 Evergreen Lane, Bradley, IL 60915
MLS# 12779208Listed by: BERKSHIRE HATHAWAY HOMESERVICES SPECKMAN REALTY


Protect your home and budget from life's surprises with an Assurant Home Warranty, backed by a partner that supports you through every step of homeownership. Explore Plans.
© 2023 - 2026 ERA Franchise Systems LLC. All rights reserved. ERA Franchise Systems LLC fully supports the principles of the Fair Housing Act and the Equal Opportunity Act. ERA, ERA Real Estate powered, and their respective logos are registered service marks of ERA Franchise Systems LLC. Each office is independently owned and operated.