
347 S Douglas Drive, Bradley, IL 60915
Local realty services provided by:ERA Partners
347 S Douglas Drive,Bradley, IL 60915
$185,000
- 3 Beds
- 1 Baths
- 1,138 sq. ft.
- Single family
- Pending
Listed by: peter grant
Office: berkshire hathaway homeservices speckman realty
MLS#:12696519
Source:MLSNI
Price summary
- Price:$185,000
- Price per sq. ft.:$162.57
About this home
Cute Bradley Home Close to Schools, Shopping, Dining, MORE! Check out the great affordable home.. Step in to the living room, with bay window- perfect for decorating, or setting up your favorite plants! the large Kitchen addition, has tons of cabinets for storage, and counterspace for all your culinary needs, Plus enough room for a great big kitchen table to seat everyone at any gathering ** and still have room to walk around! Off the kitchen take your guests, to the back deck, and fenced in back yard! Check out the oversized 2 car garage while you are out there! Back inside are 3 bedrooms, and bathroom! Great home for any family! Call for a tour today!
Contact an agent
Home facts
- Year built:1969
- Listing ID #:12696519
- Updated:August 21, 2026 at 10:28 AM
Rooms and interior
- Bedrooms:3
- Total bathrooms:1
- Full bathrooms:1
- Rooms Total:5
- Kitchen Description:Microwave, Range, Refrigerator
- Living area:1,138 sq. ft.
Heating and cooling
- Cooling:Central Air
- Heating:Natural Gas
- Central air:Yes
Structure and exterior
- Year built:1969
- Building area:1,138 sq. ft.
- Levels:1 Story
Utilities
- Water:Public
- Sewer:Public Sewer
Finances and disclosures
- Price:$185,000
- Price per sq. ft.:$162.57
- Tax amount:$1,345 (2025)
Features and amenities
- Laundry features:Dryer, Washer
Parking
- Total parking spaces:2
- Parking description:Asphalt, Detached Garage, Garage
- Garage:Yes
- Garage spaces:2.5
 Copyright 2026 Midwest Real Estate Data LLC. All rights reserved. The data relating to real estate for sale on this web site comes in part from the Broker Reciprocity Program of the Midwest Real Estate Data LLC. Listing information is deemed reliable but not guaranteed. MLSNI Member Broker: Frank Scibior
New listings near 347 S Douglas Drive
- New
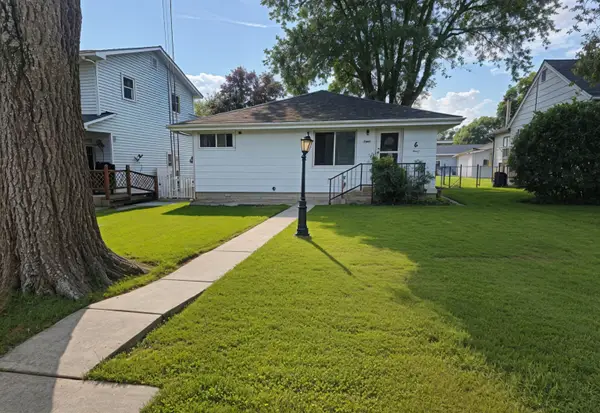 $169,900Active2 beds 1 baths896 sq. ft.
233 S Randolph Avenue, Bradley, IL 60915
MLS# 12738935Listed by: NEW CHAPTER REAL ESTATE - New
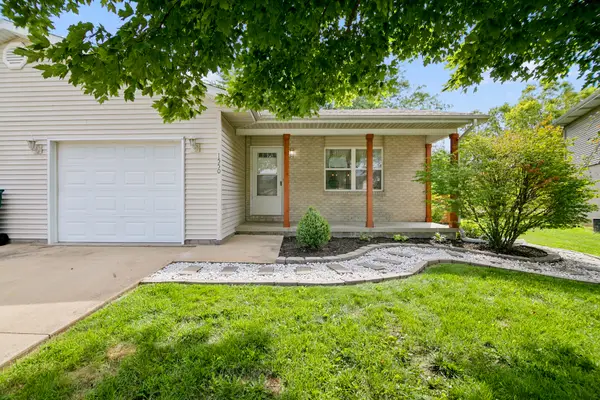 $194,900Active2 beds 1 baths1,016 sq. ft.
1550 Girard Avenue, Bourbonnais, IL 60914
MLS# 12732969Listed by: COLDWELL BANKER REALTY - New
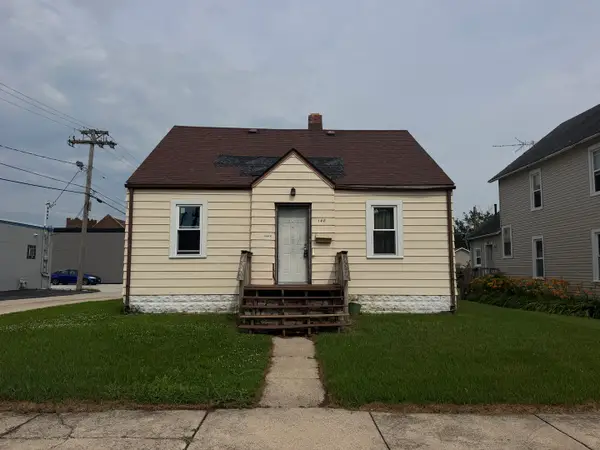 $99,000Active3 beds 1 baths1,100 sq. ft.
148 S Prairie Avenue, Bradley, IL 60915
MLS# 12738135Listed by: BERKSHIRE HATHAWAY HOMESERVICES SPECKMAN REALTY - New
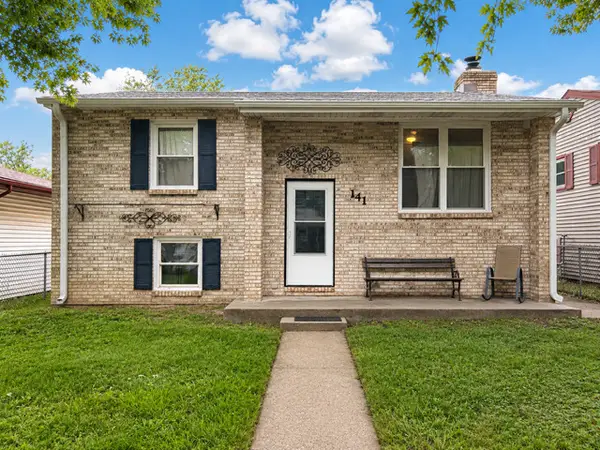 $199,900Active4 beds 2 baths1,488 sq. ft.
141 S Jefferson Avenue, Bradley, IL 60915
MLS# 12734599Listed by: BROKERWORKS REAL ESTATE GROUP  $389,900Active5 beds 4 baths2,320 sq. ft.
2210 Crescent Street, Bourbonnais, IL 60914
MLS# 12708540Listed by: KELLER WILLIAMS INFINITY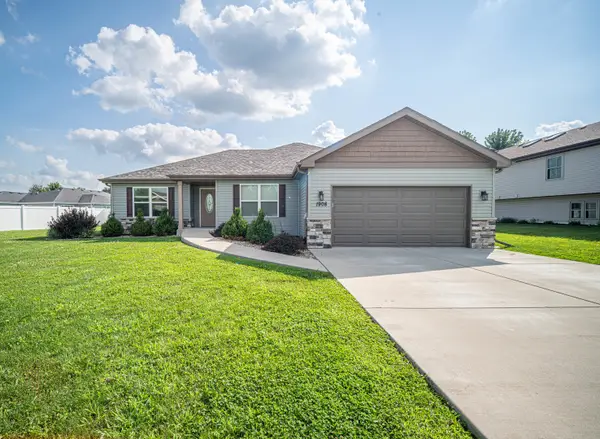 $344,900Active3 beds 2 baths1,690 sq. ft.
1908 Willow Brook Drive, Bourbonnais, IL 60914
MLS# 12725047Listed by: BERKSHIRE HATHAWAY HOMESERVICES SPECKMAN REALTY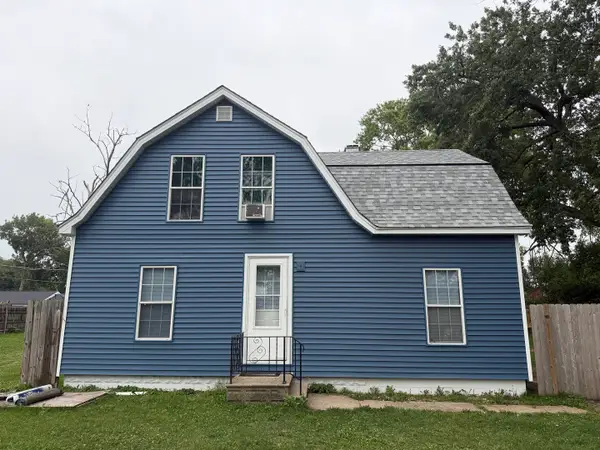 $141,000Pending2 beds 2 baths1,272 sq. ft.
260 N Madison Avenue N, Bradley, IL 60915
MLS# 12724659Listed by: BERKSHIRE HATHAWAY HOMESERVICES SPECKMAN REALTY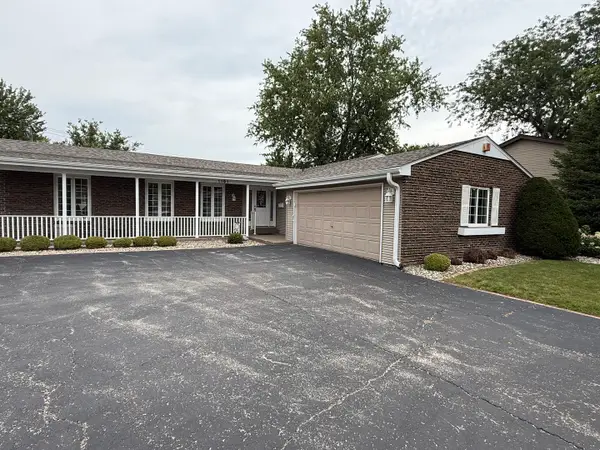 $304,000Active3 beds 2 baths1,800 sq. ft.
1191 Holly Court, Bradley, IL 60915
MLS# 12708920Listed by: BERKSHIRE HATHAWAY HOMESERVICES SPECKMAN REALTY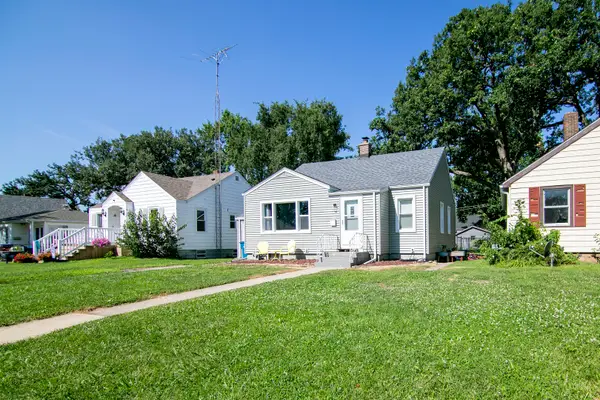 $179,999Pending2 beds 1 baths840 sq. ft.
1391 Circle Drive, Kankakee, IL 60901
MLS# 12723798Listed by: VILLAGE REALTY INC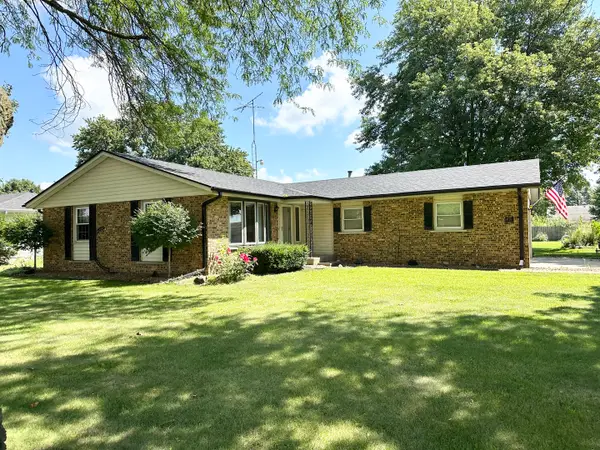 $271,000Pending3 beds 2 baths1,594 sq. ft.
1130 Cardinal Drive, Bourbonnais, IL 60914
MLS# 12722847Listed by: BERKSHIRE HATHAWAY HOMESERVICES SPECKMAN REALTY


Protect your home and budget from life's surprises with an Assurant Home Warranty, backed by a partner that supports you through every step of homeownership. Explore Plans.
© 2023 - 2026 ERA Franchise Systems LLC. All rights reserved. ERA Franchise Systems LLC fully supports the principles of the Fair Housing Act and the Equal Opportunity Act. ERA, ERA Real Estate powered, and their respective logos are registered service marks of ERA Franchise Systems LLC. Each office is independently owned and operated.