
655 Jonette Avenue, Bradley, IL 60915
Local realty services provided by:ERA Partners
655 Jonette Avenue,Bradley, IL 60915
$239,900
- 3 Beds
- 2 Baths
- 1,425 sq. ft.
- Single family
- Pending
Listed by: leanne provost
Office: berkshire hathaway homeservices speckman realty
MLS#:12747119
Source:MLSNI
Price summary
- Price:$239,900
- Price per sq. ft.:$168.35
About this home
Welcome home to this beautifully maintained 3-bedroom, 2-bath all-brick ranch in Bradley! Meticulously cared for and decorated with magazine-worthy style, this home is truly move-in ready. Gorgeous hardwood flooring flows throughout the home, adding warmth and character to every room. A spacious vaulted family room addition at the back of the home provides a wonderful second living space filled with natural light. Step outside to the screened-in porch-an ideal spot to relax and enjoy the outdoors without the bugs! The fully fenced backyard offers even more space to enjoy, complete with a patio area for grilling, entertaining or simply unwinding. An attached 1-car garage adds everyday convenience. From the beautifully styled interior to the inviting outdoor spaces, every inch of this home reflects pride of ownership. Immaculate, charming and beautifully finished-this Bradley ranch is one you will want to see in person!
Contact an agent
Home facts
- Year built:1957
- Listing ID #:12747119
- Updated:September 06, 2026 at 08:11 AM
Rooms and interior
- Bedrooms:3
- Total bathrooms:2
- Full bathrooms:2
- Rooms Total:7
- Bathrooms Description:Separate Shower
- Kitchen Description:Dishwasher, Microwave, Range, Refrigerator
- Living area:1,425 sq. ft.
Heating and cooling
- Cooling:Central Air
- Heating:Forced Air, Natural Gas
- Central air:Yes
Structure and exterior
- Roof:Asphalt
- Year built:1957
- Building area:1,425 sq. ft.
- Lot area:0.22 Acres
- Lot Features:Landscaped, Mature Trees
- Levels:1 Story
Utilities
- Water:Public
- Sewer:Public Sewer
Finances and disclosures
- Price:$239,900
- Price per sq. ft.:$168.35
- Tax amount:$2,965 (2025)
Features and amenities
- Laundry features:Dryer, Washer
- Amenities:CO Detectors, Ceiling Fan(s), TV-Cable
Parking
- Total parking spaces:1
- Parking description:Attached Garage, Concrete, Garage
- Garage:Yes
- Garage spaces:1
 Copyright 2026 Midwest Real Estate Data LLC. All rights reserved. The data relating to real estate for sale on this web site comes in part from the Broker Reciprocity Program of the Midwest Real Estate Data LLC. Listing information is deemed reliable but not guaranteed. MLSNI Member Broker: Frank Scibior
New listings near 655 Jonette Avenue
- New
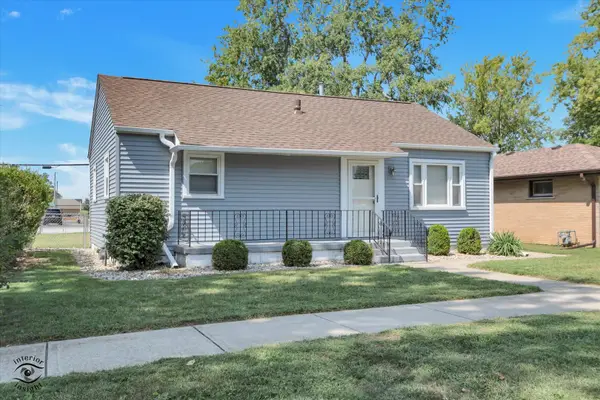 $185,000Active3 beds 1 baths875 sq. ft.
183 N Forest Avenue, Bradley, IL 60915
MLS# 12748490Listed by: MCCOLLY BENNETT REAL ESTATE - New
 $175,000Active3 beds 1 baths1,040 sq. ft.
459 N Wabash Avenue, Bradley, IL 60915
MLS# 12751448Listed by: VILLAGE REALTY INC - New
 $135,000Active1 beds 1 baths750 sq. ft.
360 S Grand Avenue, Bradley, IL 60915
MLS# 12750831Listed by: BERKSHIRE HATHAWAY HOMESERVICES SPECKMAN REALTY - New
 $325,000Active3 beds 2 baths2,254 sq. ft.
1375 E Cap Circle, Bourbonnais, IL 60914
MLS# 12732501Listed by: VILLAGE REALTY INC - New
 $214,900Active3 beds 1 baths1,030 sq. ft.
1330 Lennington Circle, Kankakee, IL 60901
MLS# 12751008Listed by: MCCOLLY BENNETT REAL ESTATE 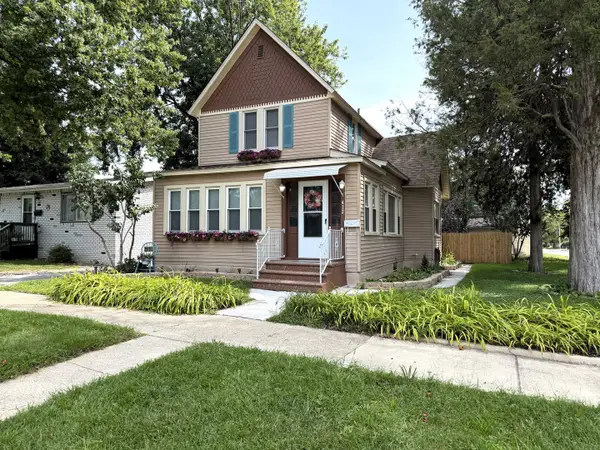 $254,900Pending4 beds 3 baths1,654 sq. ft.
412 N Grand Avenue, Bradley, IL 60915
MLS# 12746385Listed by: MCCOLLY REAL ESTATE $210,000Pending3 beds 1 baths1,116 sq. ft.
396 N Blaine Avenue, Bradley, IL 60915
MLS# 12733294Listed by: VILLAGE REALTY INC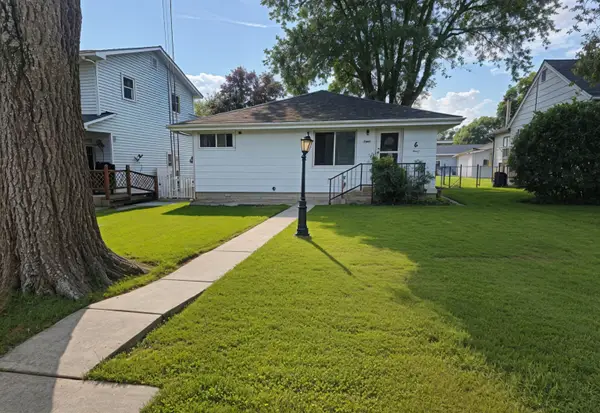 $169,900Pending2 beds 1 baths896 sq. ft.
233 S Randolph Avenue, Bradley, IL 60915
MLS# 12738935Listed by: NEW CHAPTER REAL ESTATE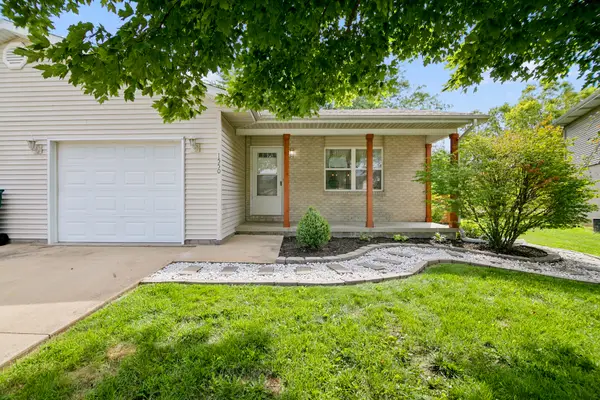 $194,900Active2 beds 1 baths1,016 sq. ft.
1550 Girard Avenue, Bourbonnais, IL 60914
MLS# 12732969Listed by: COLDWELL BANKER REALTY


Protect your home and budget from life's surprises with an Assurant Home Warranty, backed by a partner that supports you through every step of homeownership. Explore Plans.
© 2023 - 2026 ERA Franchise Systems LLC. All rights reserved. ERA Franchise Systems LLC fully supports the principles of the Fair Housing Act and the Equal Opportunity Act. ERA, ERA Real Estate powered, and their respective logos are registered service marks of ERA Franchise Systems LLC. Each office is independently owned and operated.