
828 Blackhawk Drive, Braidwood, IL 60408
Local realty services provided by:ERA Partners
828 Blackhawk Drive,Braidwood, IL 60408
$389,900
- 4 Beds
- 3 Baths
- 2,350 sq. ft.
- Single family
- Pending
Listed by: michael o'donnell
Office: web video realty
MLS#:12738927
Source:MLSNI
Price summary
- Price:$389,900
- Price per sq. ft.:$165.91
- Monthly HOA dues:$8.33
About this home
MOVE-IN READY NEW CONSTRUCTION | 2,350 SQ FT + FULL BASEMENT Skip the building delays and move right into this newly completed, custom-built 4-bedroom, 2.5-bath two-story home. Offering 2,350 sq. ft. of finished living space plus a full unfinished basement, this property delivers unbeatable square footage, high-end efficiency, and immediate room for future equity. Gourmet Open-Concept Kitchen: Centered around an oversized entertaining island, abundant cabinetry, and a massive walk-in pantry. Expansive Main Living Area: Seamless flow between the kitchen, dining, and massive family room-ideal for everyday living and hosting. King-Sized Primary Suite: True retreat with ample room for large furniture sets, featuring a double-bowl vanity bath and a generous walk-in closet. 3 Additional Large Bedrooms: Bright, spacious bedrooms with great closet storage. Massive Full Basement: Unfinished lower level with high ceilings-ready for an instant home theater, gym, rec room, or future rough-in bath. Exterior & Location: Covered front porch, low-maintenance exterior, and attached 2-car garage. with quick access to I-55, Braidwood Lake . 100% complete and ready for immediate occupancy. Easy to show-schedule your private tour today BUILDER FINANCING INCENTIVE: Seller offering a generous credit toward a 2-1 interest rate buydown or closing costs with seller's preferred lender. Inquire for program details and terms...
Contact an agent
Home facts
- Year built:2026
- Listing ID #:12738927
- Updated:October 05, 2026 at 08:13 AM
Rooms and interior
- Bedrooms:4
- Total bathrooms:3
- Full bathrooms:2
- Half bathrooms:1
- Rooms Total:8
- Basement Description:Full, Unfinished
- Living area:2,350 sq. ft.
Heating and cooling
- Cooling:Central Air
- Heating:Forced Air, Natural Gas
- Central air:Yes
Structure and exterior
- Year built:2026
- Building area:2,350 sq. ft.
- Lot area:0.17 Acres
- Foundation Description:Concrete Perimeter
- Levels:2 Story
Utilities
- Water:Public
- Sewer:Public Sewer
Finances and disclosures
- Price:$389,900
- Price per sq. ft.:$165.91
- Tax amount:$26 (2023)
Parking
- Total parking spaces:2
- Parking description:Attached Garage, Garage
- Garage:Yes
- Garage spaces:2
 Copyright 2026 Midwest Real Estate Data LLC. All rights reserved. The data relating to real estate for sale on this web site comes in part from the Broker Reciprocity Program of the Midwest Real Estate Data LLC. Listing information is deemed reliable but not guaranteed. MLSNI Member Broker: Frank Scibior
New listings near 828 Blackhawk Drive
- New
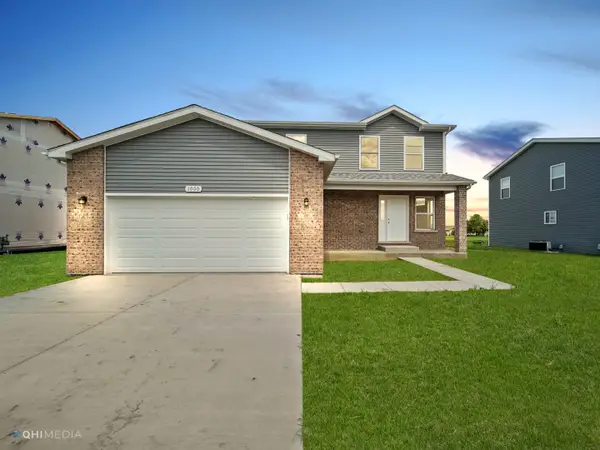 $359,900Active4 beds 3 baths2,050 sq. ft.
718 Western Drive, Braidwood, IL 60408
MLS# 12770836Listed by: WEB VIDEO REALTY - New
 $190,000Active3 beds 1 baths400 sq. ft.
73 Lakeshore Drive, Wilmington, IL 60481
MLS# 12770056Listed by: HEXAGON REAL ESTATE - New
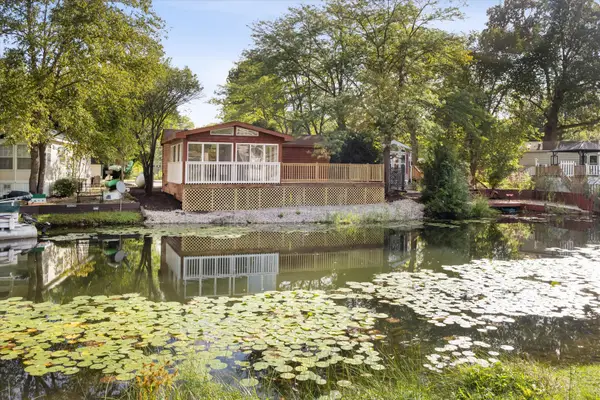 $239,900Active3 beds 1 baths1,000 sq. ft.
177 Fossil Cove Lane, Wilmington, IL 60481
MLS# 12766744Listed by: LORI BONAREK REALTY 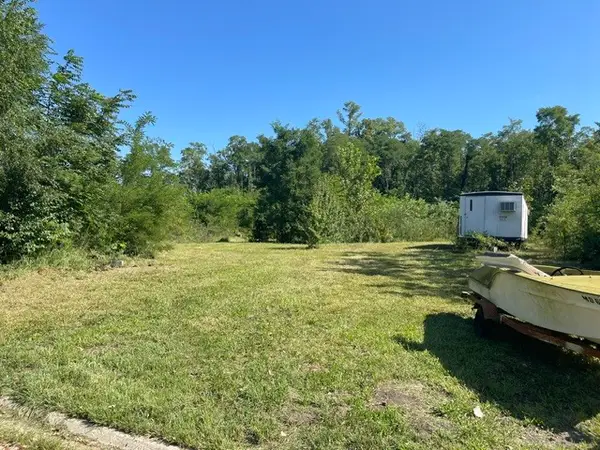 $374,900Active0 Acres
7 lots N Rt 129 & Hole In The Wall Court, Braidwood, IL 60408
MLS# 12756021Listed by: TRADEMARK PROPERTIES OF ILLINOIS REAL ESTATE SERVI $410,000Active5 beds 3 baths2,711 sq. ft.
181 N Division Street, Braidwood, IL 60408
MLS# 12763834Listed by: CHARLES RUTENBERG REALTY OF IL $2,000,000Active19.32 Acres
0000 N Division Street, Braidwood, IL 60408
MLS# 12761885Listed by: CRIS REALTY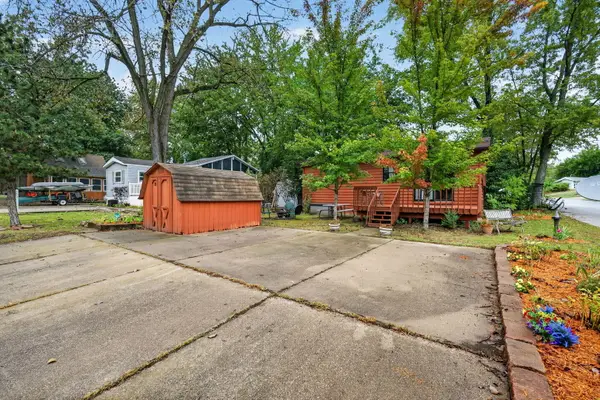 $174,500Pending1 beds 1 baths636 sq. ft.
31 Lakeshore Drive, Wilmington, IL 60481
MLS# 12745967Listed by: LORI BONAREK REALTY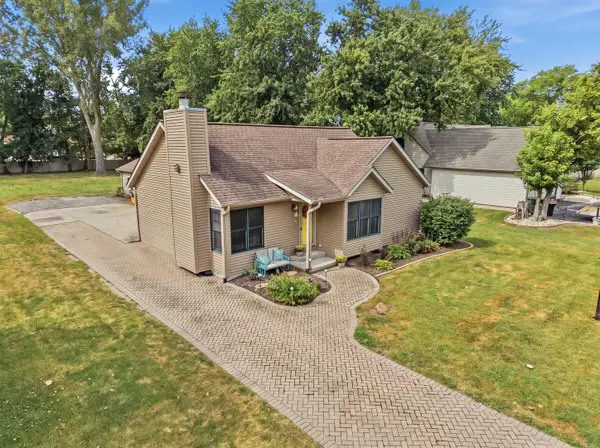 $265,000Pending2 beds 2 baths968 sq. ft.
361 Oak Street, Braidwood, IL 60408
MLS# 12750705Listed by: RE/MAX ULTIMATE PROFESSIONALS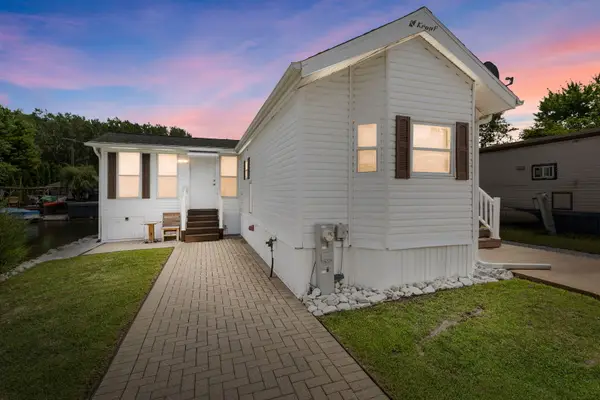 $215,000Active1 beds 1 baths767 sq. ft.
199 Tummy Tooth Lane, Wilmington, IL 60481
MLS# 12760848Listed by: COLDWELL BANKER REALTY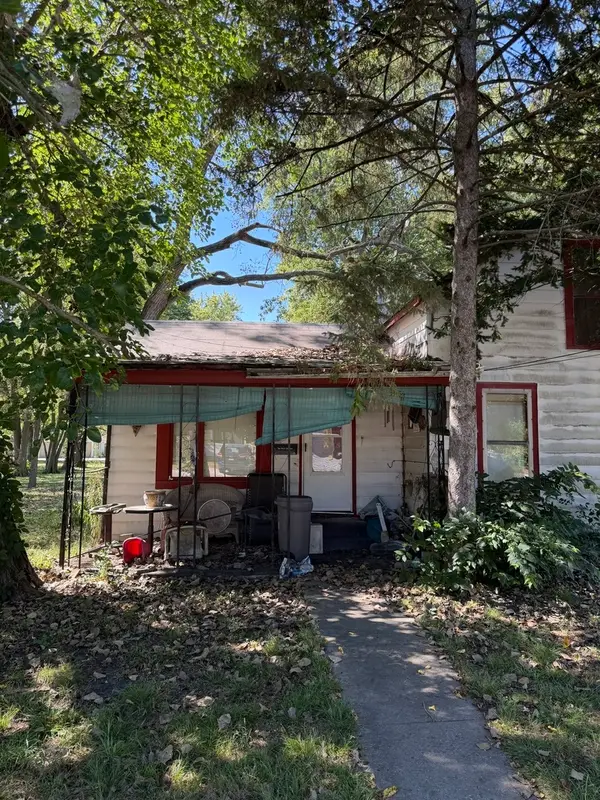 $65,000Pending2 beds 1 baths1,000 sq. ft.
522 N School Street, Braidwood, IL 60408
MLS# 12759300Listed by: EXP REALTY


Protect your home and budget from life's surprises with an Assurant Home Warranty, backed by a partner that supports you through every step of homeownership. Explore Plans.
© 2023 - 2026 ERA Franchise Systems LLC. All rights reserved. ERA Franchise Systems LLC fully supports the principles of the Fair Housing Act and the Equal Opportunity Act. ERA, ERA Real Estate powered, and their respective logos are registered service marks of ERA Franchise Systems LLC. Each office is independently owned and operated.