
962 N Schmidt Road, Braidwood, IL 60408
Local realty services provided by:ERA Partners
962 N Schmidt Road,Braidwood, IL 60408
$249,900
- 4 Beds
- 2 Baths
- 1,770 sq. ft.
- Single family
- Pending
Listed by: adam stary
Office: exp realty
MLS#:12782059
Source:MLSNI
Price summary
- Price:$249,900
- Price per sq. ft.:$141.19
About this home
Discover the possibilities with this 4-bedroom ranch nestled on a premium corner lot, just under 2 acres! Surrounded by mature trees in a private, tucked-away setting, this property offers the perfect opportunity to create your dream home and enjoy room to spread out. A standout feature is the incredible garage space, including a 2-car attached garage PLUS a 4-car detached garage-ideal for car enthusiasts, hobbyists, extra storage, or workshop space. Major updates include a newer roof, gutters, downspouts, and hot water heater. If you've been searching for space, privacy, and a property with tremendous potential, this is an opportunity you won't want to miss!
Contact an agent
Home facts
- Year built:1978
- Listing ID #:12782059
- Updated:October 22, 2026 at 08:32 AM
Rooms and interior
- Bedrooms:4
- Total bathrooms:2
- Full bathrooms:1
- Half bathrooms:1
- Rooms Total:7
- Kitchen Description:Dishwasher, Range, Refrigerator
- Living area:1,770 sq. ft.
Heating and cooling
- Cooling:Central Air
- Heating:Electric
- Central air:Yes
Structure and exterior
- Roof:Asphalt
- Year built:1978
- Building area:1,770 sq. ft.
- Lot area:1.87 Acres
- Lot Features:Corner Lot, Mature Trees
- Architectural Style:Ranch
- Levels:1 Story
Utilities
- Water:Public
- Sewer:Public Sewer
Finances and disclosures
- Price:$249,900
- Price per sq. ft.:$141.19
- Tax amount:$5,926 (2025)
Features and amenities
- Laundry features:Dryer, Washer
- Amenities:Ceiling Fan(s)
Parking
- Total parking spaces:6
- Parking description:Attached Garage, Detached Garage, Garage
- Garage:Yes
- Garage spaces:6
 Copyright 2026 Midwest Real Estate Data LLC. All rights reserved. The data relating to real estate for sale on this web site comes in part from the Broker Reciprocity Program of the Midwest Real Estate Data LLC. Listing information is deemed reliable but not guaranteed. MLSNI Member Broker: Frank Scibior
New listings near 962 N Schmidt Road
- Open Sat, 11am to 1pmNew
 $349,900Active4 beds 3 baths2,200 sq. ft.
784 Western Avenue, Braidwood, IL 60408
MLS# 12788246Listed by: KELLER WILLIAMS INFINITY - New
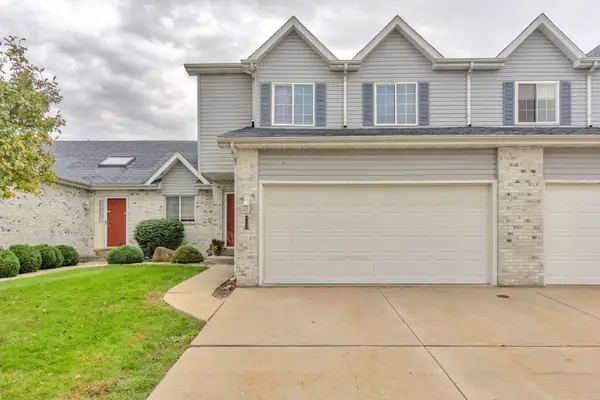 $259,000Active3 beds 2 baths1,485 sq. ft.
187 Harbor Landing, Braidwood, IL 60408
MLS# 12788099Listed by: VILLAGE REALTY, INC. 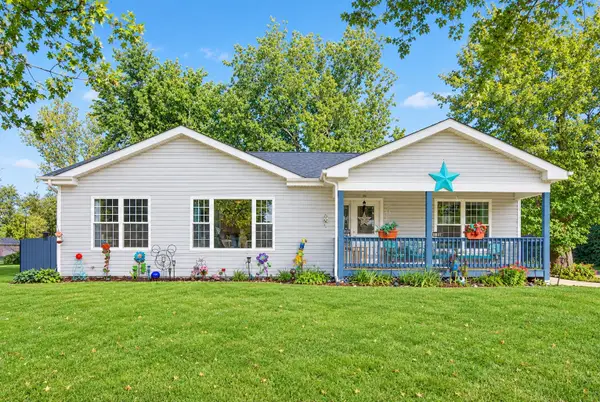 $320,000Active3 beds 2 baths1,450 sq. ft.
177 N School Street, Braidwood, IL 60408
MLS# 12779894Listed by: LORI BONAREK REALTY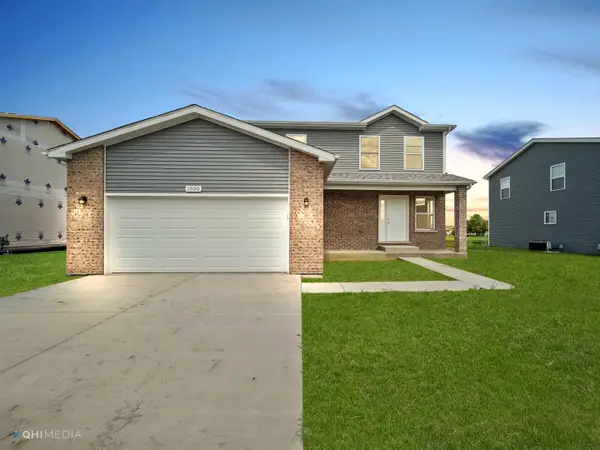 $359,900Active4 beds 3 baths2,050 sq. ft.
718 Western Drive, Braidwood, IL 60408
MLS# 12770836Listed by: WEB VIDEO REALTY $190,000Active3 beds 1 baths400 sq. ft.
73 Lakeshore Drive, Wilmington, IL 60481
MLS# 12770056Listed by: HEXAGON REAL ESTATE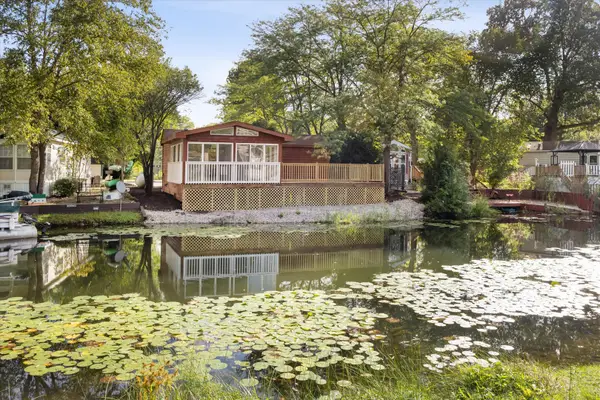 $229,900Active3 beds 1 baths1,000 sq. ft.
177 Fossil Cove Lane, Wilmington, IL 60481
MLS# 12766744Listed by: LORI BONAREK REALTY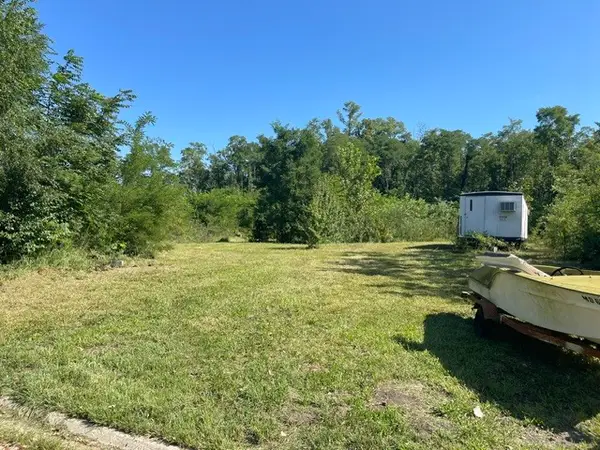 $374,900Active0 Acres
7 lots N Rt 129 & Hole In The Wall Court, Braidwood, IL 60408
MLS# 12756021Listed by: TRADEMARK PROPERTIES OF ILLINOIS REAL ESTATE SERVI $410,000Active5 beds 3 baths2,711 sq. ft.
181 N Division Street, Braidwood, IL 60408
MLS# 12763834Listed by: CHARLES RUTENBERG REALTY OF IL $2,000,000Active19.32 Acres
0000 N Division Street, Braidwood, IL 60408
MLS# 12761885Listed by: CRIS REALTY


Protect your home and budget from life's surprises with an Assurant Home Warranty, backed by a partner that supports you through every step of homeownership. Explore Plans.
© 2023 - 2026 ERA Franchise Systems LLC. All rights reserved. ERA Franchise Systems LLC fully supports the principles of the Fair Housing Act and the Equal Opportunity Act. ERA, ERA Real Estate powered, and their respective logos are registered service marks of ERA Franchise Systems LLC. Each office is independently owned and operated.