
10228 Camden Lane #E, Bridgeview, IL 60455
Local realty services provided by:ERA Naper Realty
10228 Camden Lane #E,Bridgeview, IL 60455
$355,000
- 3 Beds
- 3 Baths
- 1,850 sq. ft.
- Condominium
- Active
Listed by: rina anaya, lydia memeti
Office: remax legends
MLS#:12711851
Source:MLSNI
Price summary
- Price:$355,000
- Price per sq. ft.:$191.89
- Monthly HOA dues:$289
About this home
Welcome home to this spacious townhome featuring 3 bedrooms, 2.5 baths and a convenient partial basement offering flexible living space and additional storage. Newer appliances, kitchen counter top and carpeting on the second floor. Enjoy the convenience of the attached 2 car garage and low maintenance living in a desirable location. Ask about the paint allowance or closing cost credit being offered! Schedule your showing now!
Contact an agent
Home facts
- Year built:2010
- Subdivision & Development:Bridgeview Place
- Listing ID #:12711851
- Updated:August 22, 2026 at 11:16 AM
Rooms and interior
- Bedrooms:3
- Total bathrooms:3
- Full bathrooms:2
- Half bathrooms:1
- Rooms Total:7
- Dining Description:Combined With Living Room
- Kitchen Description:Dishwasher, Disposal, Microwave, Range, Stainless Steel Appliance(s)
- Basement Description:Finished, Partial
- Living area:1,850 sq. ft.
Heating and cooling
- Cooling:Central Air
- Heating:Forced Air, Natural Gas
- Central air:Yes
Structure and exterior
- Roof:Asphalt
- Year built:2010
- Building area:1,850 sq. ft.
- Lot Features:Landscaped
- Exterior Features:Balcony
- Foundation Description:Concrete Perimeter
Utilities
- Water:Lake Michigan
- Sewer:Public Sewer
Finances and disclosures
- Price:$355,000
- Price per sq. ft.:$191.89
- Tax amount:$6,806 (2024)
Features and amenities
- Amenities:CO Detectors, TV-Cable
Parking
- Total parking spaces:2
- Parking description:Asphalt, Attached Garage, Garage
- Garage:Yes
- Garage spaces:2
 Copyright 2026 Midwest Real Estate Data LLC. All rights reserved. The data relating to real estate for sale on this web site comes in part from the Broker Reciprocity Program of the Midwest Real Estate Data LLC. Listing information is deemed reliable but not guaranteed.
New listings near 10228 Camden Lane #E
- New
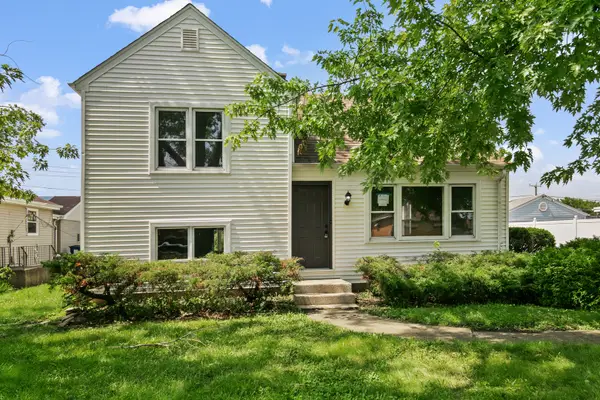 $369,700Active3 beds 2 baths1,584 sq. ft.
7742 S Oketo Avenue, Bridgeview, IL 60455
MLS# 12736445Listed by: CHASE REAL ESTATE LLC - New
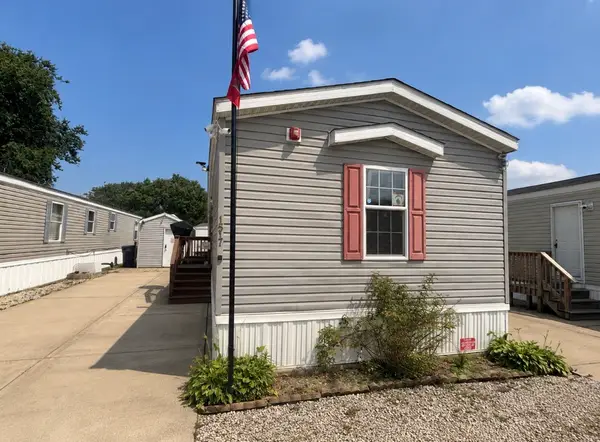 $64,500Active3 beds 2 baths
8800 S Harlem Avenue #1517, Bridgeview, IL 60455
MLS# 12738532Listed by: SIGNATURE KEY REALTY LLC - Open Sat, 11am to 1pmNew
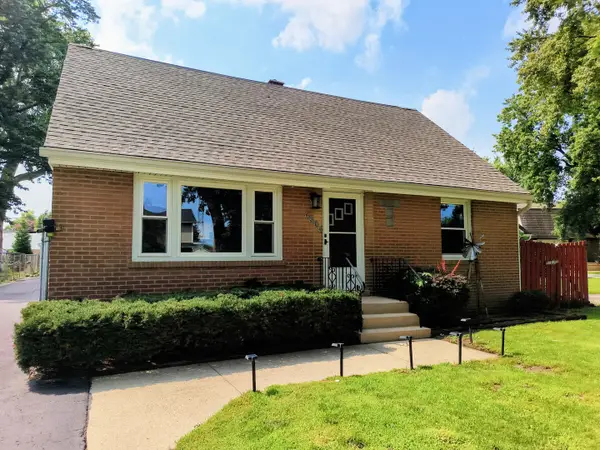 $314,999Active3 beds 2 baths1,375 sq. ft.
6806 Maple Court, Bridgeview, IL 60455
MLS# 12727995Listed by: AMERICAN INTERNATIONAL REALTY - New
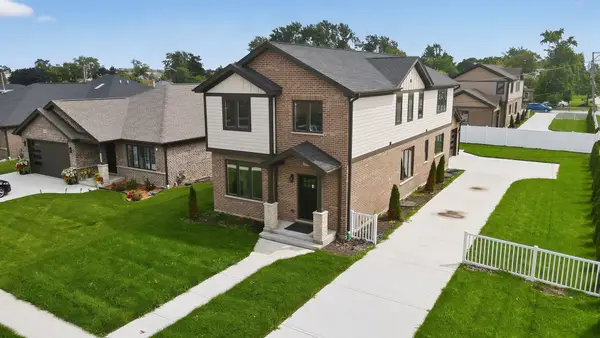 $594,500Active5 beds 3 baths2,700 sq. ft.
7957 W 73 Place, Bridgeview, IL 60455
MLS# 12738290Listed by: REALTY EXECUTIVES ELITE - New
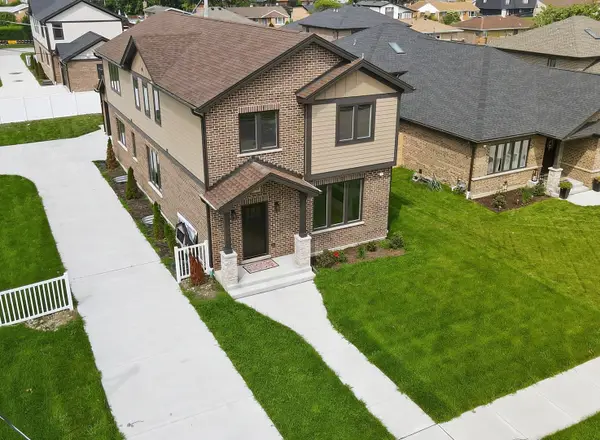 $594,900Active5 beds 3 baths2,700 sq. ft.
7948 W 74th Street, Bridgeview, IL 60455
MLS# 12737858Listed by: REALTY EXECUTIVES ELITE - Open Sat, 11am to 1pmNew
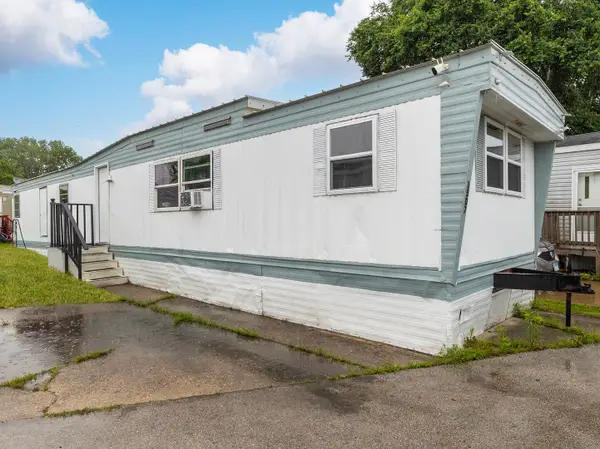 $39,000Active2 beds 1 baths
8800 S Harlem Avenue #1507, Bridgeview, IL 60455
MLS# 12737717Listed by: EXP REALTY - New
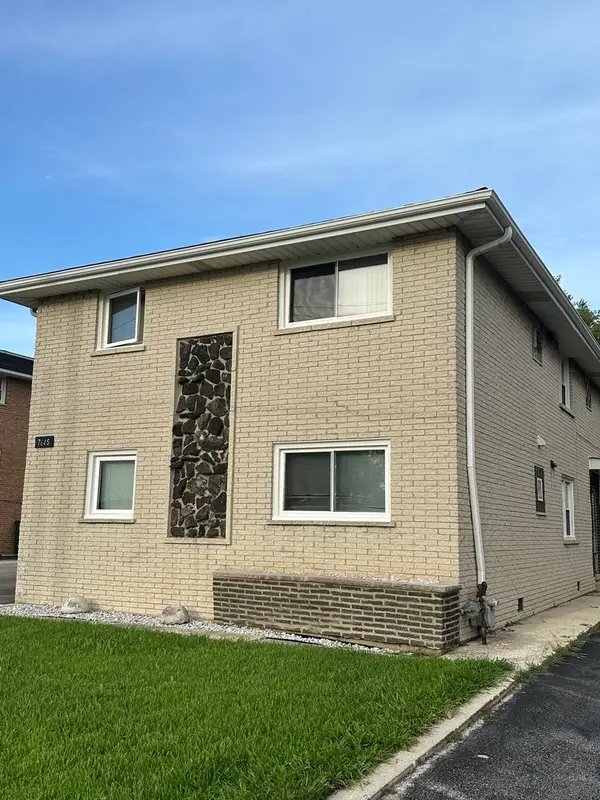 $729,900Active8 beds 4 baths
7645 S Roberts Road, Bridgeview, IL 60455
MLS# 12734536Listed by: NOWEQUITY REAL ESTATE - New
 $190,000Active2 beds 1 baths
7336 W 85th Place #3A, Bridgeview, IL 60455
MLS# 12735320Listed by: REMAX LEGENDS - New
 $59,900Active3 beds 2 baths
8800 S Harlem Avenue #1992, Bridgeview, IL 60455
MLS# 12730329Listed by: NOWAK REALTY  $189,900Active2 beds 2 baths1,400 sq. ft.
7824 W 87th Place #1D, Bridgeview, IL 60455
MLS# 12729882Listed by: DOUBLE TT REAL ESTATE INC.


Protect your home and budget from life's surprises with an Assurant Home Warranty, backed by a partner that supports you through every step of homeownership. Explore Plans.
© 2023 - 2026 ERA Franchise Systems LLC. All rights reserved. ERA Franchise Systems LLC fully supports the principles of the Fair Housing Act and the Equal Opportunity Act. ERA, ERA Real Estate powered, and their respective logos are registered service marks of ERA Franchise Systems LLC. Each office is independently owned and operated.