
7241 Beloit Avenue, Bridgeview, IL 60455
Local realty services provided by:ERA Partners
7241 Beloit Avenue,Bridgeview, IL 60455
$342,950
- 4 Beds
- 3 Baths
- 1,069 sq. ft.
- Single family
- Active
Listed by: fares suleiman, nader kawash
Office: kawash group
MLS#:12710180
Source:MLSNI
Price summary
- Price:$342,950
- Price per sq. ft.:$320.81
About this home
Welcome to this beautifully renovated ranch in one of Bridgeview's most convenient locations! Designed for modern living, this move-in-ready home features 3 bedrooms, 2.5 bathrooms, plus a fully finished basement with a 4th bedroom, offering exceptional flexibility for guests, extended family, or a private home office. The open-concept main floor showcases hardwood flooring, abundant natural light, and a designer kitchen complete with white shaker cabinets, quartz countertops, glass tile backsplash, stainless steel appliances, and generous prep space. Downstairs, enjoy a spacious family room, full bath, laundry area, and additional finished living space ideal for entertaining or everyday living. Outside, you'll find an oversized 60' x 132' lot, expansive backyard, long concrete driveway, and detached 2-car garage. Located just minutes from shopping, dining, parks, schools, and major expressways, this exceptional home combines modern updates, functional living space, and an unbeatable location....
Contact an agent
Home facts
- Year built:1962
- Listing ID #:12710180
- Updated:September 06, 2026 at 11:02 AM
Rooms and interior
- Bedrooms:4
- Total bathrooms:3
- Full bathrooms:2
- Half bathrooms:1
- Rooms Total:8
- Basement Description:Finished, Full
- Living area:1,069 sq. ft.
Heating and cooling
- Cooling:Central Air
- Heating:Natural Gas
- Central air:Yes
Structure and exterior
- Year built:1962
- Building area:1,069 sq. ft.
- Levels:1 Story
Schools
- High school:Argo Community High School
- Middle school:Argo Community High School
- Elementary school:Argo Community High School
Utilities
- Water:Lake Michigan
- Sewer:Public Sewer
Finances and disclosures
- Price:$342,950
- Price per sq. ft.:$320.81
- Tax amount:$10,097 (2024)
Parking
- Total parking spaces:2
- Parking description:Detached Garage, Garage
- Garage:Yes
- Garage spaces:2
 Copyright 2026 Midwest Real Estate Data LLC. All rights reserved. The data relating to real estate for sale on this web site comes in part from the Broker Reciprocity Program of the Midwest Real Estate Data LLC. Listing information is deemed reliable but not guaranteed. MLSNI Member Broker: Frank Scibior
New listings near 7241 Beloit Avenue
- New
 $15,000Active2 beds 1 baths
8800 S Harlem Avenue #1617, Bridgeview, IL 60455
MLS# 12749035Listed by: TURN KEY REALTY SOLUTIONS - New
 $316,000Active4 beds 1 baths1,008 sq. ft.
8724 Cranbrook Lane, Bridgeview, IL 60455
MLS# 12748837Listed by: KELLER WILLIAMS PREFERRED RLTY  $27,500Pending2 beds 1 baths
8800 S Harlem Avenue #1127, Bridgeview, IL 60455
MLS# 12748744Listed by: CAVELLE REALTORS- New
 $299,900Active4 beds 2 baths1,198 sq. ft.
7836 W 80th Place, Bridgeview, IL 60455
MLS# 12745022Listed by: COMPASS - New
 $399,900Active3 beds 2 baths1,115 sq. ft.
8326 S 78th Avenue, Bridgeview, IL 60455
MLS# 12740790Listed by: HOME SELLERS REALTY INC 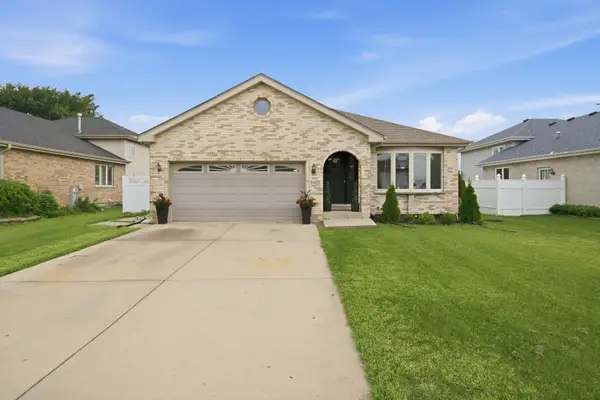 $509,000Pending4 beds 2 baths1,579 sq. ft.
8402 S Thomas Avenue, Bridgeview, IL 60455
MLS# 12742752Listed by: PAK HOME REALTY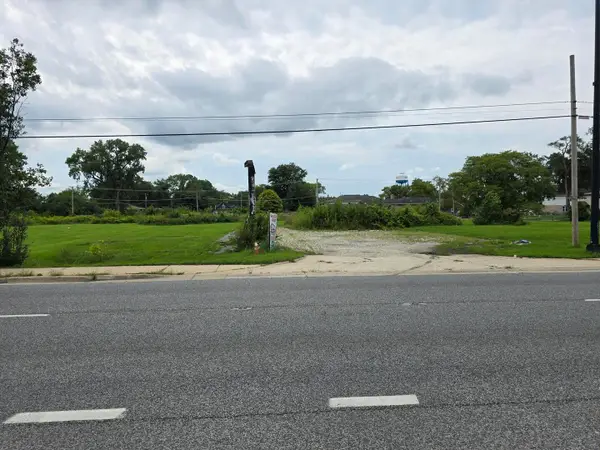 $3,200,000Active0 Acres
7200 S Harlem Avenue, Bridgeview, IL 60455
MLS# 12671765Listed by: CENTURY 21 CIRCLE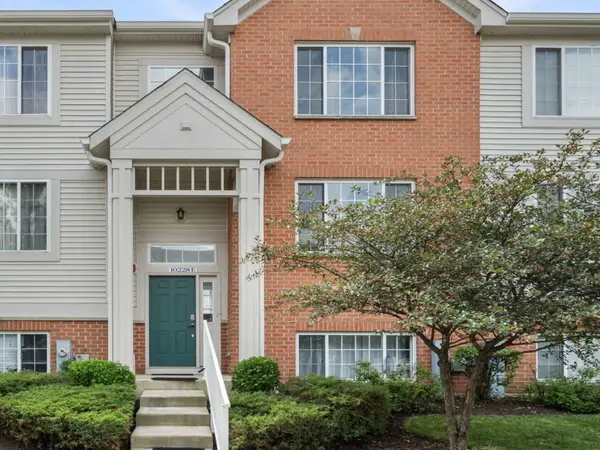 $349,900Active3 beds 3 baths1,850 sq. ft.
10228 Camden Lane #E, Bridgeview, IL 60455
MLS# 12741393Listed by: REMAX LEGENDS $399,000Active3 beds 2 baths1,450 sq. ft.
8001 S Thomas Avenue, Bridgeview, IL 60455
MLS# 12740379Listed by: STELLA PREMIER REALTY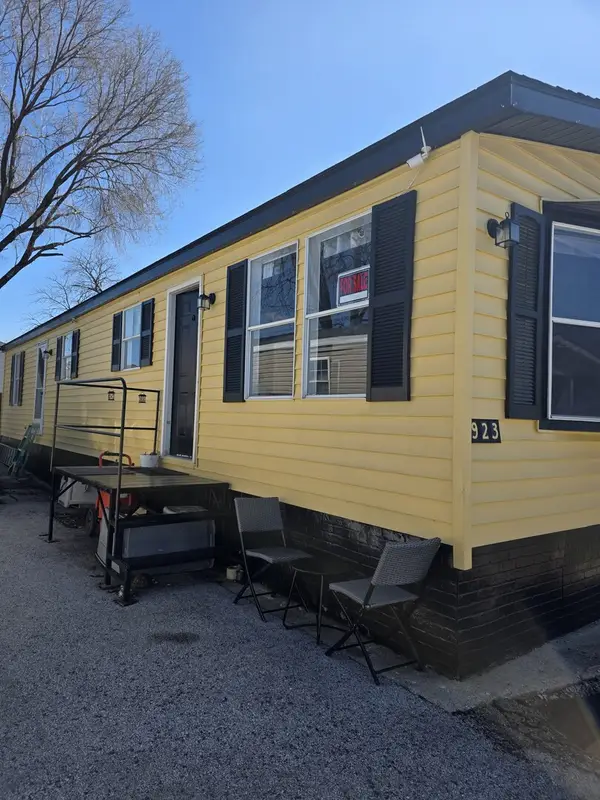 $39,000Active2 beds 1 baths
8800 S Harlem Avenue #923, Bridgeview, IL 60455
MLS# 12739742Listed by: TURN KEY REALTY SOLUTIONS


Protect your home and budget from life's surprises with an Assurant Home Warranty, backed by a partner that supports you through every step of homeownership. Explore Plans.
© 2023 - 2026 ERA Franchise Systems LLC. All rights reserved. ERA Franchise Systems LLC fully supports the principles of the Fair Housing Act and the Equal Opportunity Act. ERA, ERA Real Estate powered, and their respective logos are registered service marks of ERA Franchise Systems LLC. Each office is independently owned and operated.