
7328 W 84th Street, Bridgeview, IL 60455
Local realty services provided by:ERA Partners
7328 W 84th Street,Bridgeview, IL 60455
$219,900
- 2 Beds
- 2 Baths
- 1,250 sq. ft.
- Townhouse
- Active
Upcoming open houses
- Sun, Sep 2012:00 pm - 02:00 pm
Listed by: kamila jurasik
Office: re/max 10
MLS#:12761345
Source:MLSNI
Price summary
- Price:$219,900
- Price per sq. ft.:$175.92
- Monthly HOA dues:$250
About this home
Don't miss out on this spacious and beautifully updated 2 bedroom, 1.5 bath townhouse offering the perfect combination of space, style, and convenience! The updated kitchen features white cabinetry, quartz countertops, a coordinating backsplash, new appliances, a mini refrigerator, and a large pantry closet just off the kitchen for even more storage. Enjoy the convenience of an in-unit washer and dryer! The spacious living room features vinyl flooring, while both generously sized bedrooms offer wood flooring and two closets each. Storage is no issue here, with an abundance of closet and storage space throughout the home. Step outside to the private back patio, perfect for relaxing, entertaining, or simply enjoying the outdoors. Additional features include convenient parking, front and rear security cameras, plus a new roof and gutters. Rentals are allowed, making this a great opportunity for both owner-occupants and investors. Freshly painted and truly move-in ready...just unpack and enjoy!...
Contact an agent
Home facts
- Year built:1984
- Listing ID #:12761345
- Updated:September 17, 2026 at 11:28 AM
Rooms and interior
- Bedrooms:2
- Total bathrooms:2
- Full bathrooms:1
- Half bathrooms:1
- Rooms Total:5
- Kitchen Description:Dishwasher, Microwave, Range, Refrigerator
- Living area:1,250 sq. ft.
Heating and cooling
- Heating:Electric
Structure and exterior
- Roof:Asphalt
- Year built:1984
- Building area:1,250 sq. ft.
- Foundation Description:Concrete Perimeter
Schools
- High school:Argo Community High School
- Middle school:Geo T Wilkins Junior High School
- Elementary school:Bridgeview Elementary School
Utilities
- Water:Public
- Sewer:Public Sewer
Finances and disclosures
- Price:$219,900
- Price per sq. ft.:$175.92
- Tax amount:$2,800 (2025)
Features and amenities
- Laundry features:Dryer, Washer
Parking
- Total parking spaces:2
- Parking description:Assigned
 Copyright 2026 Midwest Real Estate Data LLC. All rights reserved. The data relating to real estate for sale on this web site comes in part from the Broker Reciprocity Program of the Midwest Real Estate Data LLC. Listing information is deemed reliable but not guaranteed. MLSNI Member Broker: Frank Scibior
New listings near 7328 W 84th Street
- Open Sat, 11am to 2pmNew
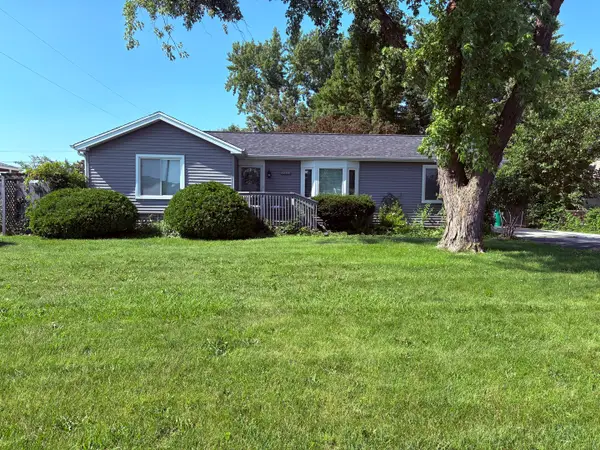 $264,900Active2 beds 1 baths1,050 sq. ft.
7756 W 81st Place, Bridgeview, IL 60455
MLS# 12759577Listed by: COLDWELL BANKER REALTY - New
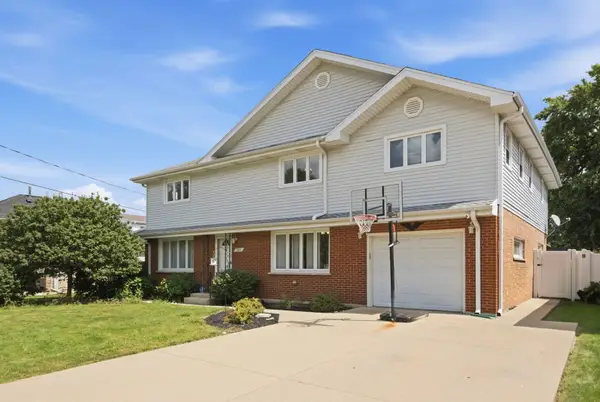 $425,000Active4 beds 3 baths3,000 sq. ft.
7211 Stickney Avenue, Bridgeview, IL 60455
MLS# 12751222Listed by: AXEN REALTY - Open Sat, 12 to 2pmNew
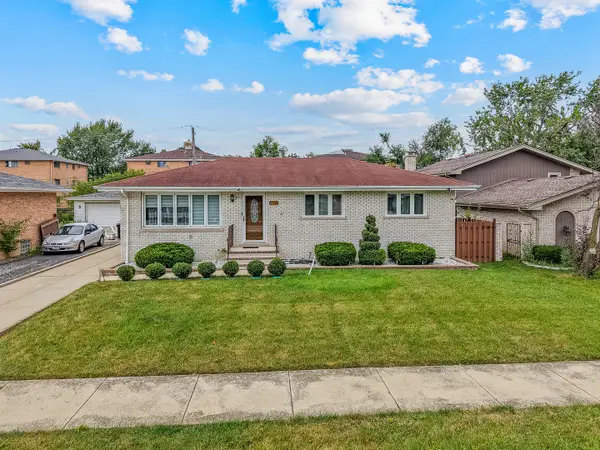 $375,000Active4 beds 2 baths2,200 sq. ft.
8016 S Thomas Avenue, Bridgeview, IL 60455
MLS# 12737304Listed by: EXIT REALTY REDEFINED - New
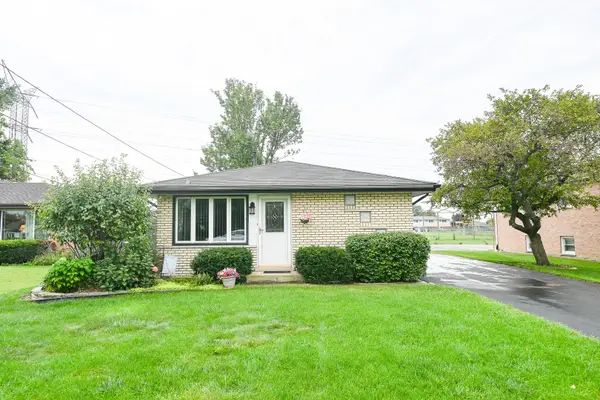 $315,000Active3 beds 1 baths1,044 sq. ft.
7301 W 83rd Street, Bridgeview, IL 60455
MLS# 12746655Listed by: CARIOTI PROPERTIES - New
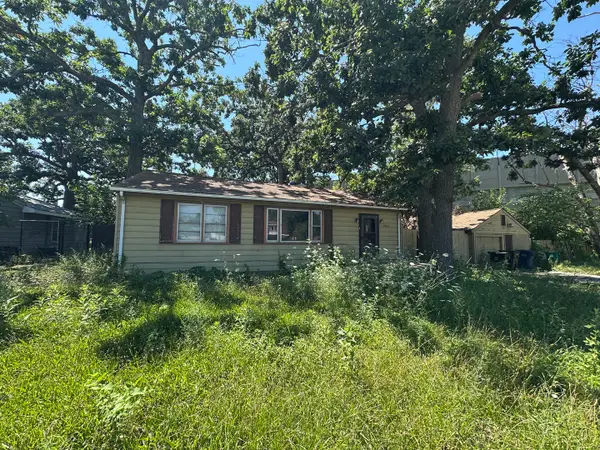 $169,000Active3 beds 2 baths1,141 sq. ft.
7903 W 87th Street, Bridgeview, IL 60455
MLS# 12757191Listed by: RE/MAX 10 - New
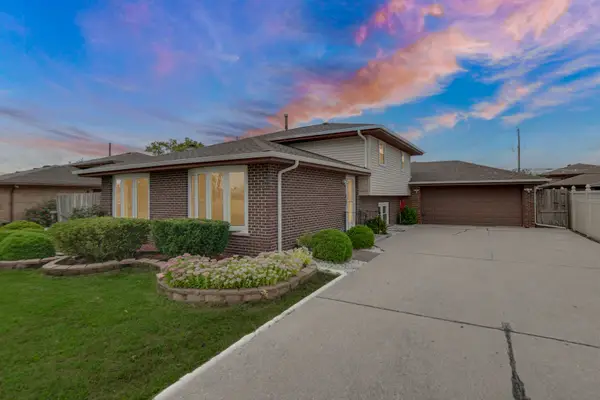 $369,500Active4 beds 2 baths1,313 sq. ft.
7506 W 83rd Place, Bridgeview, IL 60455
MLS# 12755985Listed by: CITY GATE REAL ESTATE INC. - Open Sun, 1 to 2:30pmNew
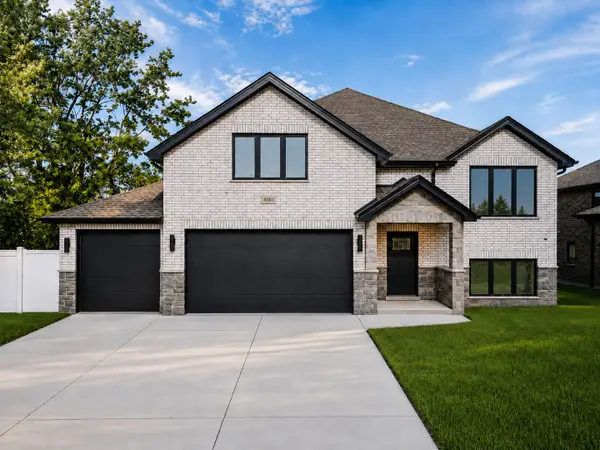 $720,000Active6 beds 4 baths4,437 sq. ft.
8003 S Oconto Avenue, Bridgeview, IL 60455
MLS# 12756963Listed by: BOUTIQUE HOME REALTY - New
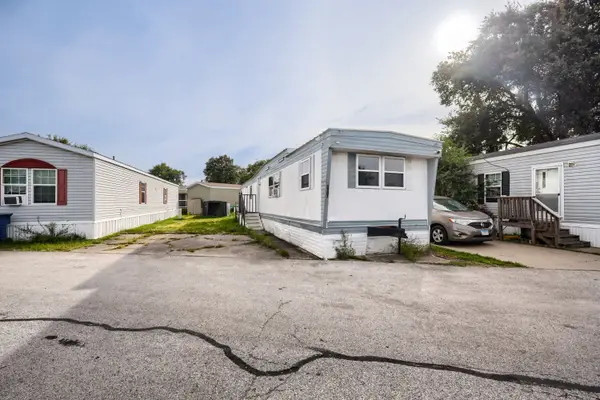 $39,000Active2 beds 1 baths
8800 S Harlem Avenue #1507, Bridgeview, IL 60455
MLS# 12754548Listed by: THE AGENCY X  $15,000Active3 beds 1 baths
8800 S Harlem Avenue #1617, Bridgeview, IL 60455
MLS# 12749035Listed by: TURN KEY REALTY SOLUTIONS


Protect your home and budget from life's surprises with an Assurant Home Warranty, backed by a partner that supports you through every step of homeownership. Explore Plans.
© 2023 - 2026 ERA Franchise Systems LLC. All rights reserved. ERA Franchise Systems LLC fully supports the principles of the Fair Housing Act and the Equal Opportunity Act. ERA, ERA Real Estate powered, and their respective logos are registered service marks of ERA Franchise Systems LLC. Each office is independently owned and operated.