
7432 Beloit Avenue, Bridgeview, IL 60455
Local realty services provided by:Results Realty ERA Powered
7432 Beloit Avenue,Bridgeview, IL 60455
$375,000
- 4 Beds
- 2 Baths
- 2,462 sq. ft.
- Single family
- Pending
Listed by: giedre mickeviciene
Office: boutique home realty
MLS#:12699229
Source:MLSNI
Price summary
- Price:$375,000
- Price per sq. ft.:$152.32
About this home
Proudly offered by the original owner, this well-maintained 4-bedroom, 2-bath split-level home offers approximately 2,462 square feet of comfortable living space in a desirable neighborhood. The functional floor plan features vaulted ceilings that create a bright and open feel. The kitchen showcases marble countertops and overlooks the fenced backyard. Recent updates include a new roof (2026), new driveway (2026), water heater (2019), and furnace and central air (2021), providing added value and peace of mind. Conveniently located near parks, schools, shopping, and expressways. Leased solar panels are approximately $103.07 per month, with lease terms available upon request. Property is being sold AS-IS. Chair lift is excluded from the sale. Don't miss this wonderful opportunity to make this home your own!
Contact an agent
Home facts
- Year built:1988
- Listing ID #:12699229
- Updated:September 06, 2026 at 08:11 AM
Rooms and interior
- Bedrooms:4
- Total bathrooms:2
- Full bathrooms:2
- Rooms Total:10
- Dining Description:Eating Area, Separate Dining Room
- Bathrooms Description:Whirlpool
- Kitchen Description:Dishwasher, Microwave, Range, Refrigerator
- Living area:2,462 sq. ft.
Heating and cooling
- Cooling:Central Air
- Heating:Natural Gas
- Central air:Yes
Structure and exterior
- Roof:Asphalt
- Year built:1988
- Building area:2,462 sq. ft.
- Architectural Style:Bi-level
- Levels:Split Level
Schools
- High school:Argo Community High School
Utilities
- Water:Lake Michigan, Public
- Sewer:Public Sewer
Finances and disclosures
- Price:$375,000
- Price per sq. ft.:$152.32
- Tax amount:$8,292 (2023)
Features and amenities
- Laundry features:Dryer, Washer
Parking
- Total parking spaces:4
- Parking description:Attached Garage, Concrete, Driveway, Garage
- Garage:Yes
- Garage spaces:2
 Copyright 2026 Midwest Real Estate Data LLC. All rights reserved. The data relating to real estate for sale on this web site comes in part from the Broker Reciprocity Program of the Midwest Real Estate Data LLC. Listing information is deemed reliable but not guaranteed.
New listings near 7432 Beloit Avenue
- New
 $15,000Active2 beds 1 baths
8800 S Harlem Avenue #1617, Bridgeview, IL 60455
MLS# 12749035Listed by: TURN KEY REALTY SOLUTIONS - New
 $316,000Active4 beds 1 baths1,008 sq. ft.
8724 Cranbrook Lane, Bridgeview, IL 60455
MLS# 12748837Listed by: KELLER WILLIAMS PREFERRED RLTY  $27,500Pending2 beds 1 baths
8800 S Harlem Avenue #1127, Bridgeview, IL 60455
MLS# 12748744Listed by: CAVELLE REALTORS- New
 $299,900Active4 beds 2 baths1,198 sq. ft.
7836 W 80th Place, Bridgeview, IL 60455
MLS# 12745022Listed by: COMPASS - New
 $399,900Active3 beds 2 baths1,115 sq. ft.
8326 S 78th Avenue, Bridgeview, IL 60455
MLS# 12740790Listed by: HOME SELLERS REALTY INC 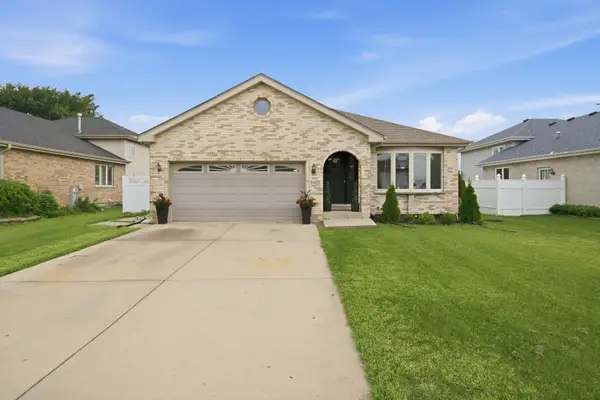 $509,000Pending4 beds 2 baths1,579 sq. ft.
8402 S Thomas Avenue, Bridgeview, IL 60455
MLS# 12742752Listed by: PAK HOME REALTY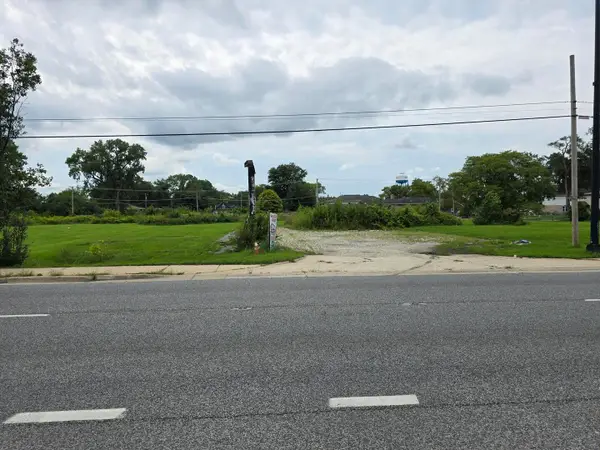 $3,200,000Active0 Acres
7200 S Harlem Avenue, Bridgeview, IL 60455
MLS# 12671765Listed by: CENTURY 21 CIRCLE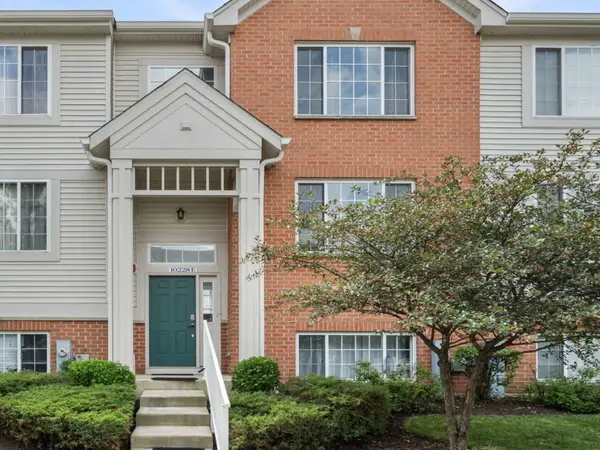 $349,900Active3 beds 3 baths1,850 sq. ft.
10228 Camden Lane #E, Bridgeview, IL 60455
MLS# 12741393Listed by: REMAX LEGENDS $399,000Active3 beds 2 baths1,450 sq. ft.
8001 S Thomas Avenue, Bridgeview, IL 60455
MLS# 12740379Listed by: STELLA PREMIER REALTY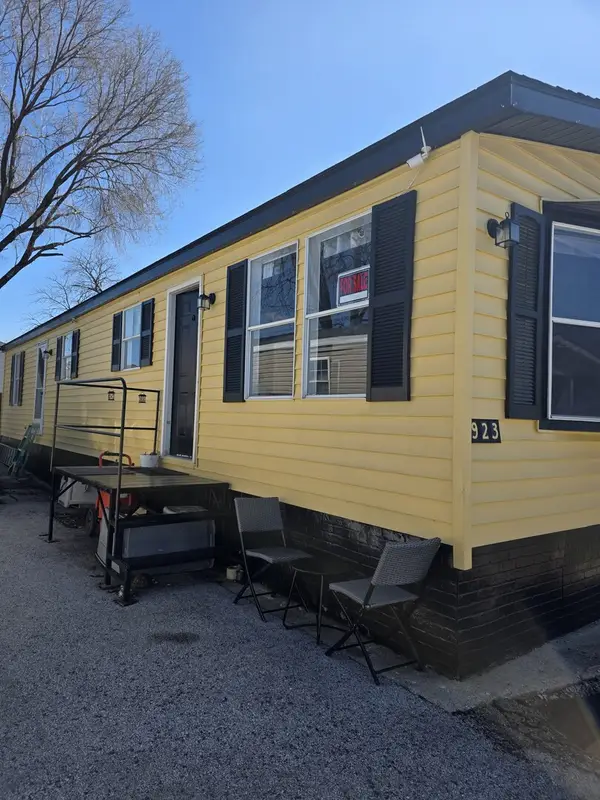 $39,000Active2 beds 1 baths
8800 S Harlem Avenue #923, Bridgeview, IL 60455
MLS# 12739742Listed by: TURN KEY REALTY SOLUTIONS


Protect your home and budget from life's surprises with an Assurant Home Warranty, backed by a partner that supports you through every step of homeownership. Explore Plans.
© 2023 - 2026 ERA Franchise Systems LLC. All rights reserved. ERA Franchise Systems LLC fully supports the principles of the Fair Housing Act and the Equal Opportunity Act. ERA, ERA Real Estate powered, and their respective logos are registered service marks of ERA Franchise Systems LLC. Each office is independently owned and operated.