
7821 W 73rd Place, Bridgeview, IL 60455
Local realty services provided by:ERA Naper Realty
7821 W 73rd Place,Bridgeview, IL 60455
$295,000
- 2 Beds
- 2 Baths
- - sq. ft.
- Single family
- Sold
Listed by: melissa casserly
Office: baird & warner
MLS#:12698428
Source:MLSNI
Sorry, we are unable to map this address
Price summary
- Price:$295,000
About this home
Spacious ranch offering 2 bedrooms, 1.5 bathrooms, plus a versatile office that can be converted into a 3rd bedroom for true one level living. This well-maintained home is ready for your personal decorating touches and updates. The generous addition features a bright and inviting family room with beautiful views of the lush, private backyard, creating the perfect space for relaxing or entertaining. A 2.5-car heated garage provides ample room for vehicles, storage, hobbies, or a workshop. Convenient single-level living with endless potential to make it your own! Walk to elementary school! Close to 294, Harlem, and LaGrange Road
Contact an agent
Home facts
- Year built:1961
- Listing ID #:12698428
- Updated:September 06, 2026 at 07:07 AM
Rooms and interior
- Bedrooms:2
- Total bathrooms:2
- Full bathrooms:1
- Half bathrooms:1
- Rooms Total:8
- Dining Description:Breakfast Room
Heating and cooling
- Cooling:Central Air
- Heating:Natural Gas
- Central air:Yes
Structure and exterior
- Year built:1961
- Architectural Style:Ranch
- Levels:1 Story
Schools
- High school:Argo Community High School
- Middle school:Geo T Wilkins Junior High School
- Elementary school:Robina Lyle Elementary School An
Utilities
- Water:Lake Michigan
- Sewer:Public Sewer
Finances and disclosures
- Price:$295,000
- Tax amount:$5,187 (2023)
Parking
- Total parking spaces:2
- Parking description:Detached Garage, Garage
- Garage:Yes
- Garage spaces:2.5
 Copyright 2026 Midwest Real Estate Data LLC. All rights reserved. The data relating to real estate for sale on this web site comes in part from the Broker Reciprocity Program of the Midwest Real Estate Data LLC. Listing information is deemed reliable but not guaranteed.
New listings near 7821 W 73rd Place
- New
 $15,000Active2 beds 1 baths
8800 S Harlem Avenue #1617, Bridgeview, IL 60455
MLS# 12749035Listed by: TURN KEY REALTY SOLUTIONS - New
 $316,000Active4 beds 1 baths1,008 sq. ft.
8724 Cranbrook Lane, Bridgeview, IL 60455
MLS# 12748837Listed by: KELLER WILLIAMS PREFERRED RLTY  $27,500Pending2 beds 1 baths
8800 S Harlem Avenue #1127, Bridgeview, IL 60455
MLS# 12748744Listed by: CAVELLE REALTORS- New
 $299,900Active4 beds 2 baths1,198 sq. ft.
7836 W 80th Place, Bridgeview, IL 60455
MLS# 12745022Listed by: COMPASS - New
 $399,900Active3 beds 2 baths1,115 sq. ft.
8326 S 78th Avenue, Bridgeview, IL 60455
MLS# 12740790Listed by: HOME SELLERS REALTY INC 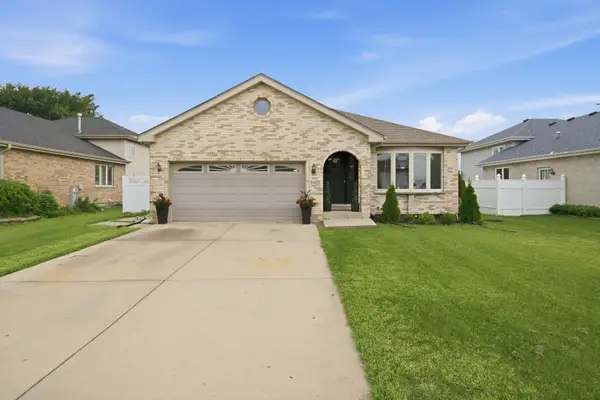 $509,000Pending4 beds 2 baths1,579 sq. ft.
8402 S Thomas Avenue, Bridgeview, IL 60455
MLS# 12742752Listed by: PAK HOME REALTY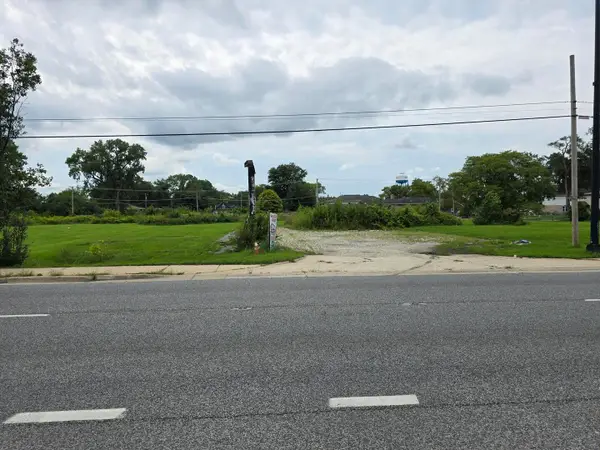 $3,200,000Active0 Acres
7200 S Harlem Avenue, Bridgeview, IL 60455
MLS# 12671765Listed by: CENTURY 21 CIRCLE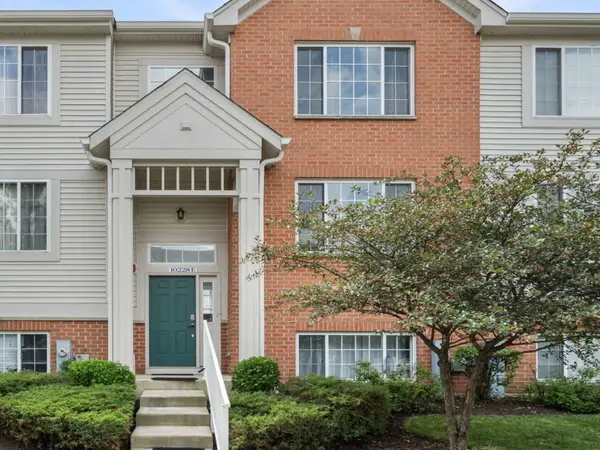 $349,900Active3 beds 3 baths1,850 sq. ft.
10228 Camden Lane #E, Bridgeview, IL 60455
MLS# 12741393Listed by: REMAX LEGENDS $399,000Active3 beds 2 baths1,450 sq. ft.
8001 S Thomas Avenue, Bridgeview, IL 60455
MLS# 12740379Listed by: STELLA PREMIER REALTY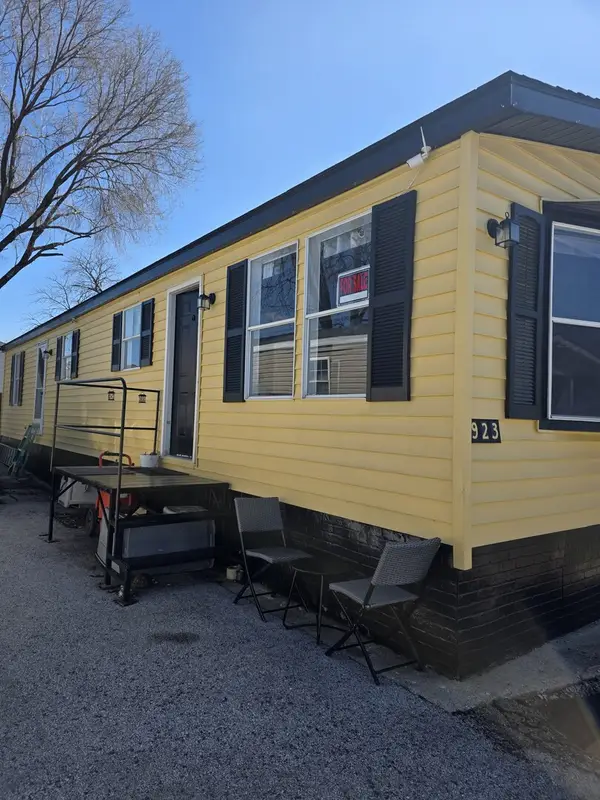 $39,000Active2 beds 1 baths
8800 S Harlem Avenue #923, Bridgeview, IL 60455
MLS# 12739742Listed by: TURN KEY REALTY SOLUTIONS


Protect your home and budget from life's surprises with an Assurant Home Warranty, backed by a partner that supports you through every step of homeownership. Explore Plans.
© 2023 - 2026 ERA Franchise Systems LLC. All rights reserved. ERA Franchise Systems LLC fully supports the principles of the Fair Housing Act and the Equal Opportunity Act. ERA, ERA Real Estate powered, and their respective logos are registered service marks of ERA Franchise Systems LLC. Each office is independently owned and operated.